37 Acorn Ave #37, Fitchburg, MA 01420
Local realty services provided by:CENTURY 21 Realty Network
37 Acorn Ave #37,Fitchburg, MA 01420
$489,000
- 2 Beds
- 3 Baths
- 2,021 sq. ft.
- Condominium
- Active
Upcoming open houses
- Sat, Sep 2611:00 am - 01:00 pm
Listed by: emma weisman, gayle sabol
Office: keller williams realty north central
MLS#:73579999
Source:MLSPIN
Price summary
- Price:$489,000
- Price per sq. ft.:$241.96
- Monthly HOA dues:$654
About this home
*LOOKING FOR A FIRST FLOOR PRIMARY BEDROOM?* Set amongst the wooded surroundings of Oak Ridge Estates near the Westminster town line, this custom end unit townhome offers a thoughtfully designed layout centered around the ease and convenience of main level living, including a sought after first floor primary bedroom and an oversized two car garage! Hardwood floors flow through the open concept main level. The inviting kitchen features cherry cabinets, granite countertops, stainless steel appliances and a spacious breakfast bar, designed for casual dining and conversation. The kitchen opens naturally to the dining area and living room with cathedral ceilings, where a gas fireplace with custom mantel will keep you nice and warm during the upcoming fall and winter season! The slider extends the living space to a bright screened porch, an ideal setting for morning coffee, relaxed dinners and gatherings. The spacious first floor primary bedroom features a cathedral ceiling, walk-in closet and beautifully renovated bathroom with a double vanity and oversized tiled, glass-enclosed shower. Upstairs offers comfortable separation for guests and hobbies, with a generous open loft area, second/guest bedroom, full bathroom and flexible den or office. The basement adds an exceptional dedicated workshop with built-in workbenches, a laundry area and abundant storage. Central air, natural gas, central vacuum and a standby generator enhance everyday living, while proximity to nearby shops and restaurants, Oak Hill Country Club, Wachusett Mountain, Route 2 and the Wachusett MBTA station places recreation and commuter access within easy reach. A distinctive Oak Ridge Estates residence offering comfort, flexibility and the carefree condominium lifestyle. Schedule your private showing today!...
Contact an agent
Home facts
- Year built:2005
- Listing ID #:73579999
- Updated:September 22, 2026 at 08:56 PM
Rooms and interior
- Bedrooms:2
- Total bathrooms:3
- Full bathrooms:2
- Half bathrooms:1
- Rooms Total:5
- Flooring:Flooring - Wall to Wall Carpet
- Dining Description:Hardwood, Open Floorplan
- Kitchen Description:Breakfast Bar / Nook, Countertops - Stone/Granite/Solid, Dishwasher, Disposal, Microwave, Open Floorplan, Range, Refrigerator, Stainless Steel Appliances
- Living area:2,021 sq. ft.
Heating and cooling
- Cooling:Central Air
- Heating:Forced Air, Natural Gas
- Central air:Yes
Structure and exterior
- Year built:2005
- Building area:2,021 sq. ft.
- Exterior Features:Patio, Screened
Utilities
- Water:Public
- Sewer:Public Sewer
Finances and disclosures
- Price:$489,000
- Price per sq. ft.:$241.96
- Tax amount:$6,066 (2026)
Features and amenities
- Appliances:Dishwasher, Disposal, Microwave, Range, Refrigerator
- Laundry features:In Basement, In Unit
- Amenities:Loft
Parking
- Total parking spaces:4
- Parking description:Attached, Garage Door Opener, Off Street
- Garage:Yes
- Garage spaces:2
New listings near 37 Acorn Ave #37
- New
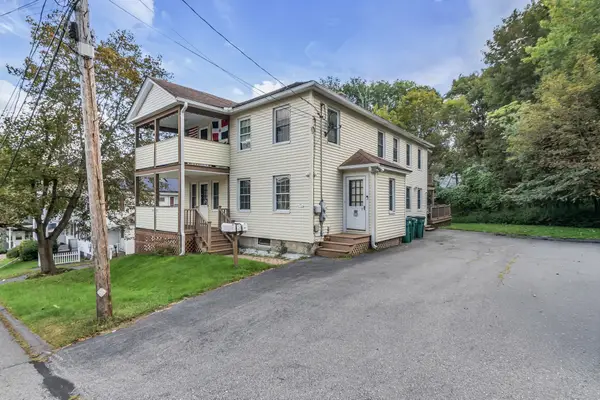 $550,000Active4 beds 2 baths2,576 sq. ft.
53-55 Cascade St, Fitchburg, MA 01420
MLS# 73580796Listed by: View Real Estate Group - New
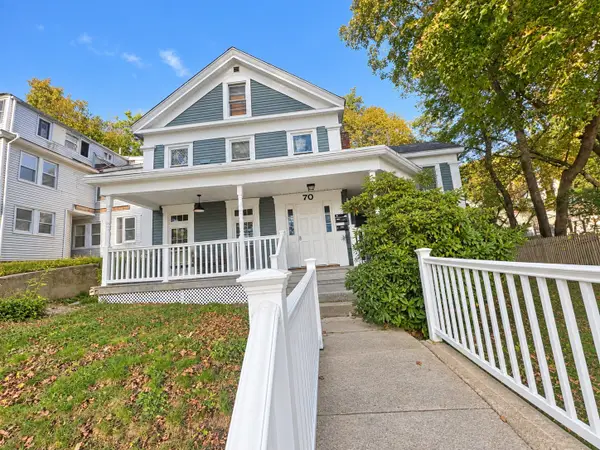 $645,000Active6 beds 2 baths3,016 sq. ft.
70 Prichard St, Fitchburg, MA 01420
MLS# 73580715Listed by: eXp Realty LLC - Corporate Office - New
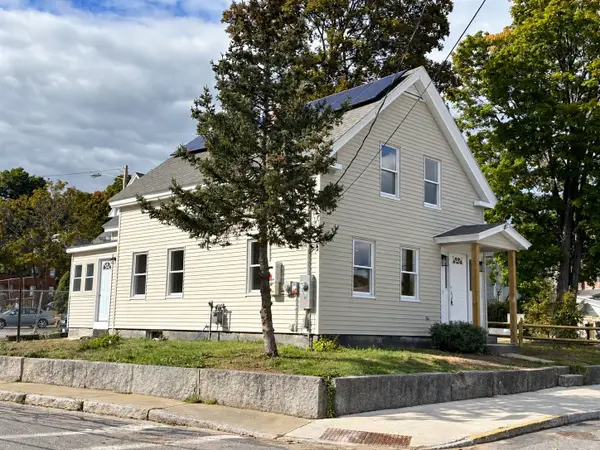 $399,900Active4 beds 2 baths1,385 sq. ft.
40 Snow St, Fitchburg, MA 01420
MLS# 73580523Listed by: LeRoux Realty Group - Open Sat, 11am to 1pmNew
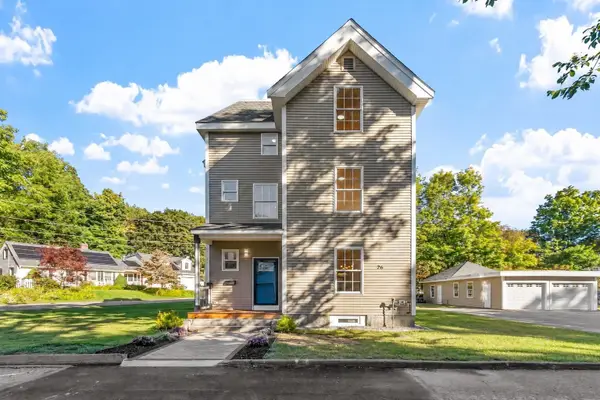 $649,900Active5 beds 3 baths2,696 sq. ft.
26 Caswell St, Fitchburg, MA 01420
MLS# 73580063Listed by: Coldwell Banker Realty - Leominster - New
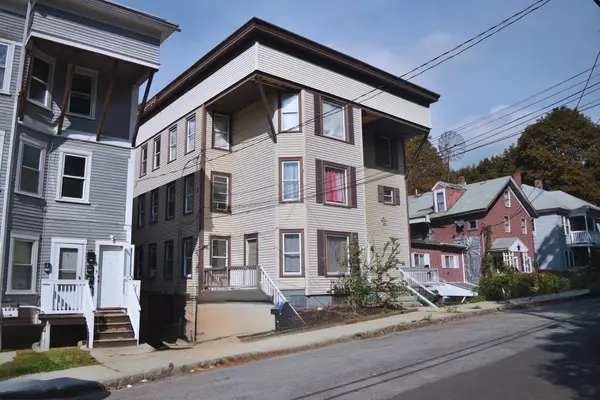 $399,000Active6 beds 2 baths4,824 sq. ft.
58 Marshall St, Fitchburg, MA 01420
MLS# 73579714Listed by: Keller Williams Realty North Central - New
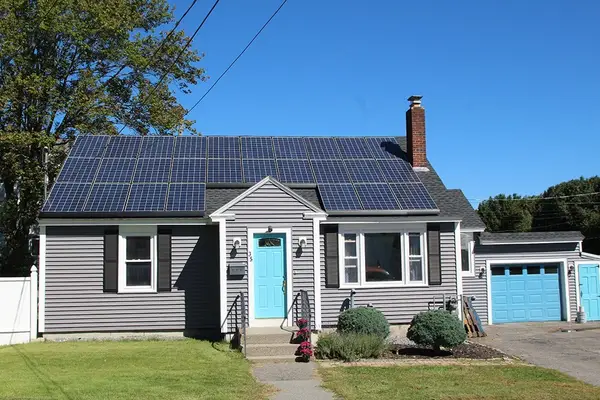 $449,900Active4 beds 2 baths1,896 sq. ft.
35 Newtonville Avenue, Fitchburg, MA 01420
MLS# 73579242Listed by: Foster-Healey Real Estate - New
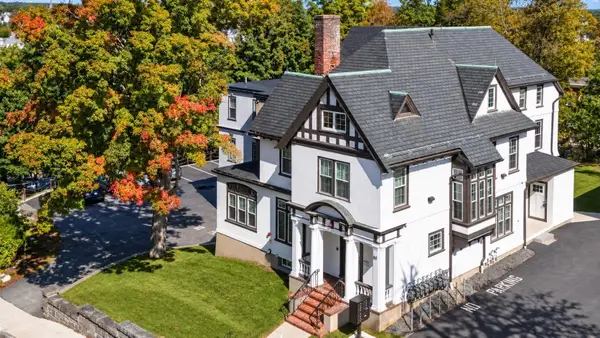 $279,000Active2 beds 1 baths766 sq. ft.
80 South St #3, Fitchburg, MA 01420
MLS# 73579079Listed by: Real Broker MA, LLC - New
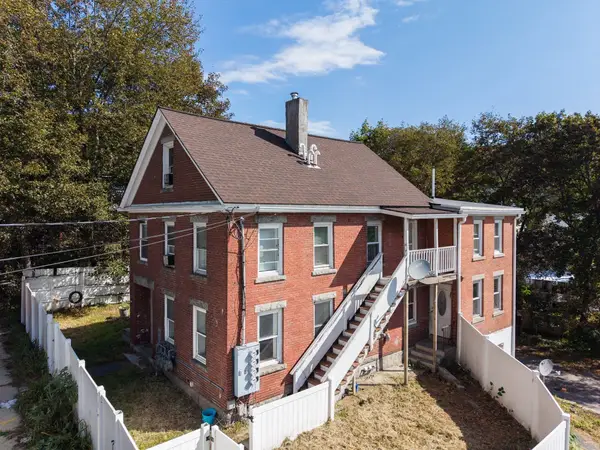
 $560,000Active7 beds 4 baths2,680 sq. ft.
151 Mechanic Street, Fitchburg, MA 01420
MLS# 73578883Listed by: Century 21 XSELL REALTY - New
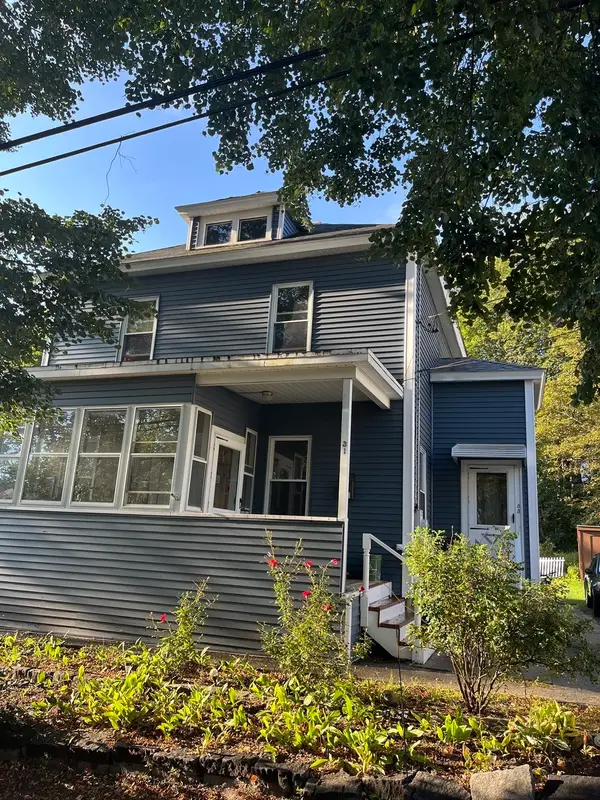 $599,900Active5 beds 2 baths1,924 sq. ft.
31-33 Cascade St, Fitchburg, MA 01420
MLS# 73578718Listed by: Second City Realty


Protect your home and budget from life's surprises with an Assurant Home Warranty, backed by a partner that supports you through every step of homeownership. Explore Plans.
©2026 Century 21 Real Estate LLC. All rights reserved. CENTURY 21®, the CENTURY 21 Logo and C21® are service marks owned by Century 21 Real Estate LLC. Century 21 Real Estate LLC fully supports the principles of the Fair Housing Act and the Equal Opportunity Act. Each office is independently owned and operated. Listing information is deemed reliable but not guaranteed accurate.