39-41 Dudley, Fitchburg, MA 01420
Local realty services provided by:CENTURY 21 Professionals
39-41 Dudley,Fitchburg, MA 01420
$499,000
- 6 Beds
- 3 Baths
- 3,014 sq. ft.
- Multi-family
- Active
Upcoming open houses
- Sun, Nov 0112:00 pm - 02:00 pm
Listed by: victoria jeffrey
Office: real estate exchange
MLS#:73592990
Source:MLSPIN
Price summary
- Price:$499,000
- Price per sq. ft.:$165.56
About this home
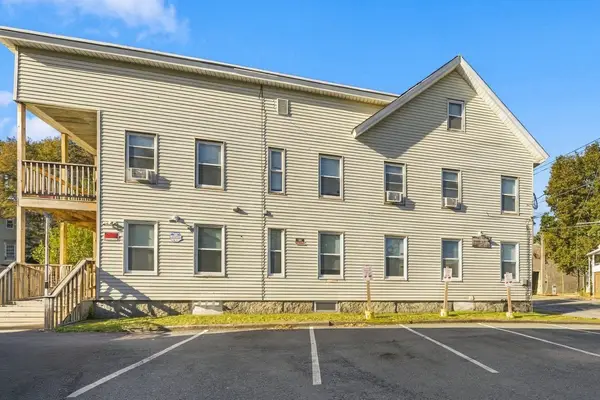
Well-maintained and updated 2-family offering spacious units, separate utilities, off-street parking, and immediate occupancy. Conveniently located near the MBTA commuter rail and area universities, yet tucked away on a lightly traveled side street. The first-floor unit features 3 bedrooms, 1 full bath, kitchen with pantry, dining room, living room, washer/dryer connections, and direct access to the outdoor patio. Gas steam radiator heat with a new boiler installed in 2023. The second-floor unit offers 3 bedrooms, 1 full bath plus an additional half bath, making it an ideal layout for roommates or extended living arrangements. The unit includes a kitchen with pantry, gas range, dining room, living room, washer/dryer connections, electric heat, access to a private outdoor deck, and a large covered front porch offering additional outdoor living space.
Contact an agent
Home facts
- Year built:1900
- Listing ID #:73592990
- Updated:October 21, 2026 at 12:37 PM
Rooms and interior
- Bedrooms:6
- Total bathrooms:3
- Full bathrooms:2
- Half bathrooms:1
- Rooms Total:12
- Dining Description:Dining Room
- Kitchen Description:Dishwasher, Kitchen, Range, Refrigerator
- Basement Description:Concrete, Dirt Floor, Full, Unfinished, Walk-Out Access
- Living area:3,014 sq. ft.
Heating and cooling
- Heating:Electric, Hot Water, Individual, Natural Gas, Steam
Structure and exterior
- Roof:Rubber, Shingle
- Year built:1900
- Building area:3,014 sq. ft.
- Lot Features:Sloped
- Exterior Features:Porch, Rain Gutters
- Foundation Description:Irregular
Utilities
- Water:Public
- Sewer:Public Sewer
Finances and disclosures
- Price:$499,000
- Price per sq. ft.:$165.56
- Tax amount:$5,145 (2026)
Features and amenities
- Appliances:Dishwasher, Dryer, Range, Refrigerator, Washer
- Laundry features:Dryer, Washer
Parking
- Total parking spaces:3
- Parking description:Off Street, Paved
New listings near 39-41 Dudley
- New
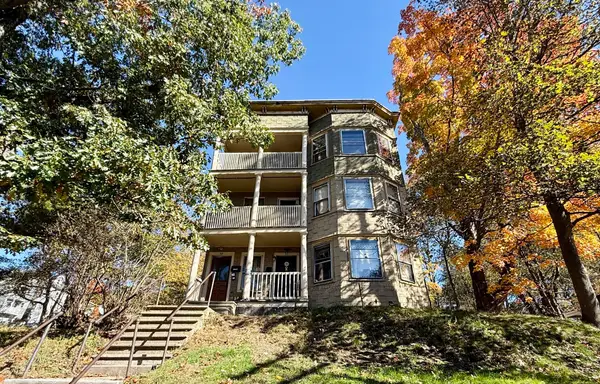 $199,000Active6 beds 3 baths4,164 sq. ft.
57-59 Marshall Street, Fitchburg, MA 01420
MLS# 73593013Listed by: Dorrance Realty LLC - New
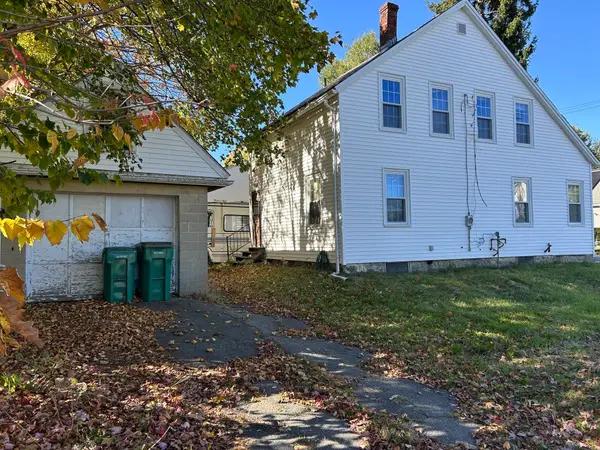 $199,888Active2 beds 1 baths1,177 sq. ft.
287 Oak Hill Road, Fitchburg, MA 01420
MLS# 73592754Listed by: Keller Williams Realty North Central - New
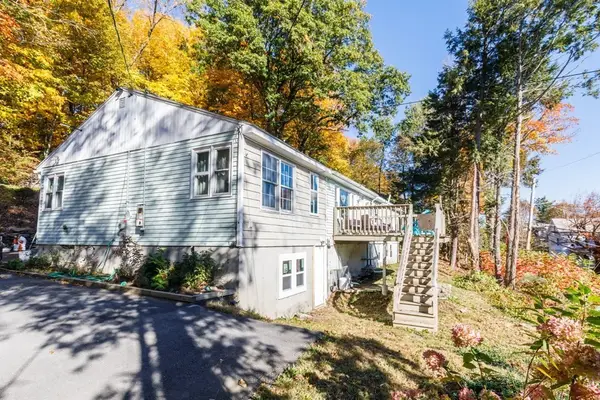 $440,000Active4 beds 2 baths1,764 sq. ft.
360 Blossom Street, Fitchburg, MA 01420
MLS# 73592767Listed by: Foster-Healey Real Estate - New
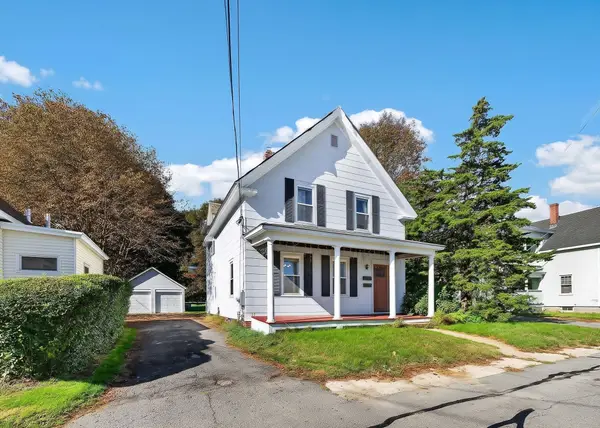 $385,000Active4 beds 2 baths1,880 sq. ft.
9 Fulton St, Fitchburg, MA 01420
MLS# 73592546Listed by: Keller Williams Realty North Central - New
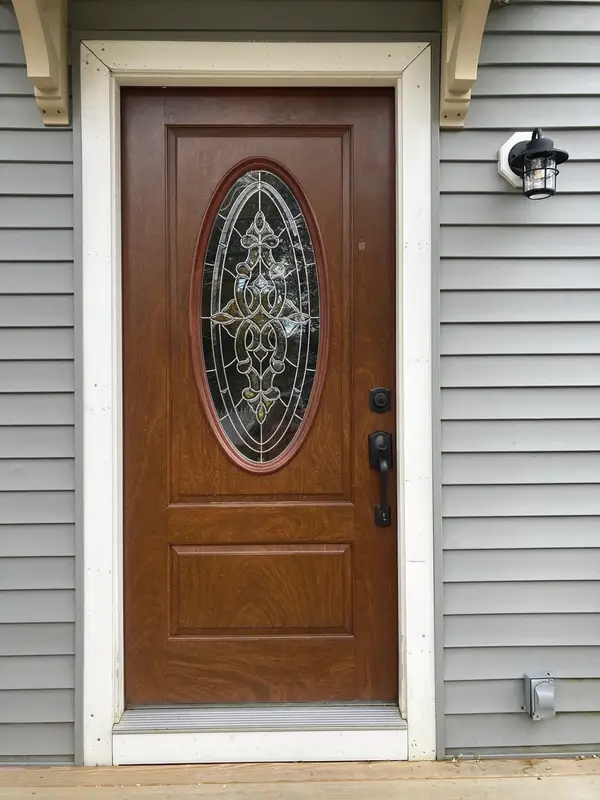 $355,000Active4 beds 2 baths1,440 sq. ft.
279 Pearl St, Fitchburg, MA 01420
MLS# 73591949Listed by: Coldwell Banker Realty - Westwood - New
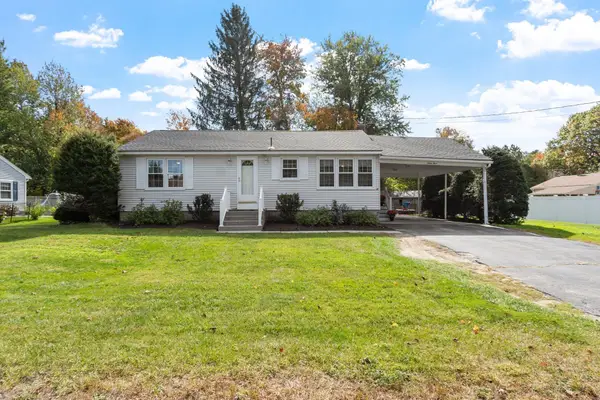
 $395,000Active2 beds 2 baths1,976 sq. ft.
64 Autumn Dr, Fitchburg, MA 01420
MLS# 73591965Listed by: Century 21 North East - New
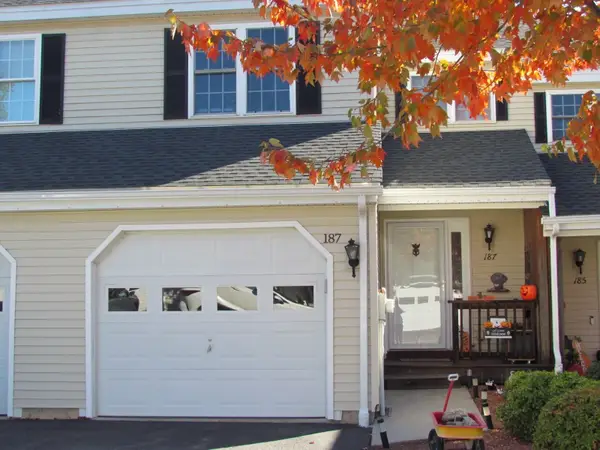 $415,000Active2 beds 2 baths1,328 sq. ft.
187 Bridle Cross Road #187, Fitchburg, MA 01420
MLS# 73591262Listed by: Coldwell Banker Realty - Leominster - New
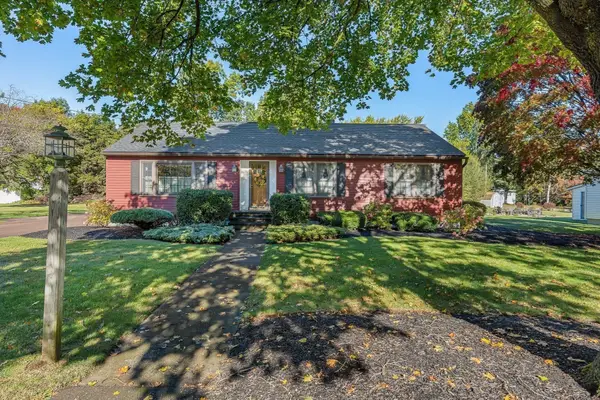 $429,000Active3 beds 1 baths1,344 sq. ft.
141 Olin Avenue, Fitchburg, MA 01420
MLS# 73591117Listed by: Keller Williams Realty North Central - Open Sat, 1 to 2:30pmNew
 $574,999Active6 beds 5 baths3,542 sq. ft.
114-116 Laurel St, Fitchburg, MA 01420
MLS# 73591013Listed by: eXp Realty LLC


Protect your home and budget from life's surprises with an Assurant Home Warranty, backed by a partner that supports you through every step of homeownership. Explore Plans.
©2026 Century 21 Real Estate LLC. All rights reserved. CENTURY 21®, the CENTURY 21 Logo and C21® are service marks owned by Century 21 Real Estate LLC. Century 21 Real Estate LLC fully supports the principles of the Fair Housing Act and the Equal Opportunity Act. Each office is independently owned and operated. Listing information is deemed reliable but not guaranteed accurate.