
74 Marshall Rd, Fitchburg, MA 01420
Local realty services provided by:CENTURY 21 Mario Real Estate
74 Marshall Rd,Fitchburg, MA 01420
$439,900
- 3 Beds
- 3 Baths
- 1,473 sq. ft.
- Single family
- Active
Upcoming open houses
- Sat, Nov 0711:00 am - 01:00 pm
Listed by: laura rice
Office: exit new options real estate
MLS#:73598558
Source:MLSPIN
Price summary
- Price:$439,900
- Price per sq. ft.:$298.64
About this home
Welcome to 74 Marshall Road! $439,900. This three-bedroom home features hardwood flooring, a formal living room with fireplace, a designated dining room, and a spacious eat-in kitchen. A comfortable den/TV room with a rear porch and access to the backyard. Generous closets and a first-floor laundry hookup add convenience. Three bathrooms include a full bath with tub/shower, a basement 3/4 bath with tiled shower, and a private half bath en-suite to the primary bedroom. The large basement offers a finished area with a kitchen sink and countertop, along with ample storage space. An enclosed porch/mudroom connects the one-car garage to the house. Set on a 19,497-square-foot lot with rear frontage on East Prospect Street, the property provides plenty of room for gardening and outdoor enjoyment. Rear street frontage may offer convenient private access for a future detached accessory dwelling unit. The partially finished basement presents another possibility for exploring ADU living space, all subject to feasibility and applicable permitting requirements. Nearby Hollis Hills Farm adds local appeal with seasonal picking, live music, and community events. A solid 1965 build, with the previous owners sharing, the home has a build structure to incorporate future second floor addition. Original house plans will convey....
Contact an agent
Home facts
- Year built:1965
- Listing ID #:73598558
- Updated:November 04, 2026 at 07:56 PM
Rooms and interior
- Bedrooms:3
- Total bathrooms:3
- Full bathrooms:2
- Half bathrooms:1
- Rooms Total:7
- Flooring:Carpet, Concrete, Flooring - Wall to Wall Carpet, Hardwood, Tile
- Dining Description:Ceiling Fan(s), Closet, Hardwood, Open Floorplan, Overhead
- Bathrooms Description:Bathroom - 3/4, Bathroom - Tiled With Shower Stall
- Kitchen Description:Countertops - Stone/Granite/Solid, Countertops - Upgraded, Dining Area, Flooring - Stone/Ceramic Tile, Open Floorplan, Range, Refrigerator
- Basement Description:Bulkhead, Concrete, Full, Interior Entry, Partially Finished
- Living area:1,473 sq. ft.
Heating and cooling
- Heating:Baseboard, Central, Natural Gas
Structure and exterior
- Roof:Shingle
- Year built:1965
- Building area:1,473 sq. ft.
- Lot area:0.45 Acres
- Lot Features:Cleared, Gentle Sloping, Level, Sloped
- Architectural Style:Ranch
- Construction Materials:Frame
- Exterior Features:Garden, Porch
- Foundation Description:Concrete Perimeter
Schools
- High school:Fitchburg High School
- Middle school:Arthur M. Longsjo Middle Schoo
- Elementary school:Mckay Elementary
Utilities
- Water:Public
- Sewer:Public Sewer
Finances and disclosures
- Price:$439,900
- Price per sq. ft.:$298.64
- Tax amount:$4,549 (2026)
Features and amenities
- Appliances:Range, Refrigerator
- Laundry features:Electric Dryer Hookup, First Floor, Washer Hookup
- Amenities:High Speed Internet, Lighting - Overhead
Parking
- Total parking spaces:5
- Parking description:Attached, Garage Door Opener, Garage Faces Side, Off Street, Paved, Paved Drive, Storage
- Garage:Yes
- Garage spaces:1
New listings near 74 Marshall Rd
- New
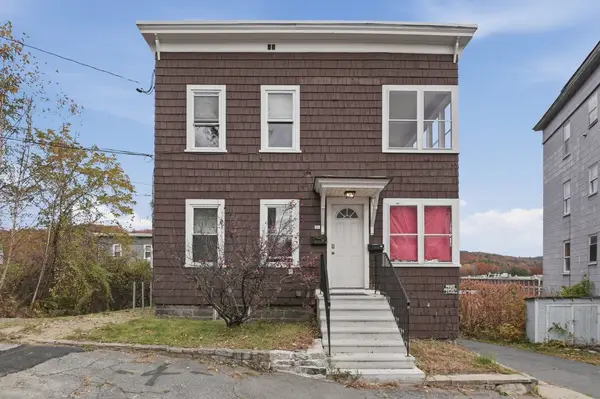 $499,000Active7 beds 3 baths2,492 sq. ft.
138 Plymouth Street, Fitchburg, MA 01420
MLS# 73598763Listed by: Lamacchia Realty, Inc. - Open Sat, 11am to 1pmNew
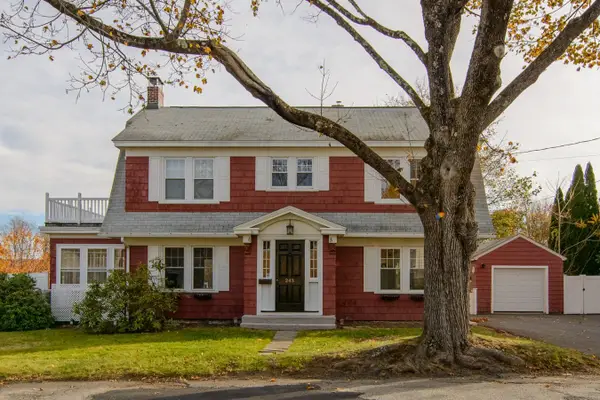 $435,000Active4 beds 2 baths2,417 sq. ft.
243 Saint Joseph Ave, Fitchburg, MA 01420
MLS# 73598541Listed by: Keller Williams Realty - Merrimack - Open Sat, 12 to 2pmNew
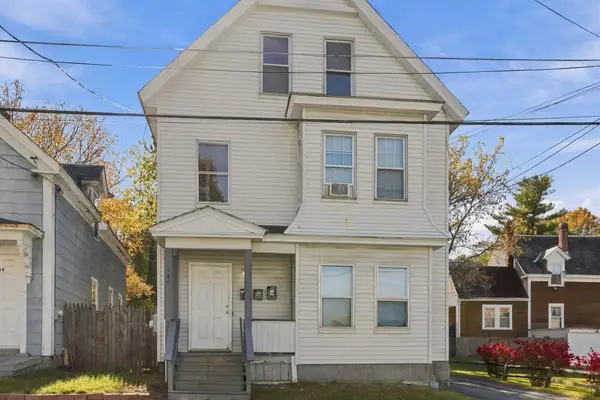 $499,900Active6 beds 3 baths2,426 sq. ft.
146 Charles St, Fitchburg, MA 01420
MLS# 73598235Listed by: Realty ONE Group Nest - New
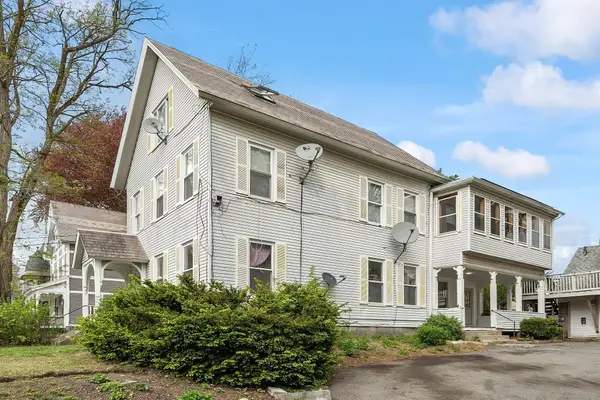 $699,000Active7 beds 4 baths3,436 sq. ft.
115 Highland Ave, Fitchburg, MA 01420
MLS# 73597873Listed by: Citylight Realty - New
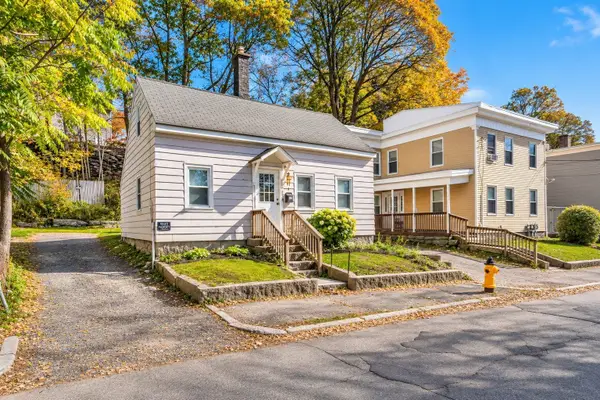 $620,000Active9 beds 3 baths3,010 sq. ft.
30-34 Pleasant St, Fitchburg, MA 01420
MLS# 73597506Listed by: Coldwell Banker Realty - Newton - New
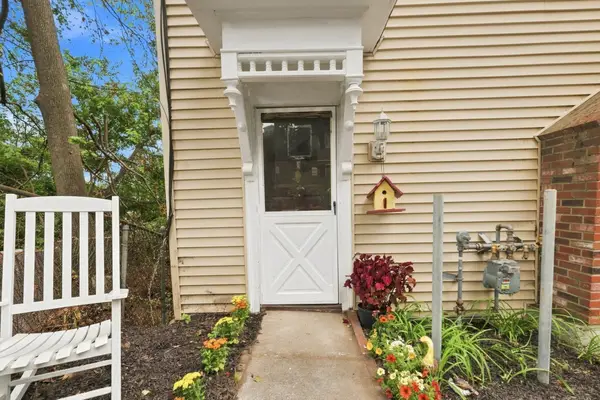 $389,900Active4 beds 3 baths2,118 sq. ft.
126 Payson St, Fitchburg, MA 01420
MLS# 73597476Listed by: LAER Realty Partners - New
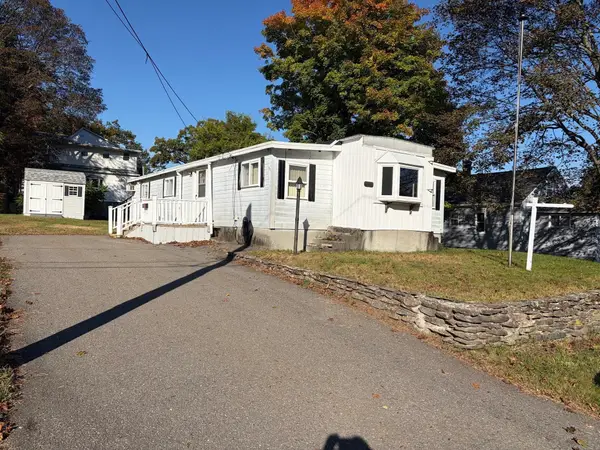 $245,000Active3 beds 1 baths1,212 sq. ft.
48 Phelps St, Fitchburg, MA 01420
MLS# 73596653Listed by: PapCo. Real Estate - New
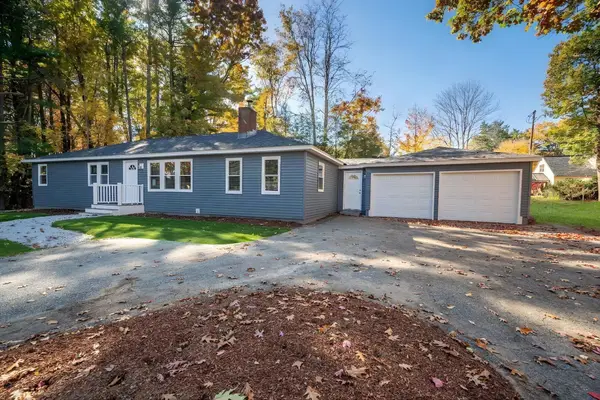 $399,900Active3 beds 1 baths1,663 sq. ft.
24 Hemlock Dr, Fitchburg, MA 01420
MLS# 73596175Listed by: J. Borstell Real Estate, Inc. - New
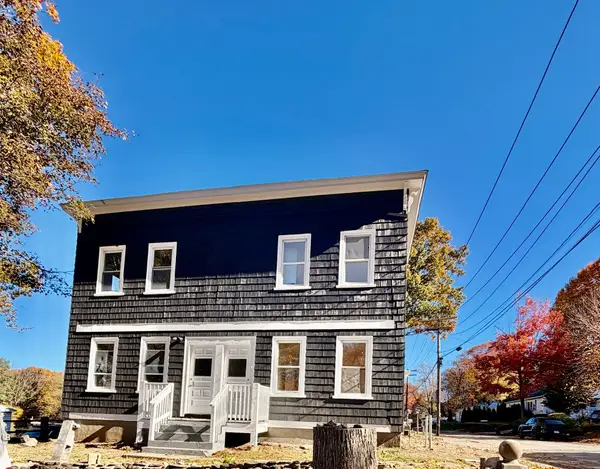 $539,999Active6 beds 2 baths2,312 sq. ft.
256 Plymouth St, Fitchburg, MA 01420
MLS# 73596072Listed by: Hacienda Realty


Protect your home and budget from life's surprises with an Assurant Home Warranty, backed by a partner that supports you through every step of homeownership. Explore Plans.
©2026 Century 21 Real Estate LLC. All rights reserved. CENTURY 21®, the CENTURY 21 Logo and C21® are service marks owned by Century 21 Real Estate LLC. Century 21 Real Estate LLC fully supports the principles of the Fair Housing Act and the Equal Opportunity Act. Each office is independently owned and operated. Listing information is deemed reliable but not guaranteed accurate.