
3 Conway Ln, Foxboro, MA 02035
Local realty services provided by:CENTURY 21 North East
3 Conway Ln,Foxboro, MA 02035
$1,395,000
- 4 Beds
- 3 Baths
- 3,144 sq. ft.
- Single family
- Active
Upcoming open houses
- Sun, Sep 1301:00 pm - 03:00 pm
Listed by: campos homes
Office: re/max real estate center
MLS#:73573667
Source:MLSPIN
Price summary
- Price:$1,395,000
- Price per sq. ft.:$443.7
About this home
Welcome to 3 Conway Ln, a stunning custom-built Modern Farmhouse completed in 2020 and ideally set in Foxboro’s desirable newer Lawson’s Farm neighborhood. The open-concept interior impresses with a dramatic vaulted foyer, custom staircase & beautifully stained hardwoods. A gourmet kitchen w/ stainless appliances & 9' quartz island opens to a cathedral family room with oversized slider. Step outside to an incredible vaulted gazebo & patio overlooking a private, level backyard abutting 150+ acres of Foxboro conservation land. Enjoy a spacious study w/ glass pocket doors, 2nd-floor laundry & luxurious primary suite w/ soaking tub, oversized tiled shower & dream walk-in closet. 4th bedroom is currently designed and used as the primary walking closet that could easily be converted back to a 4th bedroom. 4-bed septic, natural gas & 10-zone irrigation. Prime location near schools, shopping & hiking trails with easy access to Rt 1, I-95 & I-495. Why wait for new construction? Move right in & start enjoying this exceptional home today!...
Contact an agent
Home facts
- Year built:2019
- Listing ID #:73573667
- Updated:September 12, 2026 at 10:56 PM
Rooms and interior
- Bedrooms:4
- Total bathrooms:3
- Full bathrooms:2
- Half bathrooms:1
- Rooms Total:8
- Flooring:Carpet, Hardwood, Tile
- Dining Description:Hardwood, Recessed Lighting
- Kitchen Description:Countertops - Stone/Granite/Solid, Countertops - Upgraded, Dishwasher, Exterior Access, Flooring - Hardwood, Kitchen Island, Open Floorplan, Pot Filler Faucet, Range, Recessed Lighting
- Basement Description:Full, Unfinished
- Living area:3,144 sq. ft.
Heating and cooling
- Cooling:2 Cooling Zones, Central Air
- Heating:Forced Air, Natural Gas
- Central air:Yes
Structure and exterior
- Roof:Shingle
- Year built:2019
- Building area:3,144 sq. ft.
- Lot area:0.97 Acres
- Lot Features:Level
- Architectural Style:Colonial
- Construction Materials:Frame
- Exterior Features:Covered, Decorative Lighting, Garden, Patio, Porch, Sprinkler System
- Foundation Description:Concrete Perimeter
Utilities
- Water:Public
- Sewer:Private Sewer
Finances and disclosures
- Price:$1,395,000
- Price per sq. ft.:$443.7
- Tax amount:$14,392 (2026)
Features and amenities
- Appliances:Dishwasher, Dryer, Range, Washer
- Laundry features:Dryer, Electric Dryer Hookup, Flooring - Stone/Ceramic Tile, Second Floor, Washer, Washer Hookup
- Amenities:Gas Water Heater
Parking
- Total parking spaces:8
- Parking description:Attached, Paved, Paved Drive
- Garage:Yes
- Garage spaces:2
New listings near 3 Conway Ln
- Open Sat, 12 to 1:30pmNew
 $849,990Active6 beds 2 baths2,711 sq. ft.
132-134 North St, Foxboro, MA 02035
MLS# 73575680Listed by: Patriot Property Advisors, LLC - Walpole - Open Sun, 12 to 1:30pmNew
 $1,050,000Active6 beds 5 baths4,098 sq. ft.
25 West St, Foxboro, MA 02035
MLS# 73574691Listed by: New World Realty - Open Sun, 12 to 2pmNew
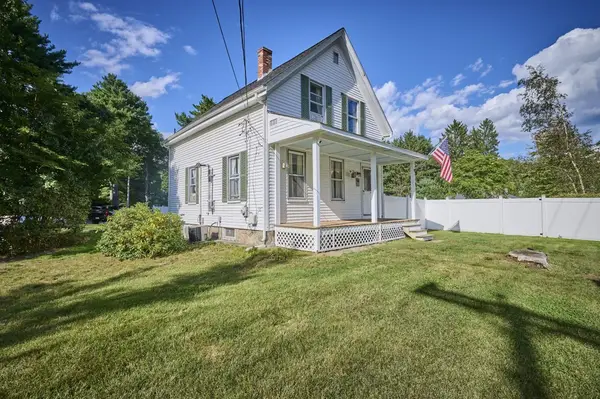 $629,000Active3 beds 1 baths1,174 sq. ft.
62 Chestnut St, Foxboro, MA 02035
MLS# 73572187Listed by: Mass Properties Real Estate, Inc. - Open Sun, 12 to 2pmNew
 $749,900Active4 beds 2 baths1,748 sq. ft.
163 Mechanic Street, Foxboro, MA 02035
MLS# 73574139Listed by: RE/MAX Real Estate Center - Open Sat, 11am to 1pmNew
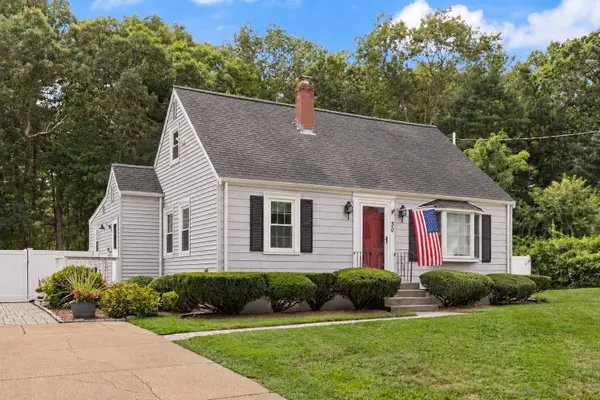 $674,900Active3 beds 2 baths2,006 sq. ft.
30 Eastman Ave, Foxboro, MA 02035
MLS# 73572181Listed by: Berkshire Hathaway HomeServices Evolution Properties - New
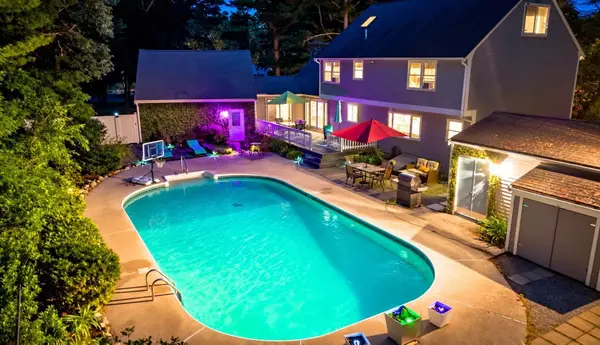 $949,900Active5 beds 3 baths2,332 sq. ft.
196 Mechanic St, Foxboro, MA 02035
MLS# 73572140Listed by: Envision Real Estate, Inc. - New
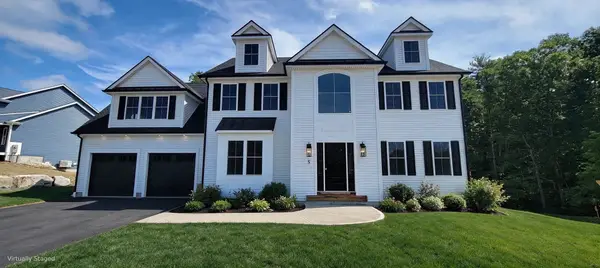 $1,550,000Active4 beds 3 baths3,219 sq. ft.
1 Kinsman Way, Foxboro, MA 02035
MLS# 73572016Listed by: The Greene Realty Group - Open Sun, 1 to 3pmNew
 $549,900Active3 beds 2 baths1,700 sq. ft.
65 Neponset Heights Ave, Foxboro, MA 02035
MLS# 73570253Listed by: Keller Williams Elite - New
 $829,000Active3 beds 3 baths1,872 sq. ft.
32 Adams St, Foxboro, MA 02035
MLS# 73571214Listed by: The Firm


Protect your home and budget from life's surprises with an Assurant Home Warranty, backed by a partner that supports you through every step of homeownership. Explore Plans.
©2026 Century 21 Real Estate LLC. All rights reserved. CENTURY 21®, the CENTURY 21 Logo and C21® are service marks owned by Century 21 Real Estate LLC. Century 21 Real Estate LLC fully supports the principles of the Fair Housing Act and the Equal Opportunity Act. Each office is independently owned and operated. Listing information is deemed reliable but not guaranteed accurate.