
6 Ledgeville Ave, Foxboro, MA 02035
Local realty services provided by:CENTURY 21 Custom Home Realty
6 Ledgeville Ave,Foxboro, MA 02035
$610,000
- 2 Beds
- 2 Baths
- 1,713 sq. ft.
- Single family
- Active
Listed by: moriah wicker
Office: keller williams realty
MLS#:73579861
Source:MLSPIN
Price summary
- Price:$610,000
- Price per sq. ft.:$356.1
About this home
Welcome to 6 Ledgeville Ave, where distinctive architecture, abundant natural light, and flexible living spaces offer a home with plenty of versatility and room! The bright, open main level features beautiful hardwood floors, fresh neutral paint, spacious living and dining areas, and a well-designed kitchen with abundant cabinetry and generous counter space that opens to the dining room. The living room and office area allow for separation via French doors or can be left open for one large space. In the back of the home is the sunroom, filled with windows, and opens to the back patio, ideal for hosting or enjoying a quiet morning surrounded by fresh air. Upstairs, soaring ceilings, exposed beams, high windows, and custom finish work showcase the thoughtful design of each space. The bedrooms feature walk-in closets, and the primary also has a fireplace. A beautifully tiled oversized shower highlights the upper bath. Enjoy the convenience of a dedicated laundry room, multiple mini-splits, a fenced backyard, brick patio, and storage shed. Ideally located with easy access to downtown Foxborough, the MBTA, and Route 95 for commuting to Boston or Providence—enjoy a slower pace of life outside the city in the suburbs and still be within striking distance of all the action!...
Contact an agent
Home facts
- Year built:1951
- Listing ID #:73579861
- Updated:September 19, 2026 at 01:24 PM
Rooms and interior
- Bedrooms:2
- Total bathrooms:2
- Full bathrooms:2
- Rooms Total:7
- Flooring:Flooring - Hardwood, Tile, Vinyl, Wood
- Dining Description:Ceiling Fan(s), Exterior Access, Hardwood, Open Floorplan
- Kitchen Description:Ceiling Fan(s), Dishwasher, Disposal, Microwave, Oven, Plumbed For Ice Maker, Range, Range Hood, Refrigerator
- Basement Description:Concrete, Full, Interior Entry, Sump Pump, Unfinished
- Living area:1,713 sq. ft.
Heating and cooling
- Cooling:3 Cooling Zones, Heat Pump
- Heating:Baseboard, Central, Ductless, Heat Pump, Natural Gas
Structure and exterior
- Roof:Shingle
- Year built:1951
- Building area:1,713 sq. ft.
- Lot area:0.13 Acres
- Lot Features:Corner Lot, Level
- Architectural Style:Cape, Contemporary
- Construction Materials:Frame
- Exterior Features:Garden, Patio, Rain Gutters, Sprinkler System, Storage
- Foundation Description:Block
Schools
- High school:Foxborough High School
- Middle school:Ahern Middle School
- Elementary school:Igo Elementary School
Utilities
- Water:Public
- Sewer:Private Sewer
Finances and disclosures
- Price:$610,000
- Price per sq. ft.:$356.1
- Tax amount:$5,621 (2026)
Features and amenities
- Appliances:Dishwasher, Disposal, Microwave, Range, Range Hood, Refrigerator
- Laundry features:Bathroom - Full, Electric Dryer Hookup, Second Floor, Washer Hookup
- Amenities:Ceiling Fan(s), Finish - Sheetrock, Gas Water Heater, High Speed Internet
Parking
- Total parking spaces:5
- Parking description:Off Street, Paved, Paved Drive
New listings near 6 Ledgeville Ave
- Open Sat, 10am to 12pmNew
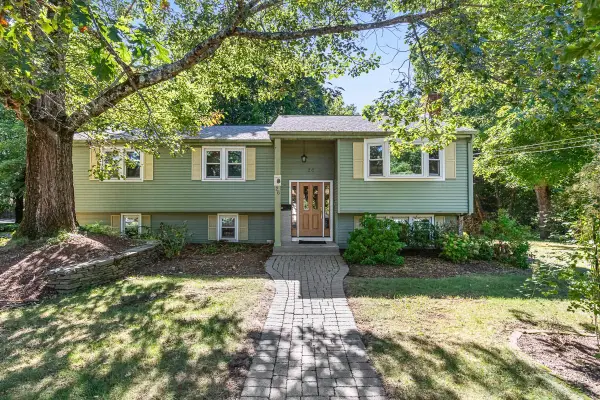 $639,900Active3 beds 3 baths1,974 sq. ft.
26 Atherton Rd, Foxboro, MA 02035
MLS# 73578049Listed by: Keller Williams Elite - Open Sat, 11am to 1pmNew
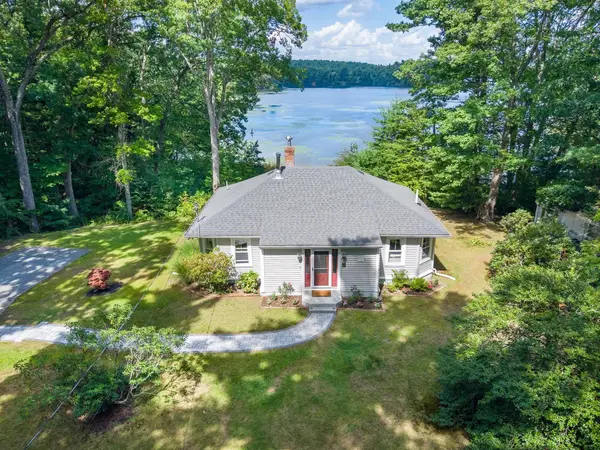 $599,000Active2 beds 1 baths1,161 sq. ft.
40 Chestnut St, Foxboro, MA 02035
MLS# 73578103Listed by: RE/MAX Real Estate Center - Open Sat, 11am to 1pmNew
 $509,900Active3 beds 1 baths1,221 sq. ft.
300 Cocasset St, Foxboro, MA 02035
MLS# 73576283Listed by: Berkshire Hathaway HomeServices Evolution Properties - New
 $849,990Active6 beds 2 baths2,711 sq. ft.
132-134 North St, Foxboro, MA 02035
MLS# 73575680Listed by: Patriot Property Advisors, LLC - Walpole - Open Sat, 12 to 1:30pmNew
 $1,050,000Active6 beds 5 baths4,098 sq. ft.
25 West St, Foxboro, MA 02035
MLS# 73574691Listed by: New World Realty - Open Sat, 12 to 2pmNew
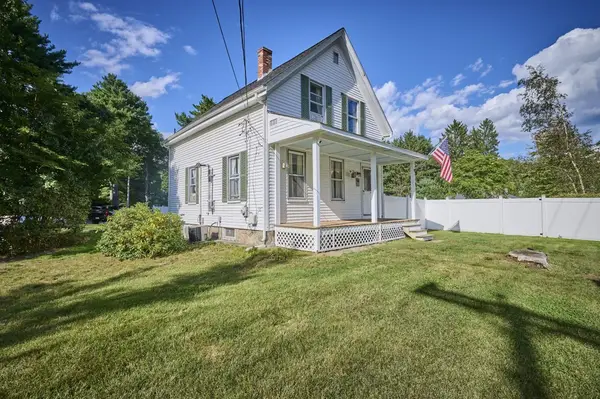 $629,000Active3 beds 1 baths1,174 sq. ft.
62 Chestnut St, Foxboro, MA 02035
MLS# 73572187Listed by: Mass Properties Real Estate, Inc. - New
 $749,900Active4 beds 2 baths1,748 sq. ft.
163 Mechanic Street, Foxboro, MA 02035
MLS# 73574139Listed by: RE/MAX Real Estate Center - Open Sat, 12 to 3pmNew
 $1,395,000Active4 beds 3 baths3,144 sq. ft.
3 Conway Ln, Foxboro, MA 02035
MLS# 73573667Listed by: RE/MAX Real Estate Center 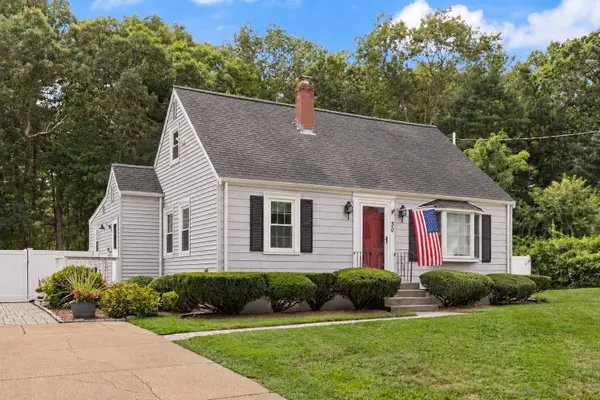 $674,900Active3 beds 2 baths2,006 sq. ft.
30 Eastman Ave, Foxboro, MA 02035
MLS# 73572181Listed by: Berkshire Hathaway HomeServices Evolution Properties


Protect your home and budget from life's surprises with an Assurant Home Warranty, backed by a partner that supports you through every step of homeownership. Explore Plans.
©2026 Century 21 Real Estate LLC. All rights reserved. CENTURY 21®, the CENTURY 21 Logo and C21® are service marks owned by Century 21 Real Estate LLC. Century 21 Real Estate LLC fully supports the principles of the Fair Housing Act and the Equal Opportunity Act. Each office is independently owned and operated. Listing information is deemed reliable but not guaranteed accurate.