
4 Baldwin Way #4, Foxboro, MA 02035
Local realty services provided by:CENTURY 21 Cityside
4 Baldwin Way #4,Foxboro, MA 02035
$2,546,000
- 5 Beds
- 6 Baths
- 4,959 sq. ft.
- Single family
- Active
Listed by: marilyn zambrzycki, marilyn zambrzycki
Office: portfolio properties, llc
MLS#:73595599
Source:MLSPIN
Price summary
- Price:$2,546,000
- Price per sq. ft.:$513.41
About this home
Welcome to Abbie Estates- An Exclusive Collection of only 6 Custom-Built Luxury Homes set within a tranquil and distinguished private setting with the convenience of Foxboro’s desirable location.This thoughtfully designed, 5 bedroom / 5.5 bathroom residence is perfect for those seeking privacy, elegance, and exceptional craftsmanship. Spanning almost 5,000 Sq. Ft., on 1.3 acres, this spacious residence features a first-floor en suite bedroom, elegant dining room with oversized windows, a bright living room w/with soaring ceilings and gas fireplace. Off the living room. A spacious mudroom from the oversized 3 car garage leads to the open-concept 1st floor with a chef's kitchen, custom cabinetry/ appliances, an expansive island, convenient breakfast nook and impressive walk in pantry. Ambright living room w/ fireplace and study complete the main level. The 2nd floor features an impressive primary suite with luxurious bathroom, complete with double sinks, a spacious shower and two walk-in closets. There are three additional second-floor en suite bedrooms and convenient laundry room. Hardwood flooring throughout the home. EV charger. Unfinished walk out basement with high ceilings and sliders. Only 4 sites remaining....
Contact an agent
Home facts
- Year built:2026
- Subdivision & Development:Abbie Estates
- Listing ID #:73595599
- Updated:October 28, 2026 at 12:01 AM
Rooms and interior
- Bedrooms:5
- Total bathrooms:6
- Full bathrooms:5
- Half bathrooms:1
- Rooms Total:9
- Flooring:Hardwood, Tile
- Kitchen Description:Dishwasher, Freezer, Microwave, Oven, Range, Range Hood, Refrigerator
- Basement Description:Concrete, Full, Interior Entry, Slab, Unfinished, Walk-Out Access
- Living area:4,959 sq. ft.
Heating and cooling
- Cooling:3 or More, 4 Cooling Zones, Central Air
- Heating:Forced Air
- Central air:Yes
Structure and exterior
- Roof:Shingle
- Year built:2026
- Building area:4,959 sq. ft.
- Lot area:1.3 Acres
- Lot Features:Corner Lot, Cul-De-Sac, Fill Needed, Gentle Sloping, Level, Wooded
- Architectural Style:Colonial
- Construction Materials:Frame
- Exterior Features:Deck - Vinyl, Decorative Lighting, Porch, Professional Landscaping, Rain Gutters, Sprinkler System
- Foundation Description:Concrete Perimeter
Utilities
- Water:Public
- Sewer:Private Sewer
Finances and disclosures
- Price:$2,546,000
- Price per sq. ft.:$513.41
Features and amenities
- Appliances:Dishwasher, Freezer, Microwave, Range, Range Hood, Refrigerator
- Laundry features:Electric Dryer Hookup, Gas Dryer Hookup, Washer Hookup
- Amenities:Gas Water Heater
Parking
- Total parking spaces:6
- Parking description:Attached, Driveway, Garage Door Opener, Garage Faces Side, Oversized, Paved, Paved Drive, Storage
- Garage:Yes
- Garage spaces:3
New listings near 4 Baldwin Way #4
- New
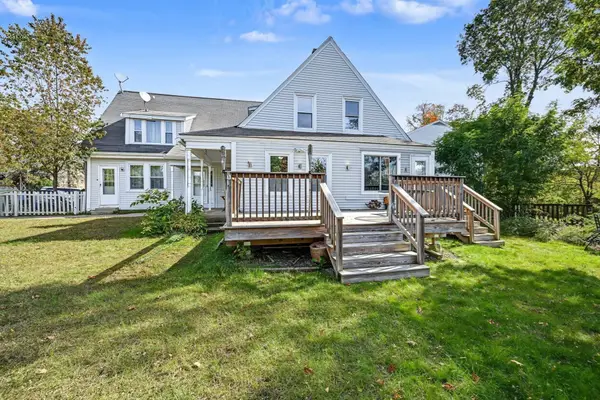 $315,000Active2 beds 1 baths943 sq. ft.
31 Cocasset St #1, Foxboro, MA 02035
MLS# 73594027Listed by: RE/MAX Real Estate Center - New
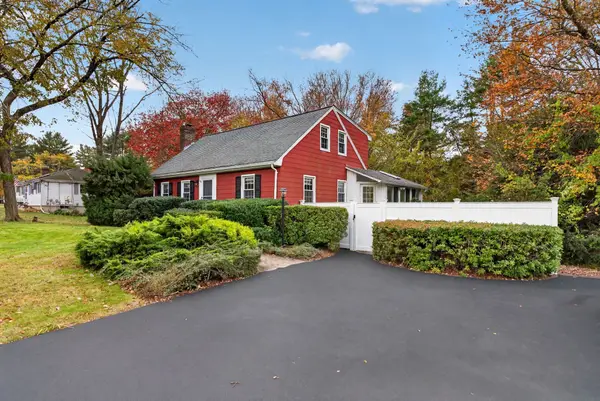 $579,900Active3 beds 2 baths1,763 sq. ft.
188 North Street, Foxboro, MA 02035
MLS# 73594104Listed by: Reference Real Estate - New
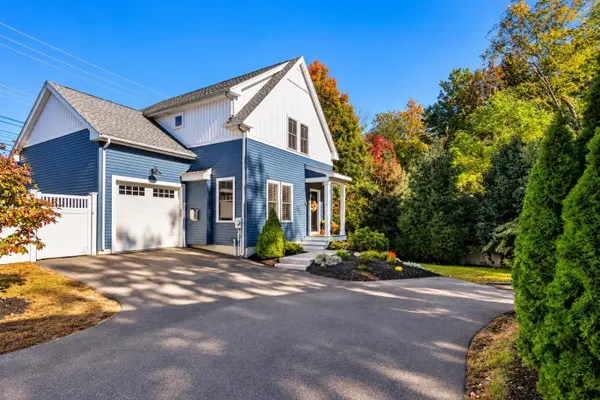 $699,999Active3 beds 3 baths2,251 sq. ft.
4 O'reilly Lane, Foxboro, MA 02035
MLS# 73594191Listed by: Coldwell Banker Realty - Westwood - New
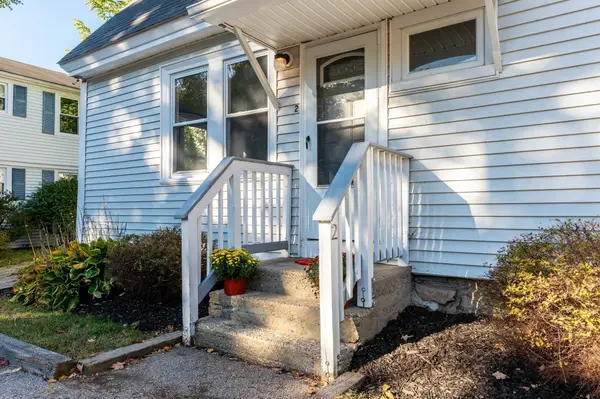 $285,000Active2 beds 1 baths744 sq. ft.
31 Cocasset St #2, Foxboro, MA 02035
MLS# 73593457Listed by: Donahue Real Estate Co. - New
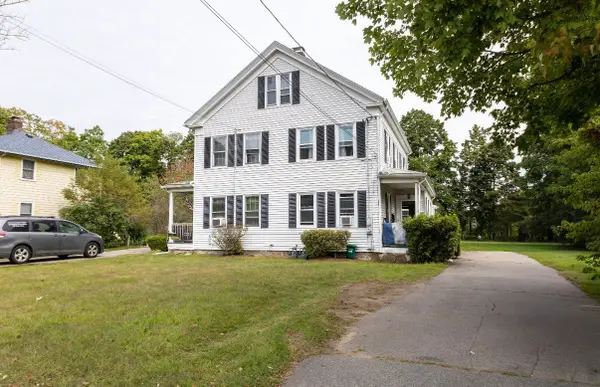 $905,000Active6 beds 2 baths3,529 sq. ft.
87-89 Main Street, Foxboro, MA 02035
MLS# 73592669Listed by: eXp Realty LLC 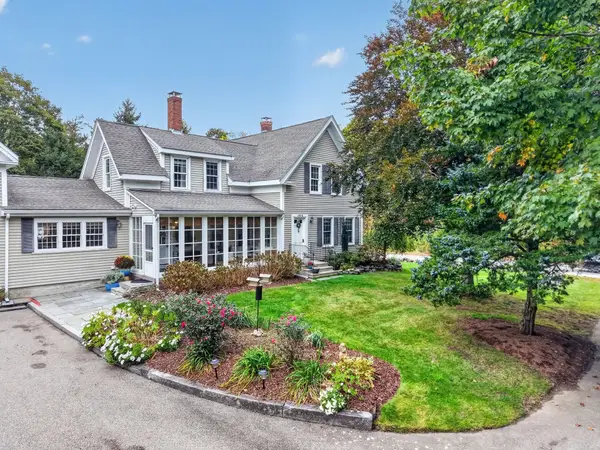 $569,900Active5 beds 2 baths1,719 sq. ft.
193 Chestnut St #A, Foxboro, MA 02035
MLS# 73591623Listed by: eXp Realty LLC - Corporate Office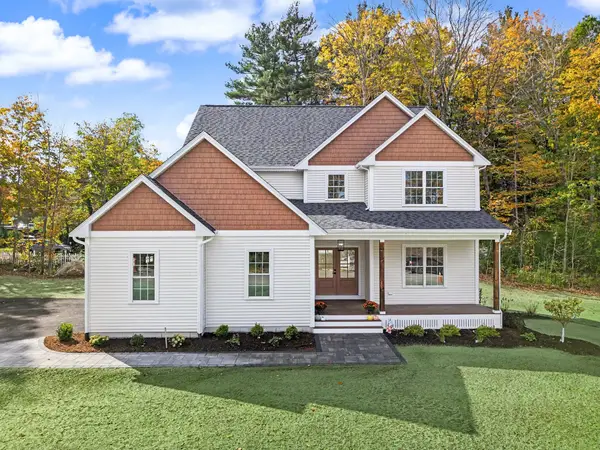 $1,399,900Active4 beds 4 baths3,000 sq. ft.
2 Boette Lane, Foxboro, MA 02035
MLS# 73591510Listed by: RE/MAX Real Estate Center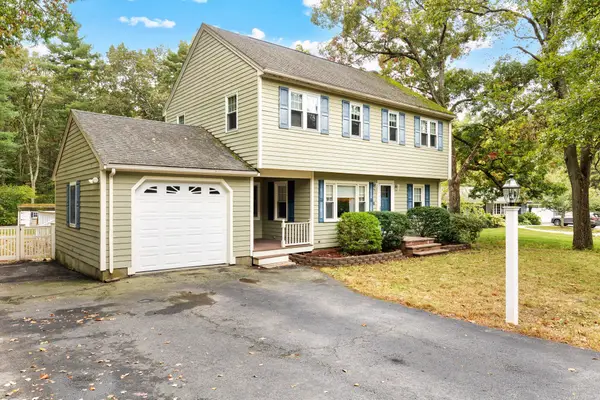 $719,900Active4 beds 2 baths2,103 sq. ft.
13 Walnut St, Foxboro, MA 02035
MLS# 73591369Listed by: ERA Key Realty Services- Fram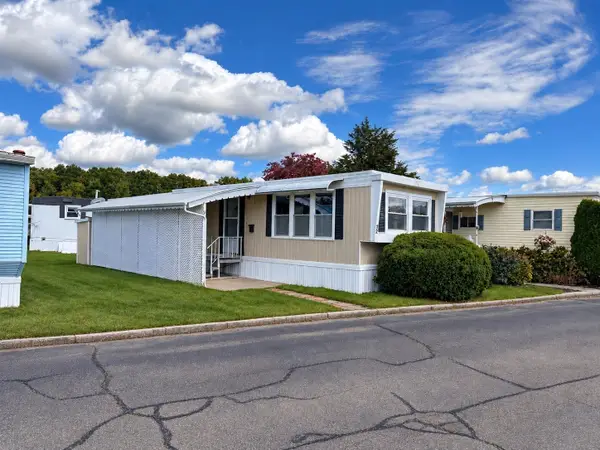 $100,000Active1 beds 1 baths600 sq. ft.
131 Washington St #3 2, Foxboro, MA 02035
MLS# 73590128Listed by: Coldwell Banker Realty


Protect your home and budget from life's surprises with an Assurant Home Warranty, backed by a partner that supports you through every step of homeownership. Explore Plans.
©2026 Century 21 Real Estate LLC. All rights reserved. CENTURY 21®, the CENTURY 21 Logo and C21® are service marks owned by Century 21 Real Estate LLC. Century 21 Real Estate LLC fully supports the principles of the Fair Housing Act and the Equal Opportunity Act. Each office is independently owned and operated. Listing information is deemed reliable but not guaranteed accurate.