
1108 Windsor Dr #1108, Framingham, MA 01701
Local realty services provided by:CENTURY 21 Professionals
1108 Windsor Dr #1108,Framingham, MA 01701
$409,999
- 3 Beds
- 3 Baths
- 1,232 sq. ft.
- Condominium
- Active
Upcoming open houses
- Sat, Oct 2411:00 am - 12:30 pm
- Sun, Oct 2512:00 pm - 01:30 pm
Listed by: adella randazzo
Office: william raveis r.e. & home services
MLS#:73594267
Source:MLSPIN
Price summary
- Price:$409,999
- Price per sq. ft.:$332.79
About this home
Open Houses: Saturday, October 24th from 11:00-12:30 and Sunday, October 25th, from 11:30-1:00. Welcome to this 3 bedroom, 2.5 bath Townhouse with newer flooring throughout both levels, the combination living room/dining room has a unique brick accent wall and offers direct access to a lovely flower filled patio, perfect for summer days and evening dining. The kitchen has lots of storage space with updated wooden cabinetry, SS appliances and granite countertops. The staircase leading to the 2nd floor gives you updated bannisters and balusters. The primary bedroom has two generous closets with it's own full bathroom. Bedroom 2 & 3 share a full bathroom and all bedrooms have newer flooring which continues from the lower level. The landscaping and flower beds are kept up beautifully and great walking paths lead you around the complex to observe the beautiful trees, flowers, the wooden bridge with it's canopy of weeping willows and Hop Brook which flows right through. You'll find a small playground for children, a basketball court and in the summer, a recently renovated swimming pool as well as a children's pool, where you can relax, swim and enjoy the warmer months. Such a great place to call Home!...
Contact an agent
Home facts
- Year built:1970
- Listing ID #:73594267
- Updated:October 23, 2026 at 02:54 AM
Rooms and interior
- Bedrooms:3
- Total bathrooms:3
- Full bathrooms:2
- Half bathrooms:1
- Rooms Total:5
- Dining Description:Living/Dining Room Combo, Open Floorplan
- Kitchen Description:Cabinets - Upgraded, Countertops - Stone/Granite/Solid, Dining Area, Dishwasher, Disposal, Microwave, Range, Refrigerator, Stainless Steel Appliances, Window(s) - Bay/Bow/Box
- Living area:1,232 sq. ft.
Heating and cooling
- Cooling:Central Air
- Heating:Central, Natural Gas
- Central air:Yes
Structure and exterior
- Roof:Shingle
- Year built:1970
- Building area:1,232 sq. ft.
- Construction Materials:Brick
- Exterior Features:Patio - Enclosed, Rain Gutters, Sprinkler System, Storage
Utilities
- Water:Public
- Sewer:Public Sewer
Finances and disclosures
- Price:$409,999
- Price per sq. ft.:$332.79
- Tax amount:$5,211 (2026)
Features and amenities
- Appliances:Dishwasher, Disposal, Dryer, Microwave, Range, Refrigerator, Washer
- Laundry features:Dryer, In Unit, Washer
- Amenities:Internet Available - Broadband, Open Floorplan, Storage
- Pool features:Association, In Ground
Parking
- Total parking spaces:2
- Parking description:Common, Guest
New listings near 1108 Windsor Dr #1108
- New
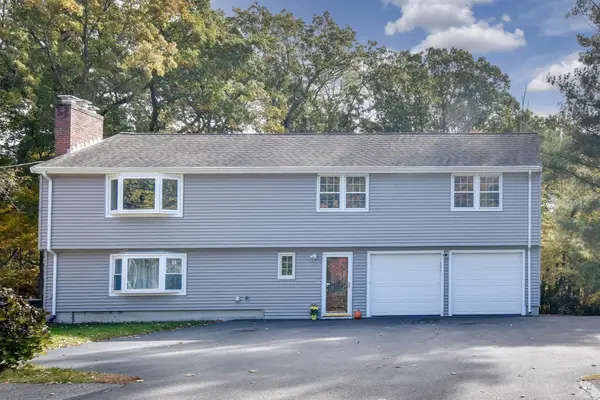 $879,900Active4 beds 3 baths2,804 sq. ft.
35 Blackberry Drive, Framingham, MA 01701
MLS# 73594360Listed by: Coldwell Banker Realty - Framingham - New
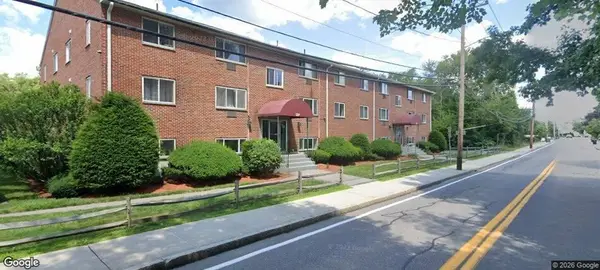 $224,900Active1 beds 1 baths672 sq. ft.
131 Mellen Street #2A, Framingham, MA 01702
MLS# 73594121Listed by: TRG Realty Services - New
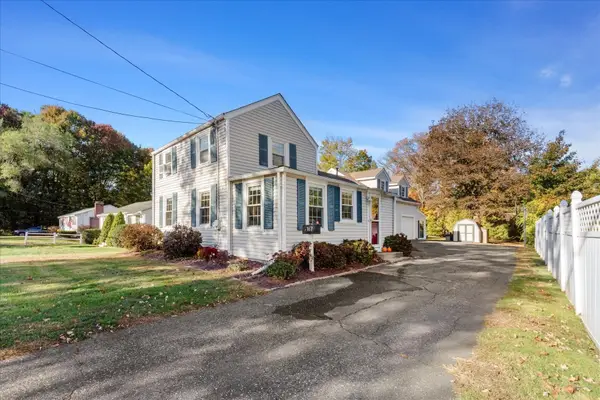 $495,000Active3 beds 1 baths1,839 sq. ft.
167 Temple Street, Framingham, MA 01701
MLS# 73594189Listed by: Keller Williams Boston MetroWest - New
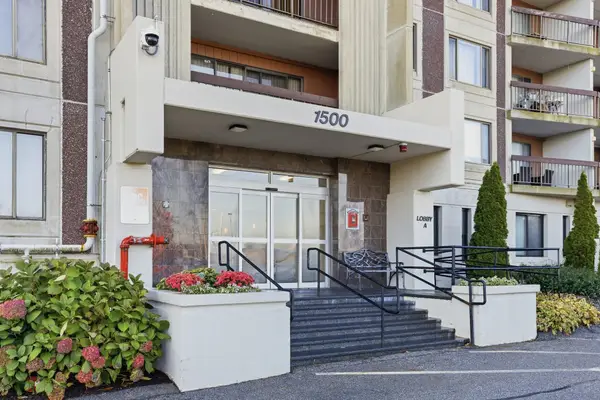 $299,900Active1 beds 1 baths918 sq. ft.
1500 Worcester Rd #719, Framingham, MA 01702
MLS# 73593960Listed by: Barrett Sotheby's International Realty - Open Sat, 1 to 2:30pmNew
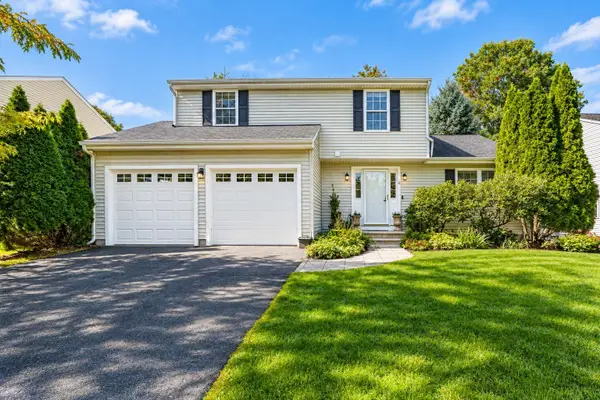 $849,000Active3 beds 3 baths2,384 sq. ft.
6 Derby St, Framingham, MA 01701
MLS# 73593874Listed by: Centre Realty Group - Open Sat, 11am to 1pmNew
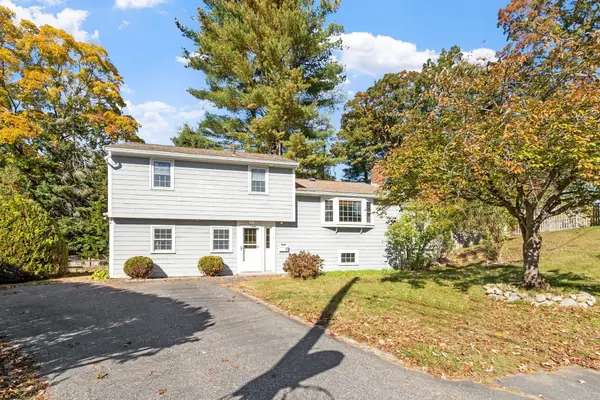 $699,000Active4 beds 2 baths2,097 sq. ft.
12 Prior Dr., Framingham, MA 01701
MLS# 73593877Listed by: Coldwell Banker Realty - Framingham - Open Sat, 12 to 2pmNew
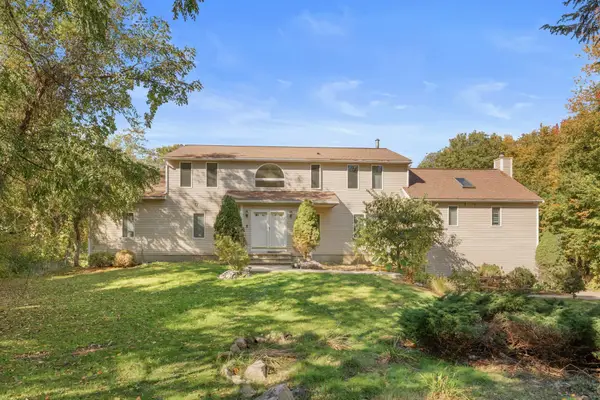 $1,000,000Active4 beds 4 baths4,633 sq. ft.
51 Goodnow Ln, Framingham, MA 01702
MLS# 73593888Listed by: eXp Realty LLC - Open Sat, 11:30am to 1pmNew
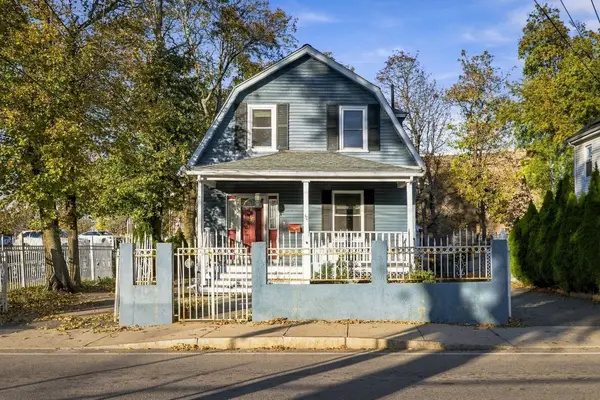 $499,900Active3 beds 2 baths1,234 sq. ft.
40 Beaver St, Framingham, MA 01702
MLS# 73593713Listed by: Good Deeds Realty Partners - Open Sat, 11am to 1pmNew
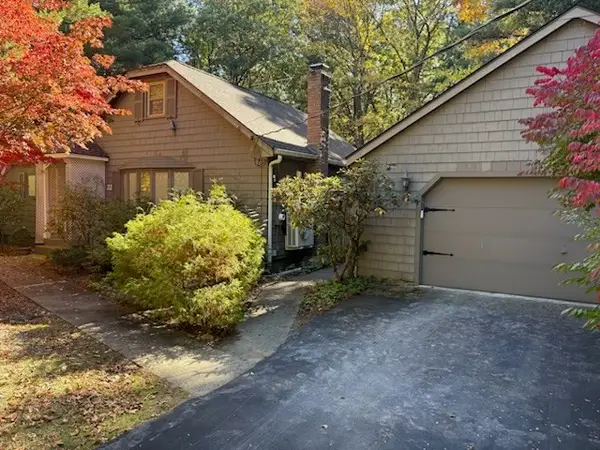 $499,900Active2 beds 2 baths1,314 sq. ft.
22 Eaton Road, Framingham, MA 01701
MLS# 73593581Listed by: The Firm


Protect your home and budget from life's surprises with an Assurant Home Warranty, backed by a partner that supports you through every step of homeownership. Explore Plans.
©2026 Century 21 Real Estate LLC. All rights reserved. CENTURY 21®, the CENTURY 21 Logo and C21® are service marks owned by Century 21 Real Estate LLC. Century 21 Real Estate LLC fully supports the principles of the Fair Housing Act and the Equal Opportunity Act. Each office is independently owned and operated. Listing information is deemed reliable but not guaranteed accurate.