
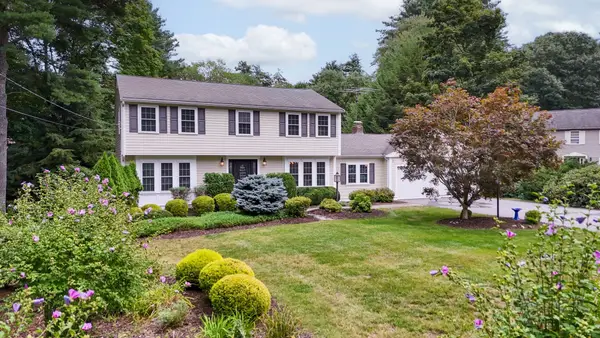
12 Terri Rd, Framingham, MA 01701
Local realty services provided by:CENTURY 21 Tassinari & Associates, Inc
12 Terri Rd,Framingham, MA 01701
$599,900
- 4 Beds
- 1 Baths
- 1,404 sq. ft.
- Single family
- Active
Upcoming open houses
- Sun, Sep 2011:00 am - 12:30 pm
Listed by: lorraine kuney
Office: remax executive realty
MLS#:73577178
Source:MLSPIN
Price summary
- Price:$599,900
- Price per sq. ft.:$427.28
About this home
PERFECTLY SITUATED IN N. FRAMINGHAM'S DESIRABLE NOBSCOT NEIGHBORHOOD, YOU WILL FIND THIS WELL-LOVED CAMPANELLI RANCH! SOLIDLY BUILT AND NICELY UPDATED, THIS HOME IS READY FOR ITS NEW OWNERS! WITH EVERYTHING THAT HAS BEEN DONE, IT CHECKS ALL THE BOXES: NEW IN THE LAST FEW YEARS: SIDING, ROOF, WINDOWS, INTERIOR AND EXTERIOR DOORS, MOLDINGS, INTERIOR PAINT, UPDATED ELECTRICAL BOX TO 200 AMP, NEW LVT FLOORING, UPDATED BATHROOM, KITCHEN UPDATED, AND ROTH STAINLESS STEEL OIL TANK WITH NEW SHED SURROUND! THIS GREAT HOME IS SET ON A LARGE LEVEL HALF-ACRE LOT WITH PRIVACY WOODS BEHIND. AND, WITH ROOM FOR EXPANSION, THIS HOME HAS EVEN MORE POTENTIAL! THE OPEN FLOOR PLAN INCLUDES A LARGE LIVING ROOM, OPEN DINING ROOM, KITCHEN, 3 GOOD-SIZED BEDROOMS ON ONE SIDE AND AN ADDITIONAL 4TH BEDROOM THAT COULD BE OFFICE OR DEN ON THE OTHER SIDE! BONUS IS THE HUGE FAMILY ROOM THAT WALKS OUT TO THE BACKYARD! THE AMAZING LOCATION IS CONVENIENT TO ALL MAJOR ROADS INCLUDING RT 9, MASS PIKE, SHOPPERS WORLD, NATICK MALL AND ALL OF METROWEST!...
Contact an agent
Home facts
- Year built:1959
- Subdivision & Development:NOBSCOT
- Listing ID #:73577178
- Updated:September 16, 2026 at 02:39 PM
Rooms and interior
- Bedrooms:4
- Total bathrooms:1
- Full bathrooms:1
- Rooms Total:7
- Dining Description:Open Floorplan, Overhead, Vinyl
- Kitchen Description:Cabinets - Upgraded, Countertops - Stone/Granite/Solid, Dishwasher, Flooring - Vinyl, Lighting - Overhead, Lighting - Pendant, Microwave, Range, Remodeled, Stainless Steel Appliances
- Living area:1,404 sq. ft.
Heating and cooling
- Cooling:Window Unit(s)
- Heating:Baseboard, Oil
Structure and exterior
- Roof:Shingle
- Year built:1959
- Building area:1,404 sq. ft.
- Lot area:0.46 Acres
- Lot Features:Level
- Architectural Style:Ranch
- Construction Materials:Frame
- Exterior Features:Professional Landscaping, Rain Gutters, Storage
- Foundation Description:Concrete Perimeter, Slab
Schools
- High school:Fhs
- Middle school:Walsh
- Elementary school:Dunning
Utilities
- Water:Public
- Sewer:Public Sewer
Finances and disclosures
- Price:$599,900
- Price per sq. ft.:$427.28
- Tax amount:$5,679 (2025)
Features and amenities
- Appliances:Dishwasher, Microwave, Range
- Laundry features:First Floor
Parking
- Total parking spaces:4
- Parking description:Off Street, Paved, Paved Drive
New listings near 12 Terri Rd
- Open Sat, 11am to 12:30pmNew
 $915,000Active4 beds 3 baths2,982 sq. ft.
54 Checkerberry Ln, Framingham, MA 01702
MLS# 73577751Listed by: Berkshire Hathaway HomeServices Commonwealth Real Estate - Open Sat, 11am to 1pmNew
 $449,000Active2 beds 1 baths1,113 sq. ft.
22 R Fay Road, Framingham, MA 01702
MLS# 73577736Listed by: Coldwell Banker Realty - Sudbury - Open Sat, 11am to 12:30pmNew
 $854,900Active4 beds 3 baths2,672 sq. ft.
6 Murphy Circle, Framingham, MA 01701
MLS# 73575626Listed by: Charlesgate Realty Group, llc - New
 $1,665,000Active2 beds 3 baths2,869 sq. ft.
53 Country Farm Road, Framingham, MA 01701
MLS# 73577362Listed by: Compass - Open Sat, 11:30am to 1pmNew
 $575,000Active3 beds 1 baths1,012 sq. ft.
505 Winter Street, Framingham, MA 01702
MLS# 73577233Listed by: Realty Executives Boston West - New
 $649,900Active6 beds 2 baths2,240 sq. ft.
104 Lawrence, Framingham, MA 01702
MLS# 73576660Listed by: Serhant - New
 $419,900Active3 beds 1 baths1,438 sq. ft.
22 Chestnut Street #22, Framingham, MA 01701
MLS# 73575833Listed by: Coldwell Banker Realty - Framingham - New
 $875,000Active4 beds 2 baths2,731 sq. ft.
7 Lamphere Cir, Framingham, MA 01701
MLS# 73575573Listed by: Keller Williams Realty Signature Properties - New
 $749,000Active4 beds 3 baths2,128 sq. ft.
165 Newbury St, Framingham, MA 01701
MLS# 73575586Listed by: RE/MAX Partners


Protect your home and budget from life's surprises with an Assurant Home Warranty, backed by a partner that supports you through every step of homeownership. Explore Plans.
©2026 Century 21 Real Estate LLC. All rights reserved. CENTURY 21®, the CENTURY 21 Logo and C21® are service marks owned by Century 21 Real Estate LLC. Century 21 Real Estate LLC fully supports the principles of the Fair Housing Act and the Equal Opportunity Act. Each office is independently owned and operated. Listing information is deemed reliable but not guaranteed accurate.