1233 Concord St, Framingham, MA 01701
Local realty services provided by:CENTURY 21 North East
1233 Concord St,Framingham, MA 01701
$729,900
- 3 Beds
- 2 Baths
- 1,795 sq. ft.
- Single family
- Active
Upcoming open houses
- Sat, Oct 3101:30 pm - 03:00 pm
- Sun, Nov 0101:30 pm - 03:00 pm
Listed by: jean tse
Office: keller williams boston metrowest
MLS#:73595876
Source:MLSPIN
Price summary
- Price:$729,900
- Price per sq. ft.:$406.63
About this home
Welcome home to this well-maintained, move-in ready Garrison Colonial on a sunny corner lot! Hardwood floors run throughout the first floor. The fireplaced living room with bay window flows through a charming rustic barn door into the bright dining room. The eat-in kitchen is the heart of the home, featuring a cathedral ceiling, two skylights, plenty of cabinets, stone countertops, stainless steel appliances, and direct access to the deck. A half bath and large mudroom with ample storage complete the main level. Upstairs, the main bedroom offers a walk-in closet, plus two additional bedrooms and a full bath with double vanity and tub. The finished walk-out lower level gives you flexible space for a family room, home office, gym, or playroom. Outside, enjoy a large vinyl deck, a small patio with stone fire pit, a large leveled backyard (partially is fenced in) with sprinkler system - perfect for family gatherings, summer cookouts and cozy nights by the fire. Central air, attached one-car garage, and plenty of off-street parking. Supper convenient to shopping, parks, commuter rail, and major highways. Come see it for yourself!...
Contact an agent
Home facts
- Year built:1965
- Listing ID #:73595876
- Updated:October 28, 2026 at 04:55 PM
Rooms and interior
- Bedrooms:3
- Total bathrooms:2
- Full bathrooms:1
- Half bathrooms:1
- Rooms Total:8
- Flooring:Carpet, Flooring - Stone/Ceramic Tile, Hardwood, Tile
- Dining Description:Hardwood
- Kitchen Description:Cathedral Ceiling(s), Countertops - Stone/Granite/Solid, ENERGY STAR Qualified Dishwasher, ENERGY STAR Qualified Refrigerator, Exterior Access, Flooring - Hardwood, Flooring - Stone/Ceramic Tile, Microwave, Range, Skylight, Stainless Steel Appliances
- Basement Description:Bulkhead, Finished, Interior Entry, Partial
- Living area:1,795 sq. ft.
Heating and cooling
- Cooling:2 Cooling Zones, Central Air
- Heating:Forced Air, Natural Gas, Radiant, Steam
- Central air:Yes
Structure and exterior
- Roof:Shingle
- Year built:1965
- Building area:1,795 sq. ft.
- Lot area:0.24 Acres
- Lot Features:Corner Lot
- Architectural Style:Garrison
- Construction Materials:Frame
- Exterior Features:Deck, Deck - Vinyl, Decorative Lighting, Patio, Professional Landscaping, Rain Gutters, Sprinkler System
- Foundation Description:Block
Schools
- High school:Framingham High
- Middle school:Cameron
- Elementary school:Choice
Utilities
- Water:Public
- Sewer:Public Sewer
Finances and disclosures
- Price:$729,900
- Price per sq. ft.:$406.63
- Tax amount:$7,864 (2026)
Features and amenities
- Appliances:Dryer, ENERGY STAR Qualified Dishwasher, ENERGY STAR Qualified Refrigerator, Microwave, Range, Washer
- Laundry features:Dryer, Gas Dryer Hookup, In Basement, Washer
- Amenities:Closet, Gas Water Heater
Parking
- Total parking spaces:6
- Parking description:Attached, Driveway, Off Street, Paved, Paved Drive
- Garage:Yes
- Garage spaces:1
New listings near 1233 Concord St
- New
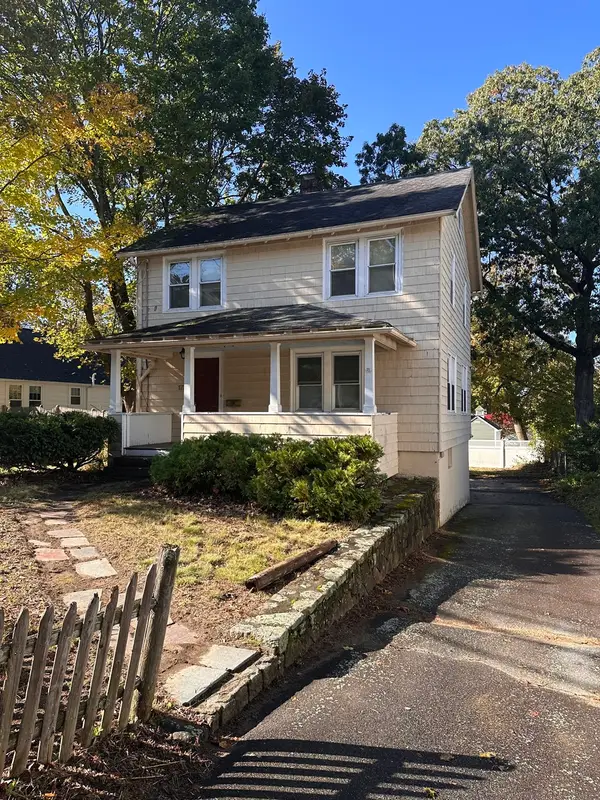 $350,000Active3 beds 2 baths1,320 sq. ft.
172 Beacon St, Framingham, MA 01701
MLS# 73595441Listed by: Christine E. Natale, Broker - Open Sat, 12 to 2pmNew
 $330,000Active2 beds 1 baths1,062 sq. ft.
33 Prescott St #33, Framingham, MA 01702
MLS# 73595117Listed by: Coldwell Banker Realty - Sudbury - New

 $260,000Active2 beds 1 baths900 sq. ft.
17 Weld St #11, Framingham, MA 01702
MLS# 73594616Listed by: Century 21 North East - New
 $599,900Active3 beds 2 baths1,176 sq. ft.
14 Harrison St, Framingham, MA 01702
MLS# 73594396Listed by: Conway - Canton - Open Sun, 11am to 12:30pmNew
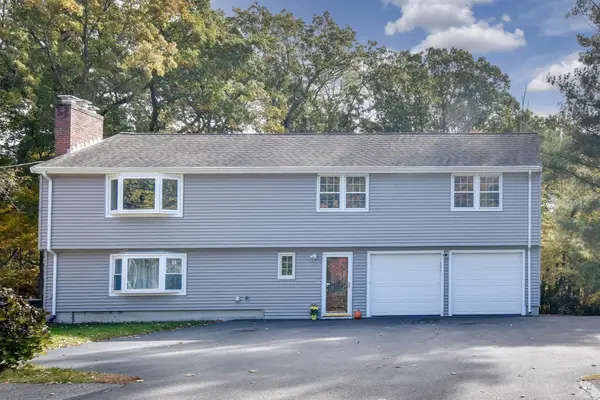 $879,900Active4 beds 3 baths2,804 sq. ft.
35 Blackberry Lane, Framingham, MA 01701
MLS# 73594360Listed by: Coldwell Banker Realty - Framingham - New
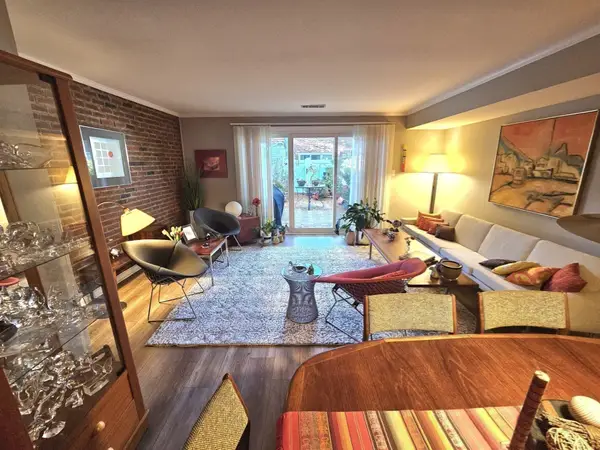 $409,999Active3 beds 3 baths1,232 sq. ft.
1108 Windsor Dr #1108, Framingham, MA 01701
MLS# 73594267Listed by: William Raveis R.E. & Home Services - New
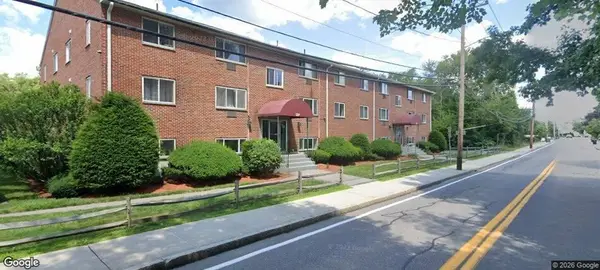 $224,900Active1 beds 1 baths672 sq. ft.
131 Mellen Street #2A, Framingham, MA 01702
MLS# 73594121Listed by: TRG Realty Services - New
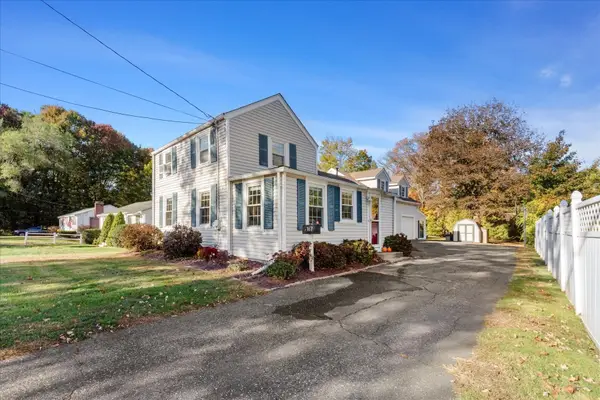 $495,000Active2 beds 1 baths1,839 sq. ft.
167 Temple Street, Framingham, MA 01701
MLS# 73594189Listed by: Keller Williams Boston MetroWest - New
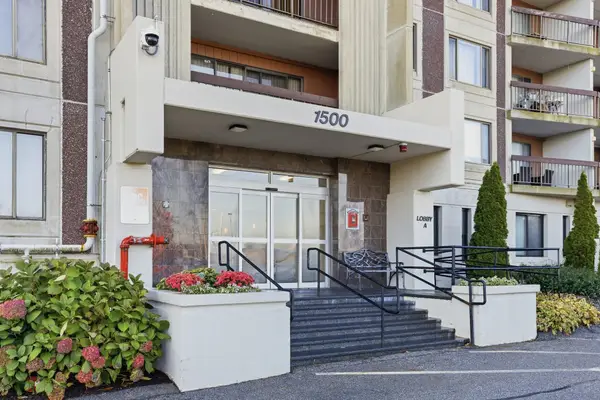 $299,900Active1 beds 1 baths918 sq. ft.
1500 Worcester Rd #719, Framingham, MA 01702
MLS# 73593960Listed by: Barrett Sotheby's International Realty


Protect your home and budget from life's surprises with an Assurant Home Warranty, backed by a partner that supports you through every step of homeownership. Explore Plans.
©2026 Century 21 Real Estate LLC. All rights reserved. CENTURY 21®, the CENTURY 21 Logo and C21® are service marks owned by Century 21 Real Estate LLC. Century 21 Real Estate LLC fully supports the principles of the Fair Housing Act and the Equal Opportunity Act. Each office is independently owned and operated. Listing information is deemed reliable but not guaranteed accurate.