
165 Lockland Ave, Framingham, MA 01701
Local realty services provided by:CENTURY 21 Mario Real Estate
165 Lockland Ave,Framingham, MA 01701
$695,000
- 4 Beds
- 2 Baths
- 2,041 sq. ft.
- Single family
- Active
Upcoming open houses
- Sun, Oct 0412:00 pm - 02:00 pm
Listed by: chris petersen
Office: coldwell banker realty - framingham
MLS#:73585591
Source:MLSPIN
Price summary
- Price:$695,000
- Price per sq. ft.:$340.52
About this home
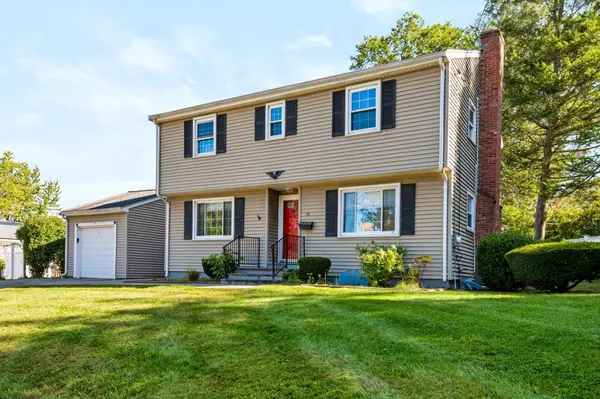
Move right into this beautifully updated 4-bedroom, 2-bath Gambrel Cape located in one of North Framingham's most desirable neighborhoods. Designed for comfortable living and entertaining, this home features abundant natural light, an open floor plan, a fireplace living room with gleaming hardwood floors, and a custom kitchen with light maple cabinetry, granite countertops, tile flooring, stainless steel appliances, and a gas cooking. The dining area opens seamlessly from the kitchen, while the first-floor 4th bedroom/office offers access to a relaxing, enclosed screened porch with wonderful views of the morning sunrises. Upstairs, the spacious front-to-back primary bedroom includes two large wall to wall closets and is complemented by two additional generous sized bedrooms with Ceiling fans. Updated full bathrooms on both levels feature tile, granite, and stylish fixtures. The beautifully remodeled lower-level family room offers flexible additional living space and direct walkout access to the backyard with a fire pit, making it ideal for gatherings, a playroom, or home theater. Lovely flower and vegetable gardens. Additional updates include mostly Pella replacement windows, 2015 gas forced-air heating and central air, composite side deck, and roof. Conveniently located near commuter routes, great shopping and dining close by and all that MetroWest has to offer. This is truly a very special house....
Contact an agent
Home facts
- Year built:1976
- Listing ID #:73585591
- Updated:October 04, 2026 at 10:38 AM
Rooms and interior
- Bedrooms:4
- Total bathrooms:2
- Full bathrooms:2
- Rooms Total:8
- Flooring:Concrete, Hardwood, Tile, Vinyl
- Dining Description:Closet/Cabinets - Custom Built, Hardwood, Open Floorplan, Remodeled
- Kitchen Description:Balcony / Deck, Cabinets - Upgraded, Countertops - Stone/Granite/Solid, Countertops - Upgraded, Deck - Exterior, Dishwasher, Disposal, Exterior Access, Flooring - Stone/Ceramic Tile, Gas Stove, Microwave, Open Floorplan, Pantry, Range, Recessed Lighting, Refrigerator, Remodeled, Stainless Steel Appliances
- Basement Description:Full, Interior Entry, Partially Finished, Walk-Out Access
- Living area:2,041 sq. ft.
Heating and cooling
- Cooling:1 Cooling Zone, Central Air
- Heating:Forced Air, Natural Gas
- Central air:Yes
Structure and exterior
- Roof:Shingle
- Year built:1976
- Building area:2,041 sq. ft.
- Lot area:0.27 Acres
- Lot Features:Wooded
- Architectural Style:Cape
- Construction Materials:Frame
- Exterior Features:Deck - Composite, Garden, Rain Gutters, Screened
- Foundation Description:Concrete Perimeter
Schools
- High school:Fhs
- Middle school:Folows School Choice
- Elementary school:School Choice
Utilities
- Water:Public
- Sewer:Public Sewer
Finances and disclosures
- Price:$695,000
- Price per sq. ft.:$340.52
- Tax amount:$7,306 (2026)
Features and amenities
- Appliances:Dishwasher, Disposal, Microwave, Range, Refrigerator
- Laundry features:Exterior Access, Gas Dryer Hookup, In Basement, Walk-in Storage, Washer Hookup
- Amenities:Gas Water Heater
Parking
- Total parking spaces:2
- Parking description:Off Street, Paved
New listings near 165 Lockland Ave
- New
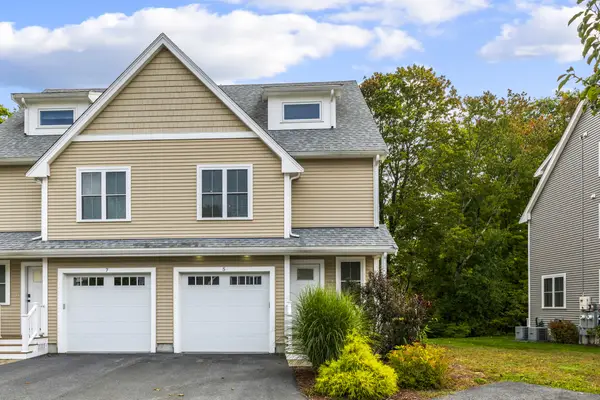 $719,000Active3 beds 3 baths1,812 sq. ft.
5 Orchard View Cir #5, Framingham, MA 01702
MLS# 73585900Listed by: Realty Executives Boston West - Open Sun, 11am to 1pmNew
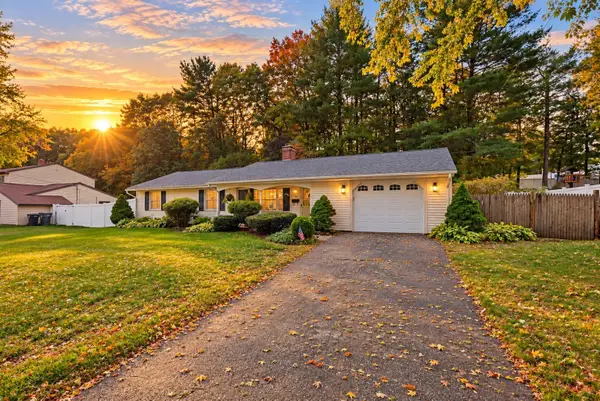 $568,900Active3 beds 2 baths1,236 sq. ft.
20 Corrine Dr, Framingham, MA 01701
MLS# 73585521Listed by: Berkshire Hathaway HomeServices Commonwealth Real Estate - New
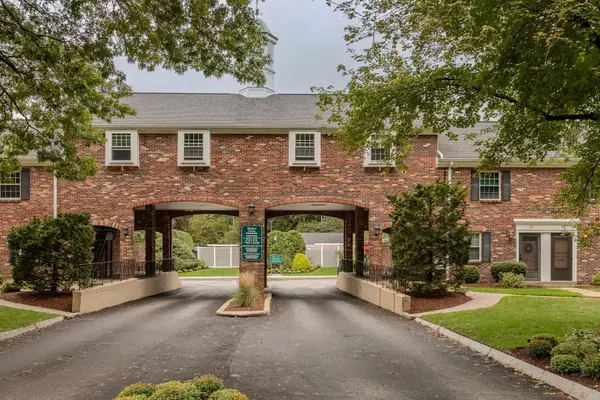 $400,000Active2 beds 2 baths924 sq. ft.
106 Windsor Drive #106, Framingham, MA 01701
MLS# 73585392Listed by: Mathieu Newton Sotheby's International Realty - Open Sun, 11am to 1pmNew
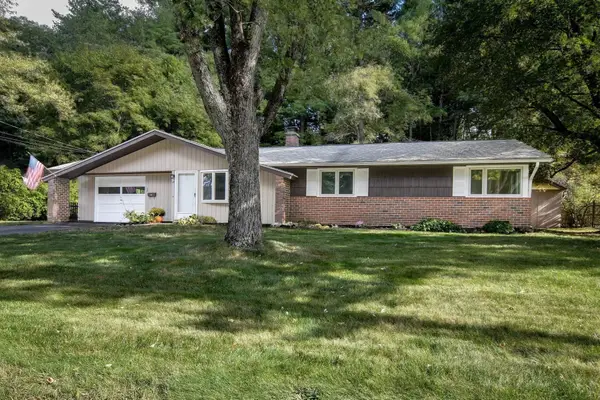 $549,900Active3 beds 2 baths1,492 sq. ft.
29 Eisenhower Road, Framingham, MA 01701
MLS# 73585097Listed by: Coldwell Banker Realty - Framingham - Open Sun, 11am to 1pmNew
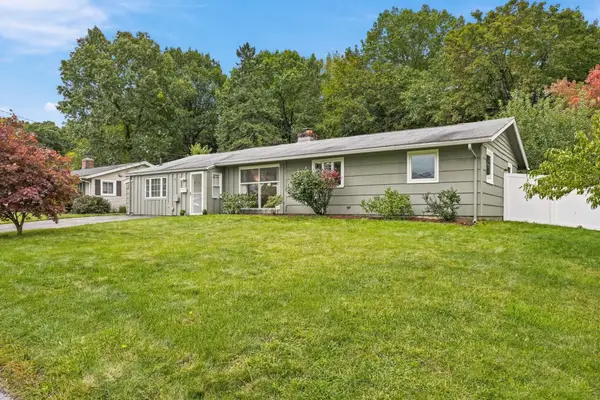 $499,900Active4 beds 2 baths1,640 sq. ft.
23 Prior Drive, Framingham, MA 01701
MLS# 73585004Listed by: Realty Executives Boston West - New
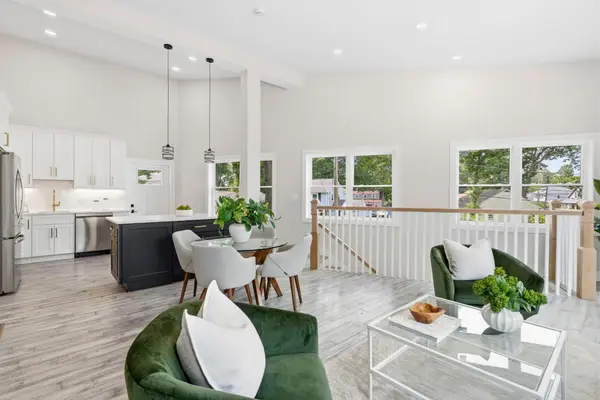 $559,000Active2 beds 1 baths900 sq. ft.
35A Miller Ave #A, Framingham, MA 01702
MLS# 73584897Listed by: Compass - Open Sun, 11am to 12:30pmNew
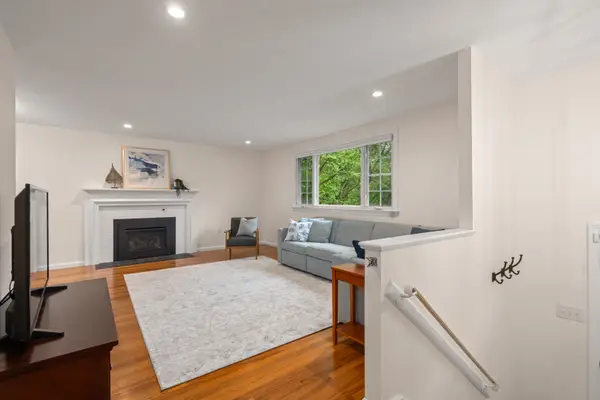 $699,000Active3 beds 2 baths1,680 sq. ft.
4 Woodmere, Framingham, MA 01701
MLS# 73584651Listed by: Gibson Sotheby's International Realty - New
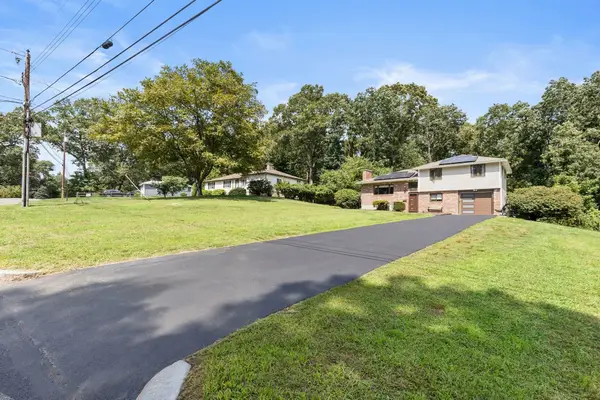 $739,000Active3 beds 2 baths1,900 sq. ft.
27 Lyman Rd, Framingham, MA 01701
MLS# 73584274Listed by: Media Realty Group Inc. - Open Sun, 1:30 to 3pmNew
 $639,888Active4 beds 2 baths1,668 sq. ft.
14 Cunningham Dr, Framingham, MA 01701
MLS# 73582706Listed by: ERA Key Realty Services- Fram


Protect your home and budget from life's surprises with an Assurant Home Warranty, backed by a partner that supports you through every step of homeownership. Explore Plans.
©2026 Century 21 Real Estate LLC. All rights reserved. CENTURY 21®, the CENTURY 21 Logo and C21® are service marks owned by Century 21 Real Estate LLC. Century 21 Real Estate LLC fully supports the principles of the Fair Housing Act and the Equal Opportunity Act. Each office is independently owned and operated. Listing information is deemed reliable but not guaranteed accurate.