
5 Orchard View Cir #5, Framingham, MA 01702
Local realty services provided by:CENTURY 21 Elite Realty, Inc.
5 Orchard View Cir #5,Framingham, MA 01702
$719,000
- 3 Beds
- 3 Baths
- 1,812 sq. ft.
- Condominium
- Active
Listed by: lisa coughlin, marc cercone
Office: realty executives boston west
MLS#:73585900
Source:MLSPIN
Price summary
- Price:$719,000
- Price per sq. ft.:$396.8
About this home
Built in 2022 and impeccably maintained by its original owner, this four-level townhouse showcases premium finishes throughout and offers a very flexible floorplan. The bright white kitchen features beautiful white cabinetry, a sleek tile backsplash and stainless steel appliances. Gleaming hardwoods throughout most of the home and custom mouldings accentuate the details. The main level primary bedroom has a pocket door that enters into the tiled bath for convenience. Two additional bedrooms on the third level share a modern tiled bath and also offers a small space for a quiet reading nook.The finished basement perfect for a workout room, play area or study. Relax on the deck which overlooks a peaceful wooded area for privacy. With thoughtfully selected materials, custom blinds, high efficiency gas heat, central AC and a pristine one-car attached garage, this home blends modern comfort with exceptional craftsmanship. Conveniently located to all major routes, the Natick train station and all of the retail stores and restaurants that Metrowest has to offer....
Contact an agent
Home facts
- Year built:2022
- Listing ID #:73585900
- Updated:October 04, 2026 at 10:38 AM
Rooms and interior
- Bedrooms:3
- Total bathrooms:3
- Full bathrooms:2
- Half bathrooms:1
- Rooms Total:7
- Flooring:Flooring - Hardwood, Hardwood, Tile
- Dining Description:Hardwood
- Kitchen Description:Countertops - Stone/Granite/Solid, Dining Area, Dishwasher, Flooring - Hardwood, Microwave, Range, Refrigerator, Stainless Steel Appliances
- Living area:1,812 sq. ft.
Heating and cooling
- Cooling:2 Cooling Zones, Central Air
- Heating:Forced Air, Natural Gas
- Central air:Yes
Structure and exterior
- Roof:Shingle
- Year built:2022
- Building area:1,812 sq. ft.
- Construction Materials:Frame
- Exterior Features:Deck - Wood
Schools
- Elementary school:School Choice
Utilities
- Water:Public
- Sewer:Public Sewer
Finances and disclosures
- Price:$719,000
- Price per sq. ft.:$396.8
- Tax amount:$7,404 (2026)
Features and amenities
- Appliances:Dishwasher, Dryer, Microwave, Range, Refrigerator, Washer
- Laundry features:Dryer, Gas Dryer Hookup, In Unit, Third Floor, Washer
Parking
- Total parking spaces:4
- Parking description:Attached, Off Street
- Garage:Yes
- Garage spaces:1
New listings near 5 Orchard View Cir #5
- Open Sun, 12 to 2pmNew
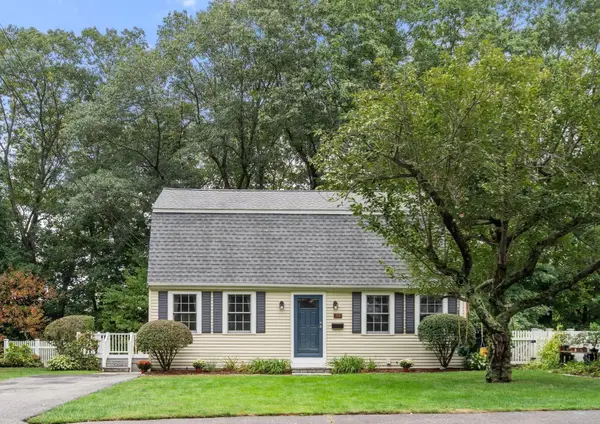 $695,000Active4 beds 2 baths2,041 sq. ft.
165 Lockland Ave, Framingham, MA 01701
MLS# 73585591Listed by: Coldwell Banker Realty - Framingham - Open Sun, 11am to 1pmNew
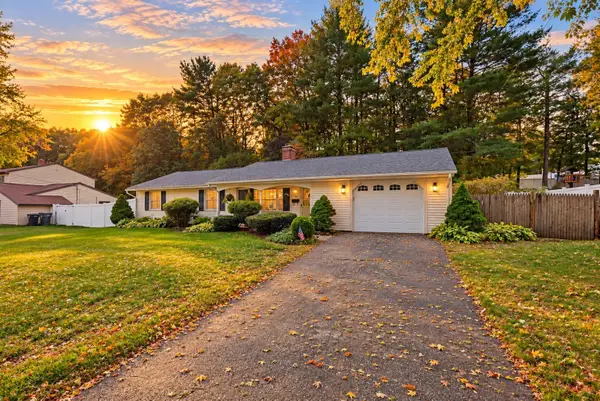 $568,900Active3 beds 2 baths1,236 sq. ft.
20 Corrine Dr, Framingham, MA 01701
MLS# 73585521Listed by: Berkshire Hathaway HomeServices Commonwealth Real Estate - New
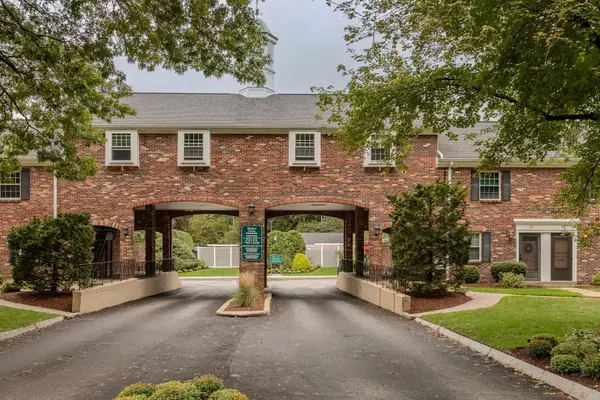 $400,000Active2 beds 2 baths924 sq. ft.
106 Windsor Drive #106, Framingham, MA 01701
MLS# 73585392Listed by: Mathieu Newton Sotheby's International Realty - Open Sun, 11am to 1pmNew
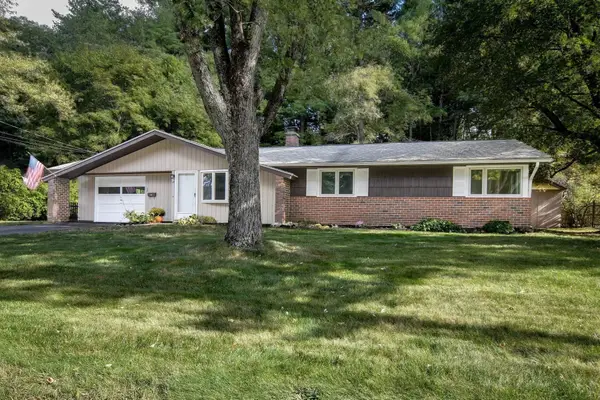 $549,900Active3 beds 2 baths1,492 sq. ft.
29 Eisenhower Road, Framingham, MA 01701
MLS# 73585097Listed by: Coldwell Banker Realty - Framingham - Open Sun, 11am to 1pmNew
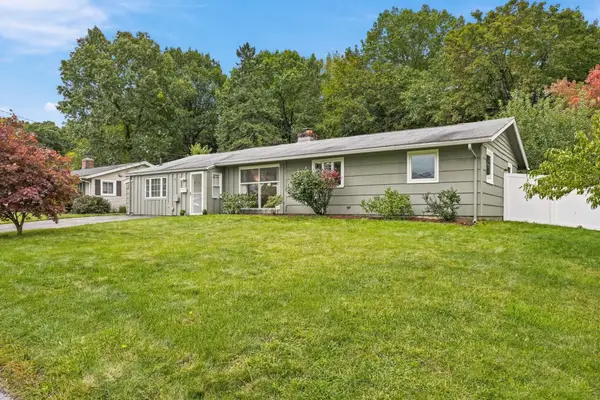 $499,900Active4 beds 2 baths1,640 sq. ft.
23 Prior Drive, Framingham, MA 01701
MLS# 73585004Listed by: Realty Executives Boston West - New
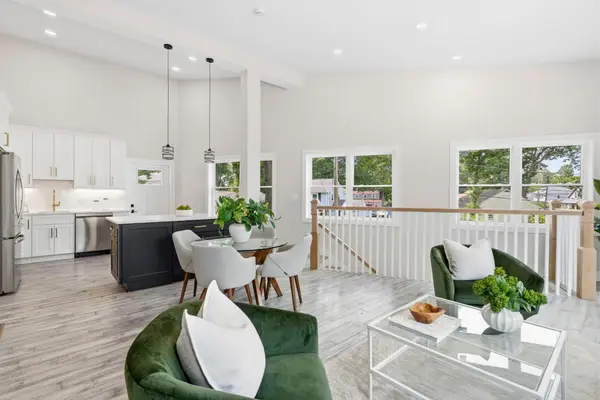 $559,000Active2 beds 1 baths900 sq. ft.
35A Miller Ave #A, Framingham, MA 01702
MLS# 73584897Listed by: Compass - Open Sun, 11am to 12:30pmNew
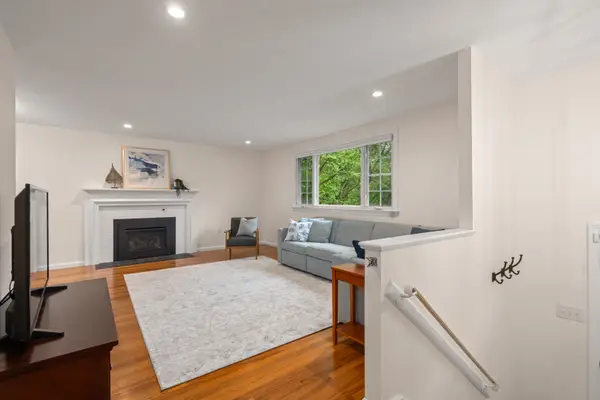 $699,000Active3 beds 2 baths1,680 sq. ft.
4 Woodmere, Framingham, MA 01701
MLS# 73584651Listed by: Gibson Sotheby's International Realty - New
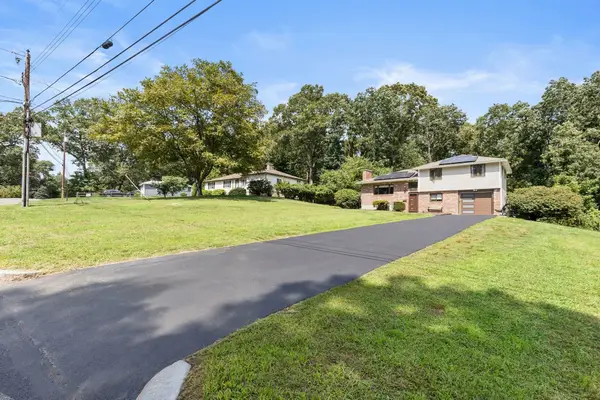 $739,000Active3 beds 2 baths1,900 sq. ft.
27 Lyman Rd, Framingham, MA 01701
MLS# 73584274Listed by: Media Realty Group Inc. - Open Sun, 1:30 to 3pmNew
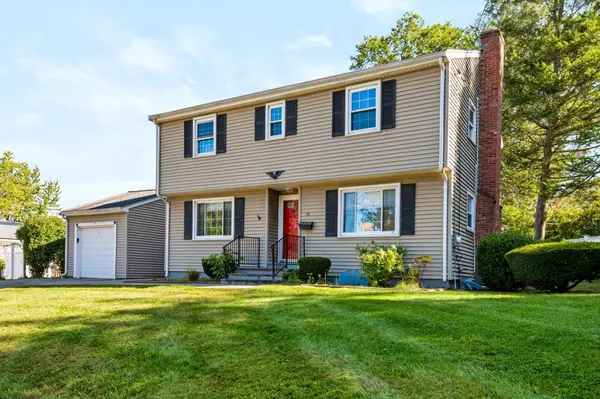 $639,888Active4 beds 2 baths1,668 sq. ft.
14 Cunningham Dr, Framingham, MA 01701
MLS# 73582706Listed by: ERA Key Realty Services- Fram


Protect your home and budget from life's surprises with an Assurant Home Warranty, backed by a partner that supports you through every step of homeownership. Explore Plans.
©2026 Century 21 Real Estate LLC. All rights reserved. CENTURY 21®, the CENTURY 21 Logo and C21® are service marks owned by Century 21 Real Estate LLC. Century 21 Real Estate LLC fully supports the principles of the Fair Housing Act and the Equal Opportunity Act. Each office is independently owned and operated. Listing information is deemed reliable but not guaranteed accurate.