
19 Berkeley Road, Framingham, MA 01701
Local realty services provided by:CENTURY 21 McLennan & Company
19 Berkeley Road,Framingham, MA 01701
$749,900
- 3 Beds
- 3 Baths
- 1,807 sq. ft.
- Single family
- Active
Upcoming open houses
- Thu, Sep 1705:00 pm - 06:00 pm
- Sat, Sep 1912:00 pm - 02:00 pm
- Sun, Sep 2012:00 pm - 02:00 pm
Listed by: team darlene & company
Office: lamacchia realty, inc.
MLS#:73578368
Source:MLSPIN
Price summary
- Price:$749,900
- Price per sq. ft.:$415
About this home
Anything but ordinary, this distinctive North Framingham Contemporary pairs architectural character with thoughtful updates in an incredible half-acre setting. A dramatic fireplaced living room makes an immediate impression with vaulted ceilings, exposed beam, rich hardwoods and oversized windows filling the space with natural light. The recently renovated kitchen blends warmth and modern style with quartz counters, full-height quartz backsplash, stainless appliances and gas cooking, flowing into a window-wrapped dining area leading out to brand-new Trex deck. Three spacious bedrooms complete with hardwoods, include a primary suite with updated tiled bath. A second fireplaced living area plus bonus room offer flexible space for an office, gym or playroom. Outside, the fenced yard is truly special with expansive level lawn, mature landscaping, garden space and areas for play and entertaining. Major improvements include a 50-year roof, Okna windows, exterior paint, garage doors, hot water heater and added insulation. Set in a wonderful North Framingham neighborhood where the surroundings feel residential and removed while everyday conveniences and major commuter routes remain within easy reach, this is a home with personality, space and a setting that’s hard to replicate....
Contact an agent
Home facts
- Year built:1958
- Listing ID #:73578368
- Updated:September 16, 2026 at 11:05 PM
Rooms and interior
- Bedrooms:3
- Total bathrooms:3
- Full bathrooms:2
- Half bathrooms:1
- Rooms Total:6
- Flooring:Carpet, Hardwood, Tile, Vinyl
- Dining Description:Deck - Exterior, Exterior Access, Hardwood, Open Floorplan
- Kitchen Description:Closet/Cabinets - Custom Built, Countertops - Stone/Granite/Solid, Deck - Exterior, Dining Area, Dishwasher, Flooring - Stone/Ceramic Tile, Gas Stove, Microwave, Open Floorplan, Pantry, Peninsula, Range, Recessed Lighting, Refrigerator, Slider, Stainless Steel Appliances, Window(s) - Picture
- Basement Description:Concrete, Finished, Full, Interior Entry
- Living area:1,807 sq. ft.
Heating and cooling
- Cooling:Central Air
- Heating:Central, Forced Air, Natural Gas
- Central air:Yes
Structure and exterior
- Roof:Shingle
- Year built:1958
- Building area:1,807 sq. ft.
- Lot area:0.5 Acres
- Lot Features:Level
- Architectural Style:Contemporary
- Construction Materials:Conventional (2x4-2x6)
- Exterior Features:Deck, Deck - Composite, Garden, Rain Gutters, Storage
- Foundation Description:Concrete Perimeter
Schools
- High school:Framingham Hs
- Middle school:Parent Info Center
- Elementary school:Parent Info Center
Utilities
- Water:Public
- Sewer:Public Sewer
Finances and disclosures
- Price:$749,900
- Price per sq. ft.:$415
- Tax amount:$7,879 (2025)
Features and amenities
- Appliances:Dishwasher, Microwave, Range, Refrigerator
- Laundry features:Gas Dryer Hookup, In Basement, Washer Hookup
- Amenities:Gas Water Heater
Parking
- Total parking spaces:6
- Parking description:Attached, Garage Door Opener, Paved, Paved Drive
- Garage:Yes
- Garage spaces:2
New listings near 19 Berkeley Road
- New
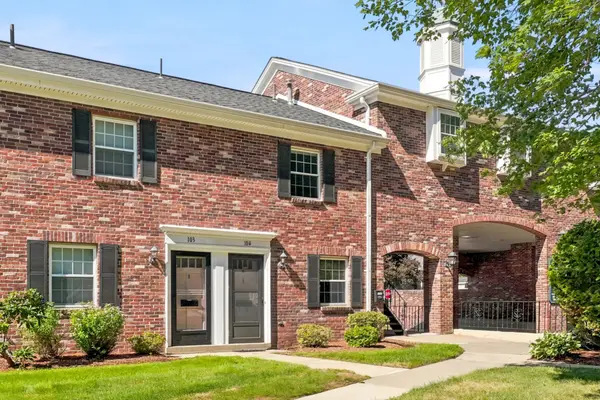 $399,900Active2 beds 2 baths924 sq. ft.
104 Windsor Drive #104, Framingham, MA 01701
MLS# 73578519Listed by: Realty Executives Boston West - New
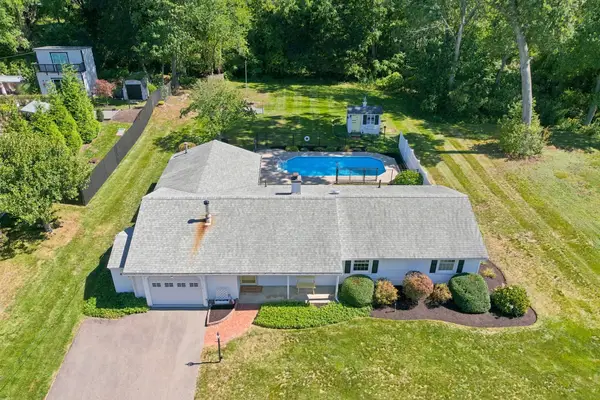 $649,900Active3 beds 2 baths1,628 sq. ft.
7 Myrna Road, Framingham, MA 01701
MLS# 73578533Listed by: Realty Executives Boston West - New
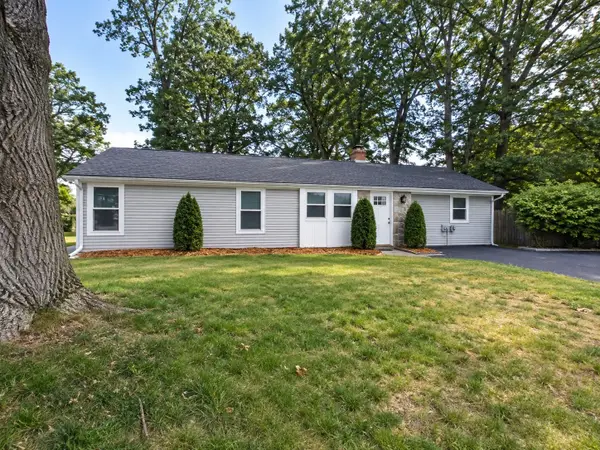 $674,900Active4 beds 2 baths2,196 sq. ft.
12 Fairfield Ter, Framingham, MA 01701
MLS# 73578455Listed by: Mega Realty Services - Open Sat, 1 to 2:30pmNew
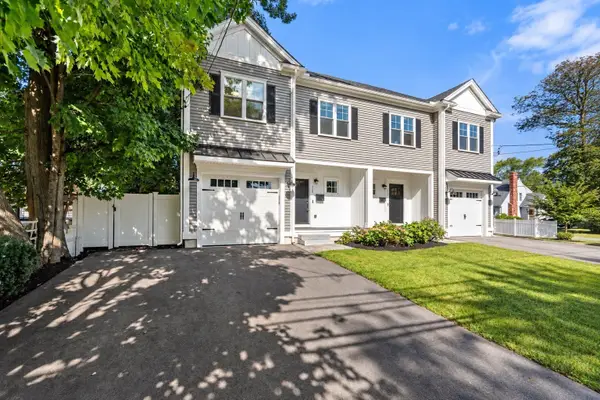 $825,000Active3 beds 3 baths2,091 sq. ft.
318 Bishop Street #318, Framingham, MA 01702
MLS# 73578414Listed by: Coldwell Banker Realty - Sudbury - New
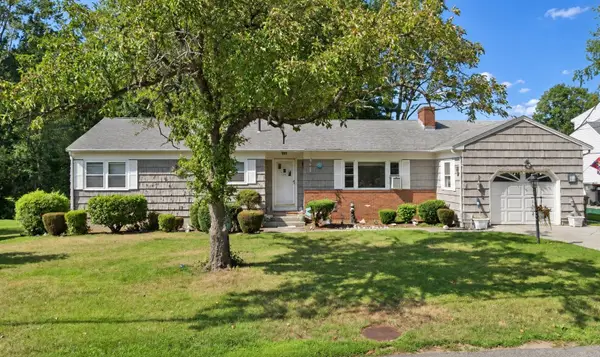 $649,000Active3 beds 1 baths1,667 sq. ft.
25 Ransom Rd, Framingham, MA 01702
MLS# 73578352Listed by: Coldwell Banker Realty - Boston - New
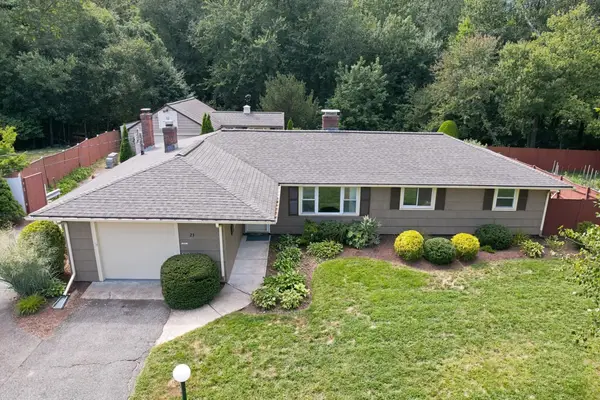 $625,000Active3 beds 1 baths1,296 sq. ft.
23 Campello Road, Framingham, MA 01701
MLS# 73578164Listed by: Realty Executives Boston West - Open Sat, 11am to 12:30pmNew
 $915,000Active4 beds 3 baths2,982 sq. ft.
54 Checkerberry Ln, Framingham, MA 01702
MLS# 73577751Listed by: Berkshire Hathaway HomeServices Commonwealth Real Estate - Open Sat, 11am to 1pmNew
 $449,000Active2 beds 1 baths1,113 sq. ft.
22 R Fay Road, Framingham, MA 01702
MLS# 73577736Listed by: Coldwell Banker Realty - Sudbury - Open Sat, 11am to 12:30pmNew
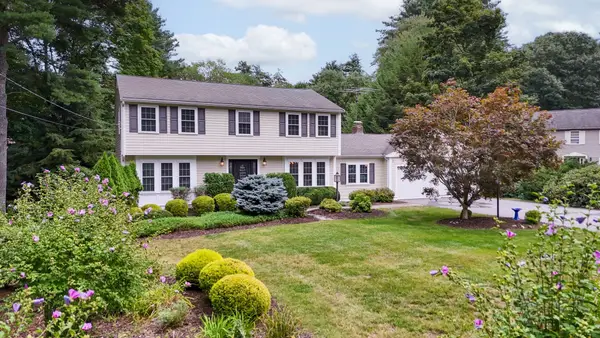 $854,900Active4 beds 3 baths2,672 sq. ft.
6 Murphy Circle, Framingham, MA 01701
MLS# 73575626Listed by: Charlesgate Realty Group, llc


Protect your home and budget from life's surprises with an Assurant Home Warranty, backed by a partner that supports you through every step of homeownership. Explore Plans.
©2026 Century 21 Real Estate LLC. All rights reserved. CENTURY 21®, the CENTURY 21 Logo and C21® are service marks owned by Century 21 Real Estate LLC. Century 21 Real Estate LLC fully supports the principles of the Fair Housing Act and the Equal Opportunity Act. Each office is independently owned and operated. Listing information is deemed reliable but not guaranteed accurate.