205 Bishop Dr #205, Framingham, MA 01702
Local realty services provided by:CENTURY 21 Tassinari & Associates, Inc
205 Bishop Dr #205,Framingham, MA 01702
$350,000
- 3 Beds
- 1 Baths
- - sq. ft.
- Condominium
- Sold
Listed by: jose natal
Office: mega realty services
MLS#:73580866
Source:MLSPIN
Sorry, we are unable to map this address
Price summary
- Price:$350,000
About this home
Welcome to Bishop Terrace Condominiums! This desirable corner unit offers three bedrooms and a convenient location within a well-maintained community featuring a swimming pool. The main level includes a kitchen and dining area with laminate flooring, while the second floor features three bedrooms and a full bathroom with a glass shower door. A spacious basement provides washer and dryer hookups, plenty of additional space, and potential for future finishing. A long-term tenant currently occupies the property on a tenant-at-will agreement and would like to remain, generating $3,300 per month. Conveniently located for commuters, with easy access to train and highway connections, plus nearby restaurants and the Natick Mall. Butterworth Park is directly across the street, offering a large playground, baseball fields, and tennis and pickleball courts. A great opportunity to own a 3-bedroom condo in a convenient and established community! **GROUP SHOWING MONDAY, SEPTEMBER 28, FROM 5:00 PM TO 6:00 PM. PLEASE TEXT THE LISTING AGENT TO CONFIRM YOUR CLIENT’S ATTENDANCE.**...
Contact an agent
Home facts
- Year built:1959
- Listing ID #:73580866
- Updated:October 28, 2026 at 06:48 AM
Rooms and interior
- Bedrooms:3
- Total bathrooms:1
- Full bathrooms:1
- Rooms Total:6
- Flooring:Carpet, Laminate, Vinyl
- Dining Description:Laminate
- Kitchen Description:Dishwasher, Flooring - Laminate, Pantry, Range, Refrigerator
Heating and cooling
- Cooling:Wall Unit(s), Window Unit(s)
- Heating:Baseboard
Structure and exterior
- Roof:Shingle
- Year built:1959
- Construction Materials:Brick
Utilities
- Water:Public
- Sewer:Public Sewer
Finances and disclosures
- Price:$350,000
- Tax amount:$3,373 (2025)
Features and amenities
- Appliances:Dishwasher, Dryer, Range, Refrigerator, Washer
- Laundry features:Dryer, In Basement, In Unit, Washer
- Pool features:Association, In Ground
Parking
- Total parking spaces:2
- Parking description:Assigned, Guest, Off Street
New listings near 205 Bishop Dr #205
- New
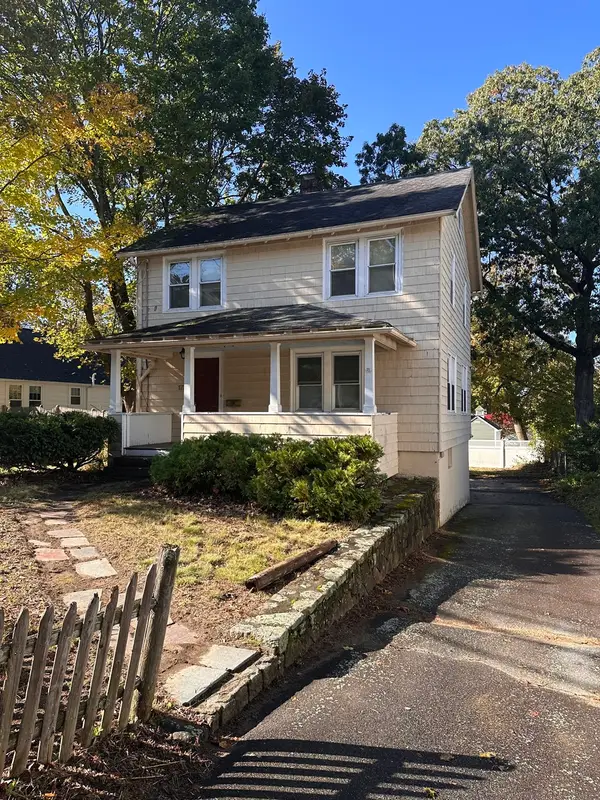 $350,000Active3 beds 2 baths1,320 sq. ft.
172 Beacon St, Framingham, MA 01701
MLS# 73595441Listed by: Christine E. Natale, Broker - Open Sat, 12 to 2pmNew
 $330,000Active2 beds 1 baths1,062 sq. ft.
33 Prescott St #33, Framingham, MA 01702
MLS# 73595117Listed by: Coldwell Banker Realty - Sudbury - New

 $260,000Active2 beds 1 baths900 sq. ft.
17 Weld St #11, Framingham, MA 01702
MLS# 73594616Listed by: Century 21 North East 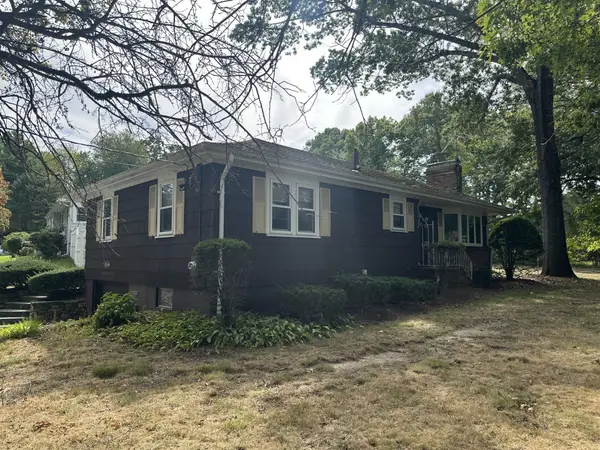 $699,000Active3 beds 2 baths1,409 sq. ft.
2 Old Central Tpke, Framingham, MA 01702
MLS# 73582462Listed by: Conway - West Roxbury- New
 $599,900Active3 beds 2 baths1,176 sq. ft.
14 Harrison St, Framingham, MA 01702
MLS# 73594396Listed by: Conway - Canton - New
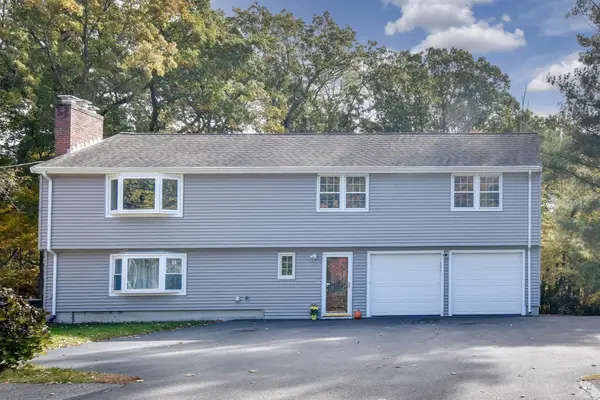 $879,900Active4 beds 3 baths2,804 sq. ft.
35 Blackberry Lane, Framingham, MA 01701
MLS# 73594360Listed by: Coldwell Banker Realty - Framingham - New
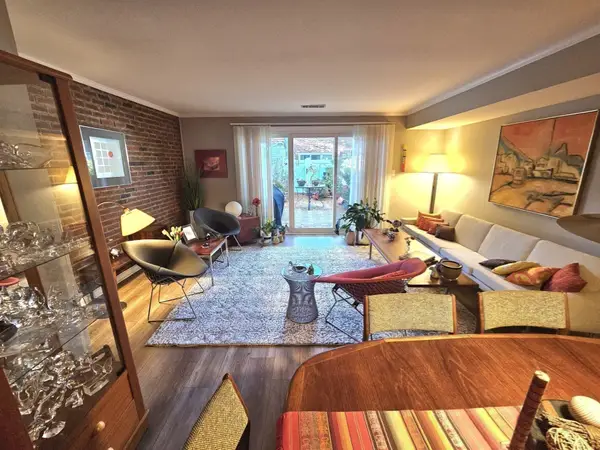 $409,999Active3 beds 3 baths1,232 sq. ft.
1108 Windsor Dr #1108, Framingham, MA 01701
MLS# 73594267Listed by: William Raveis R.E. & Home Services - New
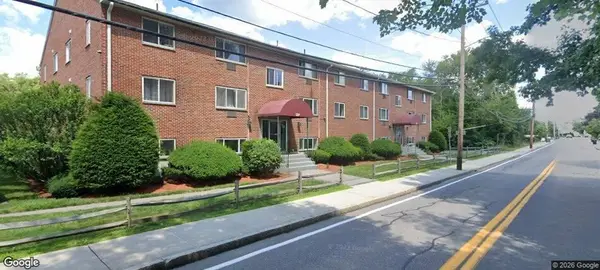 $224,900Active1 beds 1 baths672 sq. ft.
131 Mellen Street #2A, Framingham, MA 01702
MLS# 73594121Listed by: TRG Realty Services - New
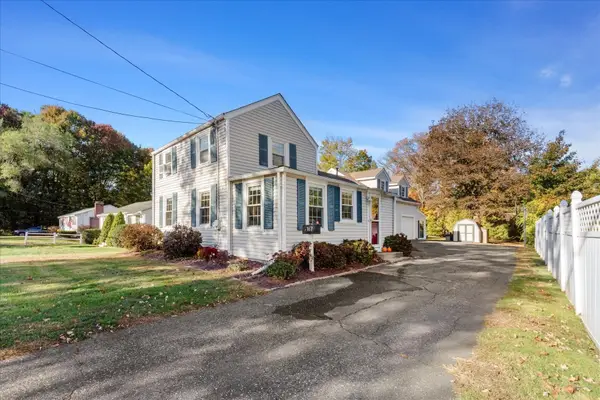 $495,000Active2 beds 1 baths1,839 sq. ft.
167 Temple Street, Framingham, MA 01701
MLS# 73594189Listed by: Keller Williams Boston MetroWest - New
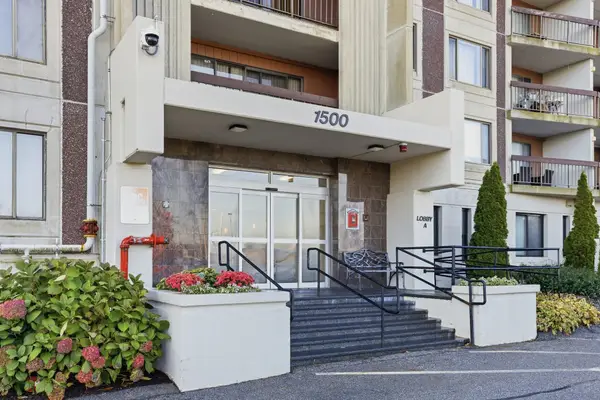 $299,900Active1 beds 1 baths918 sq. ft.
1500 Worcester Rd #719, Framingham, MA 01702
MLS# 73593960Listed by: Barrett Sotheby's International Realty


Protect your home and budget from life's surprises with an Assurant Home Warranty, backed by a partner that supports you through every step of homeownership. Explore Plans.
©2026 Century 21 Real Estate LLC. All rights reserved. CENTURY 21®, the CENTURY 21 Logo and C21® are service marks owned by Century 21 Real Estate LLC. Century 21 Real Estate LLC fully supports the principles of the Fair Housing Act and the Equal Opportunity Act. Each office is independently owned and operated. Listing information is deemed reliable but not guaranteed accurate.