
23 Campello Road, Framingham, MA 01701
Local realty services provided by:CENTURY 21 North East
23 Campello Road,Framingham, MA 01701
$625,000
- 3 Beds
- 1 Baths
- 1,296 sq. ft.
- Single family
- Active
Listed by: kathy foran, angela caruso
Office: realty executives boston west
MLS#:73578164
Source:MLSPIN
Price summary
- Price:$625,000
- Price per sq. ft.:$482.25
About this home
Move right into this meticulously maintained single level home nestled in a serene neighborhood! Bright, inviting fireplaced living room with picture window & wood floor! Dining rm w/wood floor & French doors to patio! Gorgeous renovated kitchen is thoughtfully designed with stainless steel appliances, leathered granite counters, tile backsplash, tile floor & loads of cabinetry & counter space! Large bright family room with built-in shelving, bow window & door to back yard! 3 bedrooms with closets & newer flooring! Gorgeous renovated full bathroom with full tiled shower & glass enclosure! Additional highlights includes a 2 car detached garage with attached bonus room, offering excellent flexibility for guests, home gym, hobbies, or storage with potential for an ADU, subject to approvals! Private, fenced yard has irrigation & beautiful landscaping and provides a peaceful outdoor retreat! Many updates including kitchen and bath (2026), Insulation (2023) Roof (2018), Central air & Forced hot air heating (2008) and more! Conveniently and centrally located for easy commuting, with shops and restaurants just steps away. This pristine home truly offers comfort, versatility, and convenience!...
Contact an agent
Home facts
- Year built:1956
- Listing ID #:73578164
- Updated:September 16, 2026 at 07:52 PM
Rooms and interior
- Bedrooms:3
- Total bathrooms:1
- Full bathrooms:1
- Rooms Total:7
- Flooring:Flooring - Wood, Wood
- Dining Description:Exterior Access, French Doors, Open Floorplan, Overhead, Wood
- Kitchen Description:Countertops - Stone/Granite/Solid, Dishwasher, Disposal, Flooring - Stone/Ceramic Tile, Lighting - Overhead, Open Floorplan, Range, Range Hood, Refrigerator, Remodeled, Stainless Steel Appliances, Washer Hookup
- Living area:1,296 sq. ft.
Heating and cooling
- Cooling:Central Air
- Heating:Forced Air, Propane
- Central air:Yes
Structure and exterior
- Roof:Shingle
- Year built:1956
- Building area:1,296 sq. ft.
- Lot area:0.26 Acres
- Architectural Style:Ranch
- Exterior Features:Patio, Professional Landscaping, Sprinkler System
- Foundation Description:Slab
Schools
- High school:Framingham Hs
- Middle school:School Choice
- Elementary school:School Choice
Utilities
- Water:Public
- Sewer:Public Sewer
Finances and disclosures
- Price:$625,000
- Price per sq. ft.:$482.25
- Tax amount:$6,044 (2026)
Features and amenities
- Appliances:Dishwasher, Disposal, Dryer, Range, Range Hood, Refrigerator, Washer
- Laundry features:Dryer, Electric Dryer Hookup, First Floor, Washer, Washer Hookup
Parking
- Total parking spaces:7
- Parking description:Attached, Detached, Garage Door Opener, Paved, Paved Drive
- Garage:Yes
- Garage spaces:3
New listings near 23 Campello Road
- New
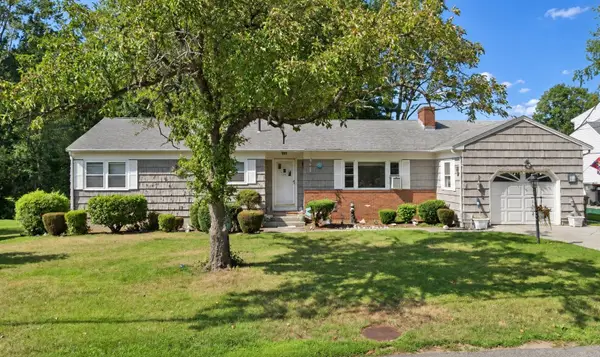 $649,000Active3 beds 1 baths1,667 sq. ft.
25 Ransom Rd, Framingham, MA 01702
MLS# 73578352Listed by: Coldwell Banker Realty - Boston - Open Sat, 11am to 12:30pmNew
 $915,000Active4 beds 3 baths2,982 sq. ft.
54 Checkerberry Ln, Framingham, MA 01702
MLS# 73577751Listed by: Berkshire Hathaway HomeServices Commonwealth Real Estate - Open Sat, 11am to 1pmNew
 $449,000Active2 beds 1 baths1,113 sq. ft.
22 R Fay Road, Framingham, MA 01702
MLS# 73577736Listed by: Coldwell Banker Realty - Sudbury - Open Sat, 11am to 12:30pmNew
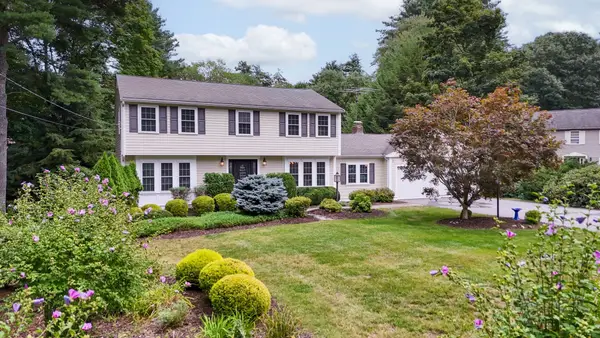 $854,900Active4 beds 3 baths2,672 sq. ft.
6 Murphy Circle, Framingham, MA 01701
MLS# 73575626Listed by: Charlesgate Realty Group, llc - New
 $1,665,000Active2 beds 3 baths2,869 sq. ft.
53 Country Farm Road, Framingham, MA 01701
MLS# 73577362Listed by: Compass - Open Sat, 11:30am to 1pmNew
 $575,000Active3 beds 1 baths1,012 sq. ft.
505 Winter Street, Framingham, MA 01702
MLS# 73577233Listed by: Realty Executives Boston West - Open Sun, 11am to 12:30pmNew
 $599,900Active4 beds 1 baths1,404 sq. ft.
12 Terri Rd, Framingham, MA 01701
MLS# 73577178Listed by: REMAX Executive Realty - New
 $649,900Active6 beds 2 baths2,240 sq. ft.
104 Lawrence, Framingham, MA 01702
MLS# 73576660Listed by: Serhant - New
 $419,900Active3 beds 1 baths1,438 sq. ft.
22 Chestnut Street #22, Framingham, MA 01701
MLS# 73575833Listed by: Coldwell Banker Realty - Framingham


Protect your home and budget from life's surprises with an Assurant Home Warranty, backed by a partner that supports you through every step of homeownership. Explore Plans.
©2026 Century 21 Real Estate LLC. All rights reserved. CENTURY 21®, the CENTURY 21 Logo and C21® are service marks owned by Century 21 Real Estate LLC. Century 21 Real Estate LLC fully supports the principles of the Fair Housing Act and the Equal Opportunity Act. Each office is independently owned and operated. Listing information is deemed reliable but not guaranteed accurate.