
318 Bishop Street #318, Framingham, MA 01702
Local realty services provided by:CENTURY 21 The Real Estate Group
318 Bishop Street #318,Framingham, MA 01702
$825,000
- 3 Beds
- 3 Baths
- 2,091 sq. ft.
- Condominium
- Active
Upcoming open houses
- Sat, Sep 1901:00 pm - 02:30 pm
- Sun, Sep 2001:00 pm - 02:30 pm
Listed by: doug mcneilly
Office: coldwell banker realty - sudbury
MLS#:73578414
Source:MLSPIN
Price summary
- Price:$825,000
- Price per sq. ft.:$394.55
About this home
Built in 2023 and offering nearly 2,100 SF of thoughtfully designed living space, this like-new 3-bedroom, 2.5-bath townhome combines modern construction, flexible space and a convenient location near Downtown Framingham. Enjoy easy access to restaurants, shops and the commuter rail, with Natick Mall and extensive shopping and dining just minutes away.The bright, open-concept main level features high ceilings, abundant natural light and a seamless flow between the kitchen, dining and living areas—ideal for everyday living and entertaining. Flexible bonus spaces on both floors provide options for a home office, den, guest space or playroom, allowing the home to live more like a 4-bedroom.Upstairs, the spacious primary suite features a walk-in closet and large spa-like bath. Two additional bedrooms, another full bath and a dedicated second-floor laundry room complete the level.The unfinished basement offers even more potential, with high ceilings and an egress window providing the opportunity to add approximately 750 SF of additional living space.Like-new, spacious and move-in ready, this is an opportunity to enjoy newer construction with the lifestyle and convenience of being close to Downtown Framingham—commuter rail, restaurants and shops nearby, plus easy access to Natick Mall and the Route 9 shopping and dining corridor....
Contact an agent
Home facts
- Year built:2023
- Listing ID #:73578414
- Updated:September 16, 2026 at 11:05 PM
Rooms and interior
- Bedrooms:3
- Total bathrooms:3
- Full bathrooms:2
- Half bathrooms:1
- Rooms Total:8
- Flooring:Carpet, Flooring - Hardwood, Flooring - Wall to Wall Carpet, Tile, Wood
- Dining Description:Exterior Access, Open Floorplan, Wood
- Kitchen Description:Countertops - Stone/Granite/Solid, Dishwasher, Disposal, Flooring - Wood, Gas Stove, Kitchen Island, Lighting - Pendant, Microwave, Open Floorplan, Range, Recessed Lighting
- Living area:2,091 sq. ft.
Heating and cooling
- Cooling:2 Cooling Zones, Central Air
- Heating:Forced Air, Natural Gas
- Central air:Yes
Structure and exterior
- Roof:Shingle
- Year built:2023
- Building area:2,091 sq. ft.
- Lot area:0.2 Acres
- Construction Materials:Frame
- Exterior Features:Patio, Porch, Professional Landscaping, Rain Gutters
Schools
- High school:Framingham Hs
- Middle school:Choice
- Elementary school:Choice
Utilities
- Water:Public
- Sewer:Public Sewer
Finances and disclosures
- Price:$825,000
- Price per sq. ft.:$394.55
- Tax amount:$9,653 (2026)
Features and amenities
- Appliances:Dishwasher, Disposal, Dryer, Microwave, Range, Washer
- Laundry features:Dryer, Electric Dryer Hookup, In Unit, Washer, Washer Hookup
- Amenities:Entry Hall
Parking
- Total parking spaces:3
- Parking description:Attached, Garage Door Opener, Off Street, Paved
- Garage:Yes
- Garage spaces:1
New listings near 318 Bishop Street #318
- New
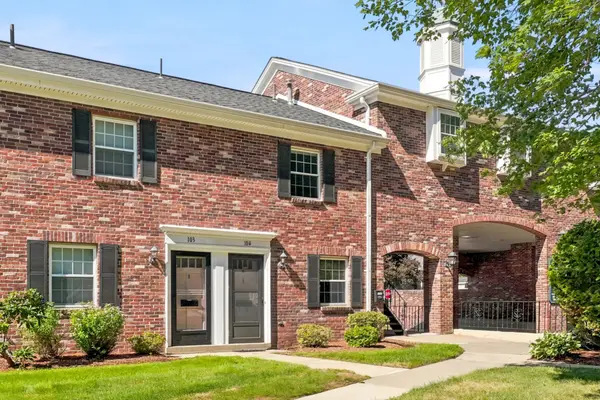 $399,900Active2 beds 2 baths924 sq. ft.
104 Windsor Drive #104, Framingham, MA 01701
MLS# 73578519Listed by: Realty Executives Boston West - New
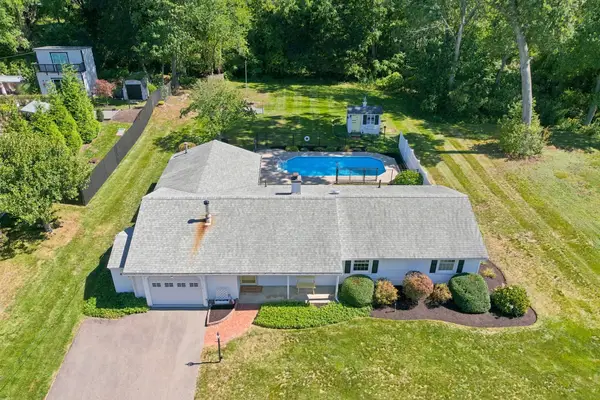 $649,900Active3 beds 2 baths1,628 sq. ft.
7 Myrna Road, Framingham, MA 01701
MLS# 73578533Listed by: Realty Executives Boston West - New
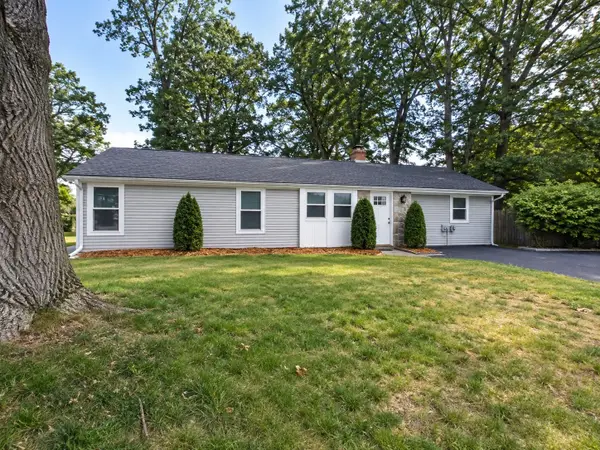 $674,900Active4 beds 2 baths2,196 sq. ft.
12 Fairfield Ter, Framingham, MA 01701
MLS# 73578455Listed by: Mega Realty Services - Open Thu, 5 to 6pmNew
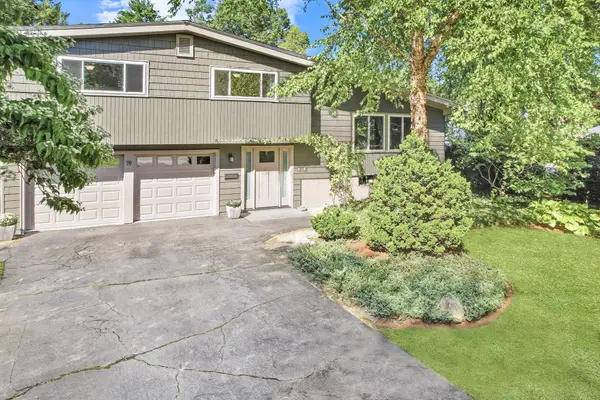 $749,900Active3 beds 3 baths1,807 sq. ft.
19 Berkeley Road, Framingham, MA 01701
MLS# 73578368Listed by: Lamacchia Realty, Inc. - New
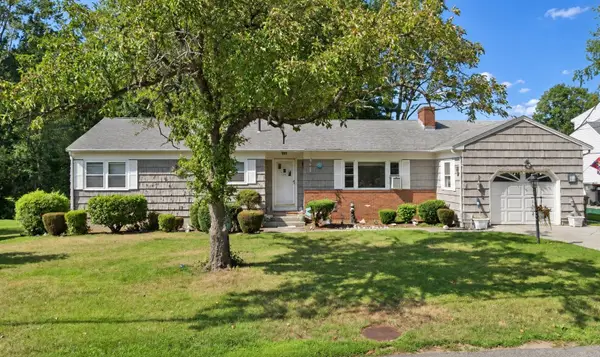 $649,000Active3 beds 1 baths1,667 sq. ft.
25 Ransom Rd, Framingham, MA 01702
MLS# 73578352Listed by: Coldwell Banker Realty - Boston - New
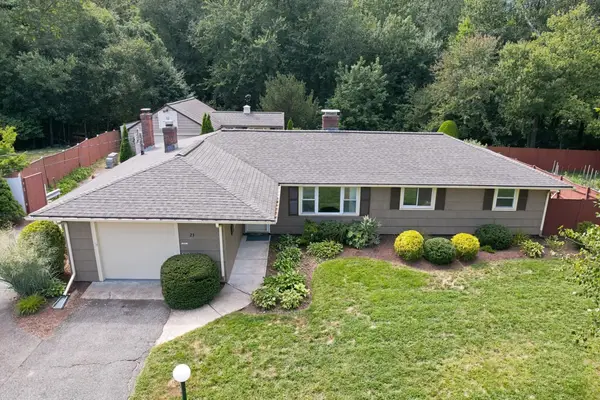 $625,000Active3 beds 1 baths1,296 sq. ft.
23 Campello Road, Framingham, MA 01701
MLS# 73578164Listed by: Realty Executives Boston West - Open Sat, 11am to 12:30pmNew
 $915,000Active4 beds 3 baths2,982 sq. ft.
54 Checkerberry Ln, Framingham, MA 01702
MLS# 73577751Listed by: Berkshire Hathaway HomeServices Commonwealth Real Estate - Open Sat, 11am to 1pmNew
 $449,000Active2 beds 1 baths1,113 sq. ft.
22 R Fay Road, Framingham, MA 01702
MLS# 73577736Listed by: Coldwell Banker Realty - Sudbury - Open Sat, 11am to 12:30pmNew
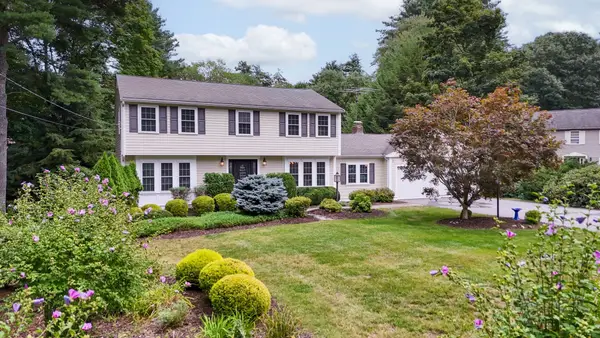 $854,900Active4 beds 3 baths2,672 sq. ft.
6 Murphy Circle, Framingham, MA 01701
MLS# 73575626Listed by: Charlesgate Realty Group, llc


Protect your home and budget from life's surprises with an Assurant Home Warranty, backed by a partner that supports you through every step of homeownership. Explore Plans.
©2026 Century 21 Real Estate LLC. All rights reserved. CENTURY 21®, the CENTURY 21 Logo and C21® are service marks owned by Century 21 Real Estate LLC. Century 21 Real Estate LLC fully supports the principles of the Fair Housing Act and the Equal Opportunity Act. Each office is independently owned and operated. Listing information is deemed reliable but not guaranteed accurate.