35 Miller Ave, Framingham, MA 01702
Local realty services provided by:CENTURY 21 Professionals
35 Miller Ave,Framingham, MA 01702
$1,690,000
- 7 Beds
- 5 Baths
- 4,006 sq. ft.
- Multi-family
- Active
Upcoming open houses
- Sat, Jul 1812:00 pm - 01:30 pm
- Sun, Jul 1912:00 pm - 01:30 pm
Listed by: jason kaczmarczyk
Office: compass
MLS#:73551063
Source:MLSPIN
Price summary
- Price:$1,690,000
- Price per sq. ft.:$421.87
About this home
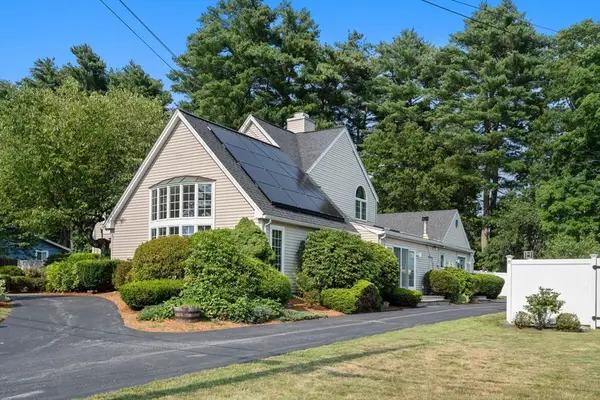
New construction (2026) in Framingham's Coburnville neighborhood on an 8,000+ sq ft lot adjacent to Waushakum Pond with nearby public dock access. This contemporary home features an open-concept floor plan, chef's kitchen with Signature Kitchen Suite (SKS) appliances, ten foot waterfall island, and modern finishes. A first-floor flex room and second-floor balcony adjacent to the pond provide versatile living space. The second level features five bedrooms including a primary suite with a walk-in closet, double vanity, and spacious shower. An attached 2-bedroom accessory dwelling unit (ADU) features cathedral ceilings, a private entrance, and a two-car garage, offering flexible living arrangements or rental potential where permitted. Five bedrooms, an office, 10 total rooms, multi-zoned heat pumps, four garage spaces, a level yard, and convenient access to shopping, commuter routes, and local amenities complete this home.
Contact an agent
Home facts
- Year built:2026
- Listing ID #:73551063
- Updated:July 16, 2026 at 09:56 PM
Rooms and interior
- Bedrooms:7
- Total bathrooms:5
- Full bathrooms:3
- Half bathrooms:2
- Rooms Total:10
- Flooring:Wood
- Dining Description:Living Room/Dining Room Combo
- Kitchen Description:ENERGY STAR Qualified Dishwasher, ENERGY STAR Qualified Refrigerator, Kitchen, Microwave, Range, Range Hood, Wine Refrigerator
- Living area:4,006 sq. ft.
Heating and cooling
- Cooling:3 Cooling Zones
Structure and exterior
- Roof:Rubber
- Year built:2026
- Building area:4,006 sq. ft.
- Lot area:0.19 Acres
- Lot Features:Corner Lot
- Exterior Features:Balcony/Deck
- Foundation Description:Slab
Utilities
- Water:Public
- Sewer:Public Sewer
Finances and disclosures
- Price:$1,690,000
- Price per sq. ft.:$421.87
- Tax amount:$9,999 (9999)
Features and amenities
- Appliances:ENERGY STAR Qualified Dishwasher, ENERGY STAR Qualified Refrigerator, Microwave, Range, Range Hood, Wine Refrigerator
- Laundry features:Washer & Dryer Hookup
- Amenities:Storage, Walk-in Closet(s)
Parking
- Total parking spaces:4
- Garage:Yes
- Garage spaces:4
New listings near 35 Miller Ave
- Open Sat, 12 to 2pmNew
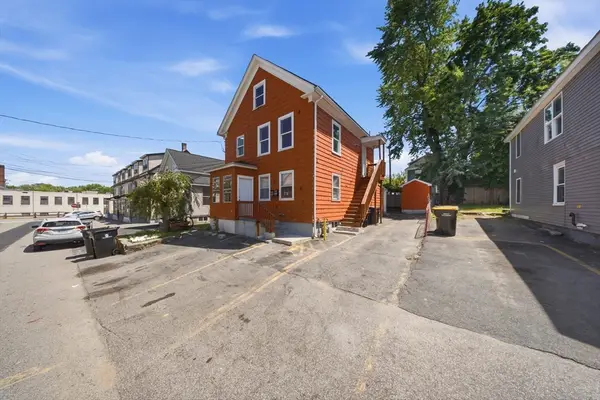 $750,000Active3 beds 2 baths1,899 sq. ft.
13 Hilton St, Framingham, MA 01702
MLS# 73551041Listed by: The Neighborhood Realty Group - New
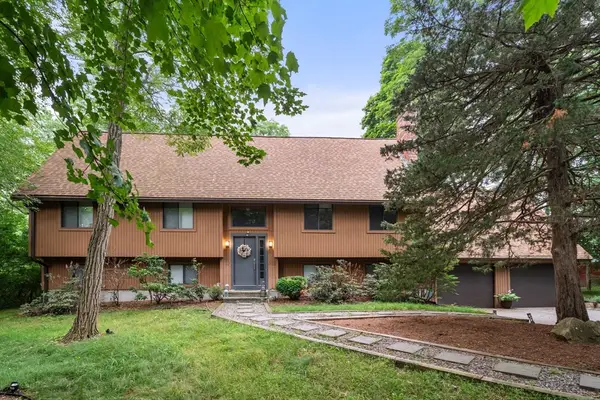
 $899,000Active4 beds 3 baths2,394 sq. ft.
34 Parker Rd, Framingham, MA 01702
MLS# 73551044Listed by: Century 21 North East - New
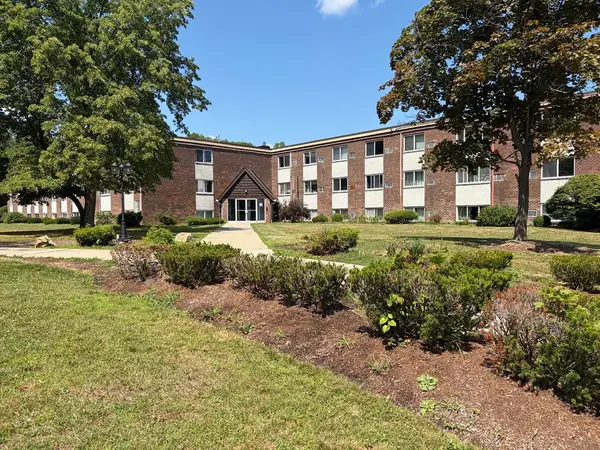 $259,000Active2 beds 1 baths972 sq. ft.
7 Weld Street #13, Framingham, MA 01702
MLS# 73550958Listed by: Coldwell Banker Realty - Framingham - Open Fri, 4 to 6pmNew
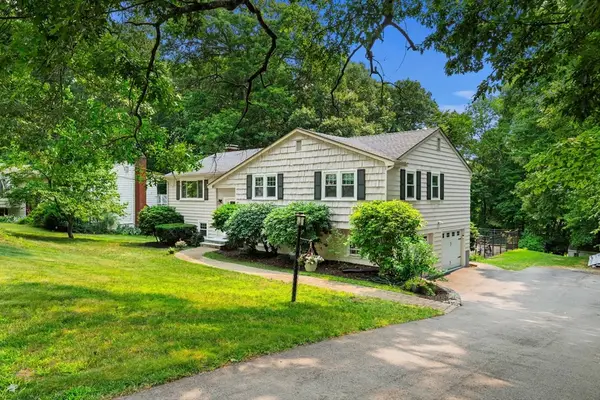 $789,000Active4 beds 3 baths2,324 sq. ft.
15 Crestwood Drive, Framingham, MA 01701
MLS# 73550787Listed by: Boston Connect Real Estate - Open Sat, 12 to 2pmNew
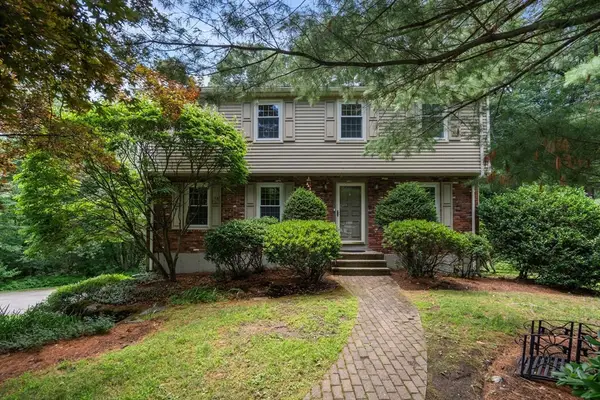 $779,900Active4 beds 3 baths1,810 sq. ft.
11 Bacon Rd, Framingham, MA 01701
MLS# 73550707Listed by: Coldwell Banker Realty - Wellesley - New
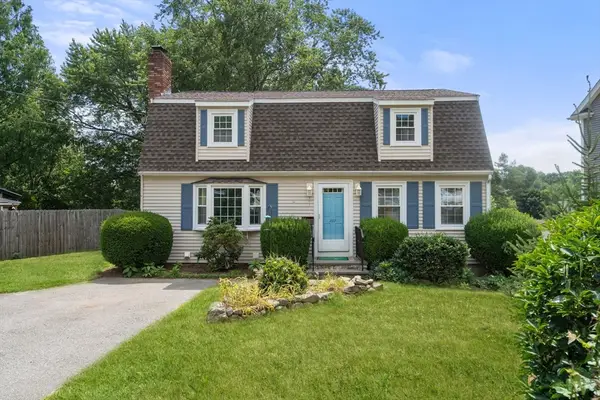 $650,000Active3 beds 2 baths1,632 sq. ft.
102 Cherry St, Framingham, MA 01701
MLS# 73550657Listed by: Coldwell Banker Realty - Sudbury - Open Sat, 10am to 1pmNew
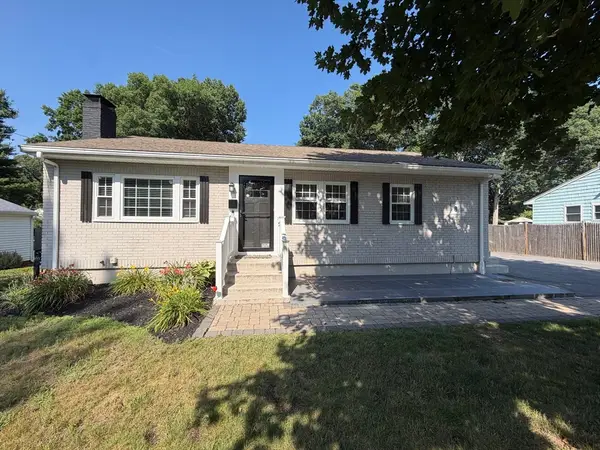 $759,900Active3 beds 2 baths1,610 sq. ft.
8 Fairbrook Rd, Framingham, MA 01701
MLS# 73550608Listed by: The Greene Realty Group - New
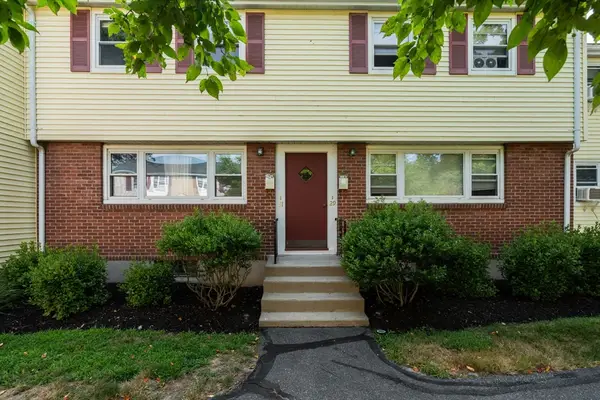 $369,900Active3 beds 2 baths891 sq. ft.
31 Prescott St #31, Framingham, MA 01702
MLS# 73550405Listed by: Coldwell Banker Realty - Sudbury - Open Sat, 12 to 2pmNew
 $1,150,000Active4 beds 4 baths3,554 sq. ft.
17 Clara Rd, Framingham, MA 01701
MLS# 73550391Listed by: Coldwell Banker Realty - Sudbury


Protect your home and budget from life's surprises with an Assurant Home Warranty, backed by a partner that supports you through every step of homeownership. Explore Plans.
©2026 Century 21 Real Estate LLC. All rights reserved. CENTURY 21®, the CENTURY 21 Logo and C21® are service marks owned by Century 21 Real Estate LLC. Century 21 Real Estate LLC fully supports the principles of the Fair Housing Act and the Equal Opportunity Act. Each office is independently owned and operated. Listing information is deemed reliable but not guaranteed accurate.