
35 Miller Ave #35, Framingham, MA 01702
Local realty services provided by:CENTURY 21 Topsail Realty
35 Miller Ave #35,Framingham, MA 01702
$1,050,000
- 5 Beds
- 4 Baths
- 3,103 sq. ft.
- Condominium
- Active
Upcoming open houses
- Sat, Sep 1901:00 pm - 02:30 pm
Listed by: jason kaczmarczyk
Office: compass
MLS#:73579081
Source:MLSPIN
Price summary
- Price:$1,050,000
- Price per sq. ft.:$338.38
About this home
Brand-new construction in Framingham’s sought-after Coburnville neighborhood, this exceptional five-bedroom residence is move-in ready and offers sophisticated design, elevated finishes, and pond views. The thoughtfully designed three-level home features an open-concept main living level centered around a stunning chef’s kitchen with premium Signature Kitchen Suite (SKS) appliances, custom cabinetry, and a dramatic 10-foot waterfall island. The third floor offers five bedrooms, including a luxurious primary suite with a spacious walk-in closet, double vanity, and oversized shower. A dedicated home office and versatile first-floor flex room provide exceptional flexibility for work, fitness, guests, or additional living space. Enjoy beautiful pond views from the private second-floor balcony, along with a level yard and large two-car garage. Multi-zoned heat pumps provide efficient heating and cooling throughout. Ideally located near shopping, dining, commuter routes, Waushakum Pond, and area amenities, this distinctive new-construction home combines modern luxury, generous living space, and an exceptional location....
Contact an agent
Home facts
- Year built:2026
- Listing ID #:73579081
- Updated:September 18, 2026 at 03:21 AM
Rooms and interior
- Bedrooms:5
- Total bathrooms:4
- Full bathrooms:2
- Half bathrooms:2
- Rooms Total:7
- Flooring:Flooring - Stone/Ceramic Tile, Tile, Wood
- Bathrooms Description:Bathroom, Bathroom - 3/4, Bathroom - Double Vanity/Sink, Bathroom - Tiled With Shower Stall
- Kitchen Description:Countertops - Stone/Granite/Solid, Disposal, ENERGY STAR Qualified Dishwasher, ENERGY STAR Qualified Refrigerator, Flooring - Hardwood, Kitchen Island, Microwave, Open Floorplan, Range, Recessed Lighting, Stainless Steel Appliances, Wine Refrigerator
- Living area:3,103 sq. ft.
Heating and cooling
- Cooling:Air Source Heat Pumps (ASHP), Central Air
- Heating:Air Source Heat Pumps (ASHP), Central
- Central air:Yes
Structure and exterior
- Roof:Rubber
- Year built:2026
- Building area:3,103 sq. ft.
- Lot area:0.19 Acres
- Exterior Features:Balcony
Utilities
- Water:Public
- Sewer:Public Sewer
Finances and disclosures
- Price:$1,050,000
- Price per sq. ft.:$338.38
- Tax amount:$9,999 (9999)
Features and amenities
- Appliances:Disposal, ENERGY STAR Qualified Dishwasher, ENERGY STAR Qualified Refrigerator, Microwave, Range, Wine Refrigerator
- Laundry features:Flooring - Hardwood, In Unit, Second Floor
Parking
- Total parking spaces:2
- Parking description:Attached, Driveway, Garage Door Opener, Storage
- Garage:Yes
- Garage spaces:2
New listings near 35 Miller Ave #35
- Open Sat, 12 to 2pmNew
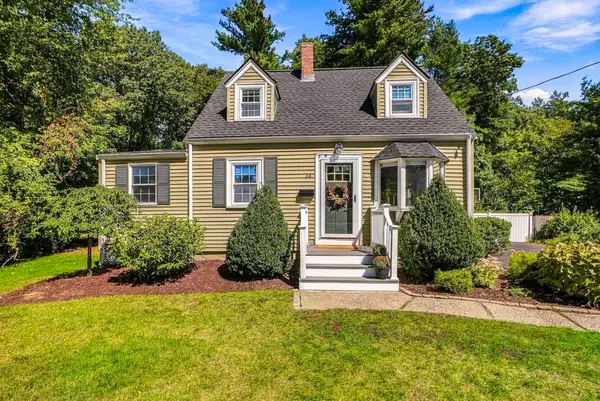 $719,000Active3 beds 3 baths1,950 sq. ft.
34 Audrea Rd, Framingham, MA 01701
MLS# 73579087Listed by: Welcome Home Realty, LLC - Open Sat, 1 to 3pmNew
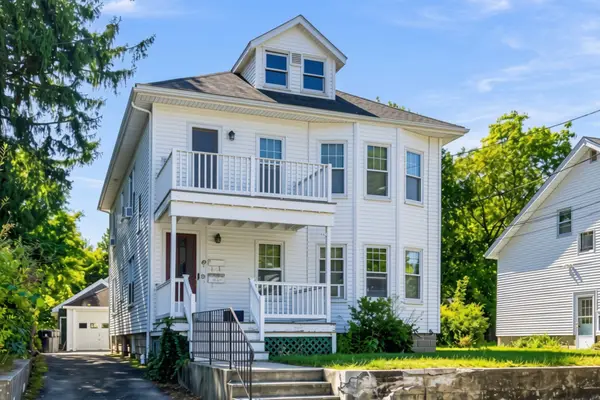 $789,000Active4 beds 2 baths2,232 sq. ft.
49-51 Gorman Rd., Framingham, MA 01702
MLS# 73579138Listed by: Keller Williams Realty - Open Sat, 12 to 3pmNew
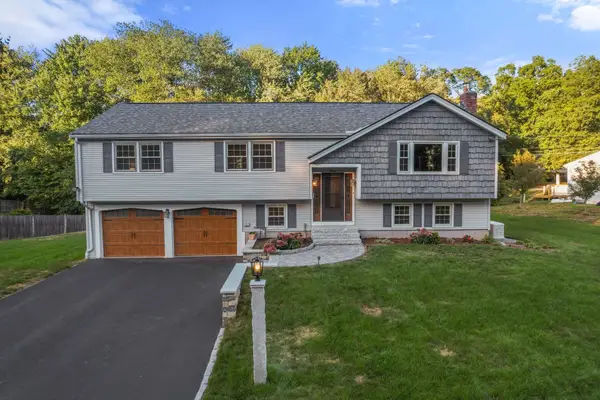 $850,000Active4 beds 3 baths3,024 sq. ft.
16 Bacon Rd, Framingham, MA 01701
MLS# 73579218Listed by: Berkshire Hathaway HomeServices Commonwealth Real Estate - Open Sat, 2 to 4pmNew
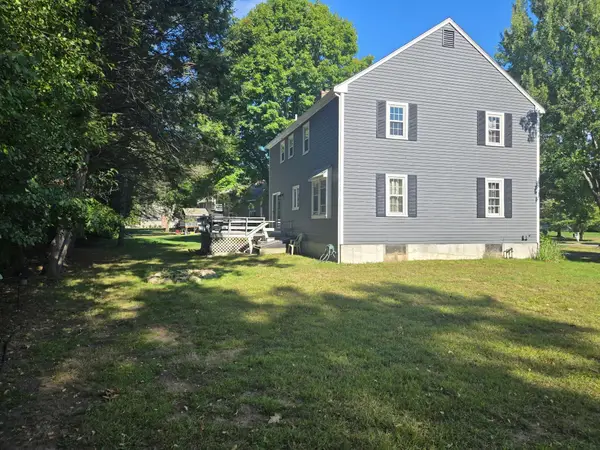 $899,900Active4 beds 3 baths2,616 sq. ft.
23 Kings Row Ln, Framingham, MA 01701
MLS# 73578861Listed by: Homes Unlimited - Open Sat, 11am to 1pmNew
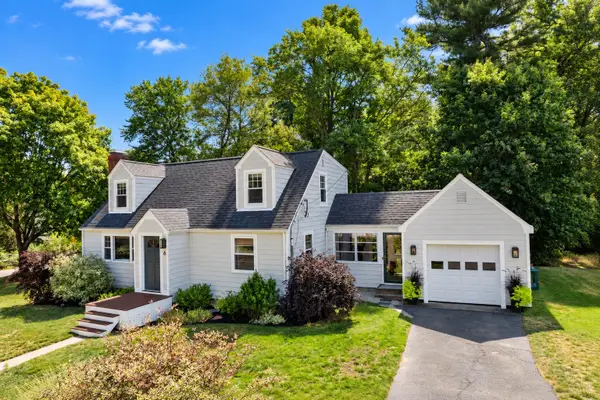 $689,900Active3 beds 2 baths1,428 sq. ft.
6 Park Ave., Framingham, MA 01701
MLS# 73576491Listed by: Realty Executives Boston West - Open Sat, 12 to 2pmNew
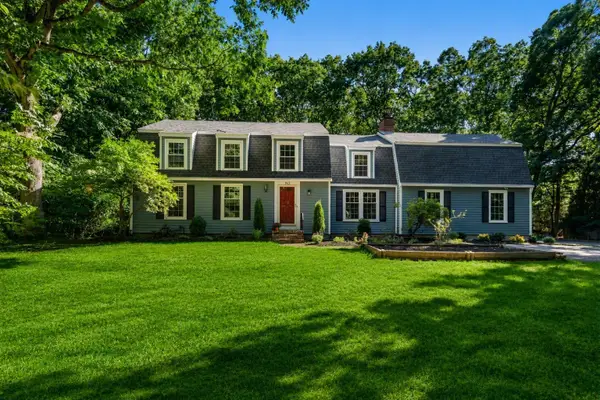 $950,000Active4 beds 3 baths2,974 sq. ft.
942 Salem End Road, Framingham, MA 01702
MLS# 73578698Listed by: Coldwell Banker Realty - Framingham - New
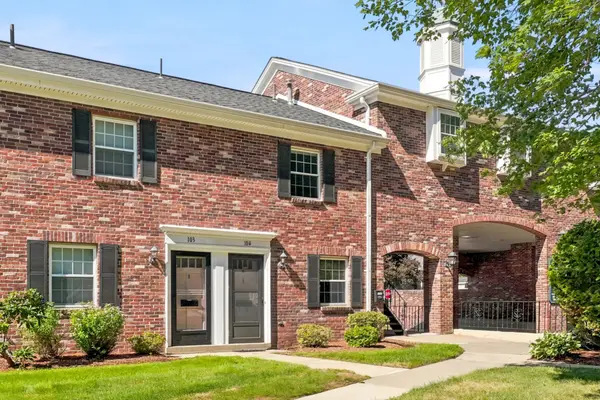 $399,900Active2 beds 2 baths924 sq. ft.
104 Windsor Drive #104, Framingham, MA 01701
MLS# 73578519Listed by: Realty Executives Boston West - New
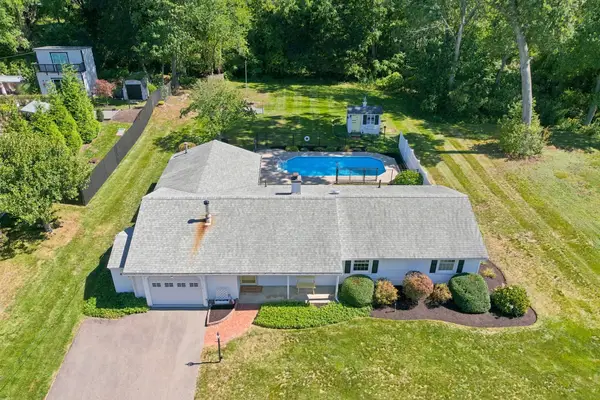 $649,900Active3 beds 2 baths1,628 sq. ft.
7 Myrna Road, Framingham, MA 01701
MLS# 73578533Listed by: Realty Executives Boston West - Open Sat, 12:30 to 2pmNew
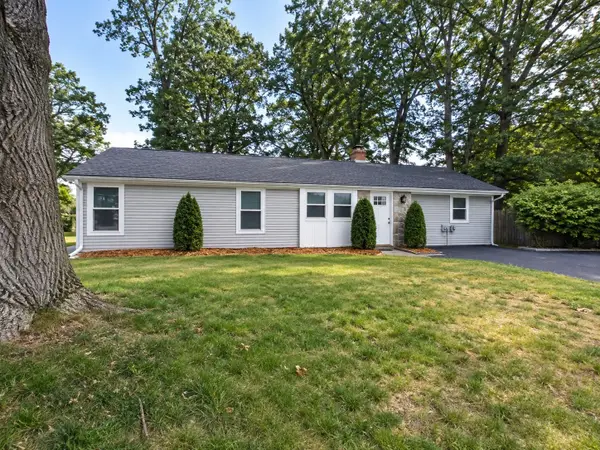 $674,900Active4 beds 2 baths2,196 sq. ft.
12 Fairfield Ter, Framingham, MA 01701
MLS# 73578455Listed by: Mega Realty Services


Protect your home and budget from life's surprises with an Assurant Home Warranty, backed by a partner that supports you through every step of homeownership. Explore Plans.
©2026 Century 21 Real Estate LLC. All rights reserved. CENTURY 21®, the CENTURY 21 Logo and C21® are service marks owned by Century 21 Real Estate LLC. Century 21 Real Estate LLC fully supports the principles of the Fair Housing Act and the Equal Opportunity Act. Each office is independently owned and operated. Listing information is deemed reliable but not guaranteed accurate.