41 Berkeley Rd, Framingham, MA 01701
Local realty services provided by:CENTURY 21 The Real Estate Group
41 Berkeley Rd,Framingham, MA 01701
$729,900
- 3 Beds
- 3 Baths
- 2,454 sq. ft.
- Single family
- Active
Upcoming open houses
- Sun, Aug 0911:30 am - 01:30 pm
Listed by: deborah h. feldman
Office: coldwell banker realty - wellesley
MLS#:73559536
Source:MLSPIN
Price summary
- Price:$729,900
- Price per sq. ft.:$297.43
About this home
This well-maintained 3-bedroom, 2.5-bath split-entry home offers numerous updates and exceptional pride of ownership. Recent improvements include a heat pump for central air and heating, new hot water heater, new main water line for improved pressure, replaced garage door opener, two exterior garage keypads, and an exterior-vented microwave. The updated kitchen and baths are complemented by hardwood floors throughout the main level and a spacious lower-level family room ideal for relaxing or entertaining. Enjoy the screened-in porch overlooking the private setting, plus abundant storage with extensive built-in basement cabinetry and a cedar closet in the garage. Anderson wood windows provide energy efficiency, while vinyl siding ensures low-maintenance living. Located on a quiet dead-end street, this move-in-ready home combines comfort, functionality, and thoughtful updates in a desirable location. Close to major routes, including the Mass. Pike, Route 9, and 495.
Contact an agent
Home facts
- Year built:1961
- Listing ID #:73559536
- Updated:August 09, 2026 at 12:28 PM
Rooms and interior
- Bedrooms:3
- Total bathrooms:3
- Full bathrooms:2
- Half bathrooms:1
- Rooms Total:6
- Flooring:Carpet, Hardwood, Tile
- Dining Description:Hardwood, Slider
- Kitchen Description:Cabinets - Upgraded, Countertops - Stone/Granite/Solid, Dishwasher, Disposal, Flooring - Stone/Ceramic Tile, Microwave, Oven, Range, Recessed Lighting, Refrigerator
- Basement Description:Finished, Full, Walk-Out Access
- Living area:2,454 sq. ft.
Heating and cooling
- Cooling:1 Cooling Zone, Central Air, Heat Pump
- Heating:Forced Air, Heat Pump, Natural Gas
- Central air:Yes
Structure and exterior
- Roof:Shingle
- Year built:1961
- Building area:2,454 sq. ft.
- Lot area:0.46 Acres
- Lot Features:Level
- Architectural Style:Split Entry
- Construction Materials:Frame
- Exterior Features:Deck, Screened
- Foundation Description:Concrete Perimeter
Utilities
- Water:Public
- Sewer:Public Sewer
Finances and disclosures
- Price:$729,900
- Price per sq. ft.:$297.43
- Tax amount:$7,657 (2025)
Features and amenities
- Appliances:Dishwasher, Disposal, Dryer, Microwave, Range, Refrigerator, Washer
- Laundry features:Dryer, In Basement, Washer
- Amenities:Gas Water Heater
Parking
- Total parking spaces:8
- Parking description:Off Street, Paved Drive, Under
- Garage:Yes
- Garage spaces:2
New listings near 41 Berkeley Rd
- Open Sun, 11:30am to 12:30pmNew
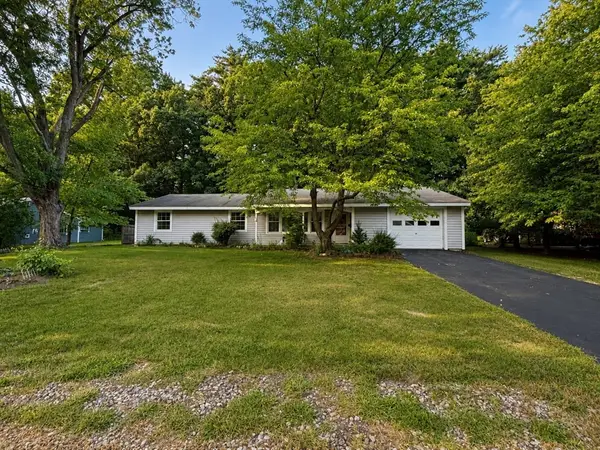 $579,999Active2 beds 2 baths1,596 sq. ft.
47 Eaton Rd, Framingham, MA 01701
MLS# 73560788Listed by: RE/MAX Culture - New
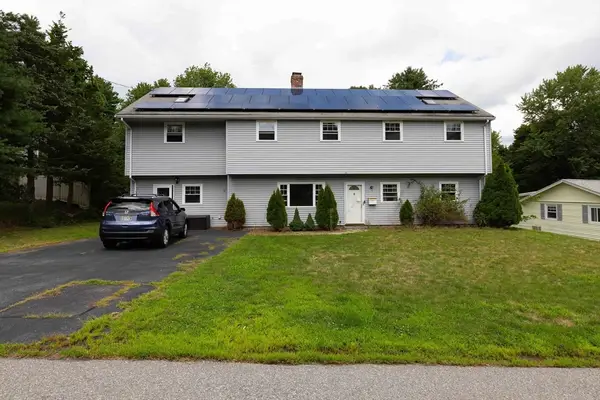 $580,000Active4 beds 3 baths2,894 sq. ft.
19 Norman Drive, Framingham, MA 01701
MLS# 73560825Listed by: Minuteman Real Estate - Open Sun, 11am to 1pmNew
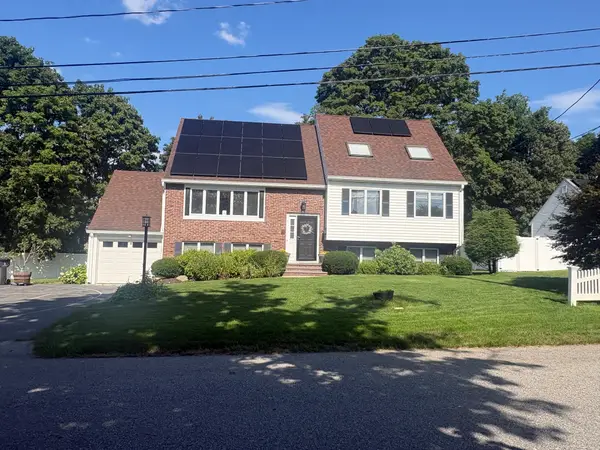 $820,000Active3 beds 3 baths2,574 sq. ft.
4 Crest Road, Framingham, MA 01702
MLS# 73560527Listed by: Welcome Home Realty, LLC - Open Sun, 10:30am to 12pmNew
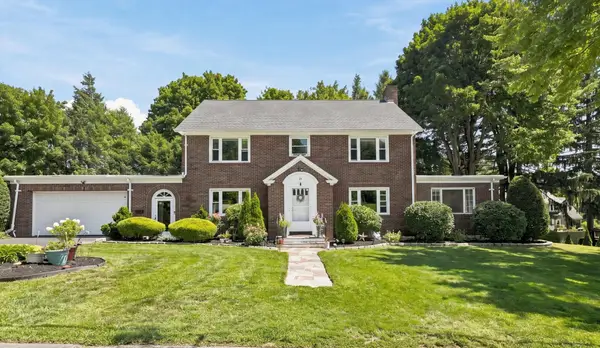 $939,000Active4 beds 4 baths4,530 sq. ft.
35 Swift Rd, Framingham, MA 01702
MLS# 73559917Listed by: Realty Executives Boston West - Open Sun, 12 to 2pmNew
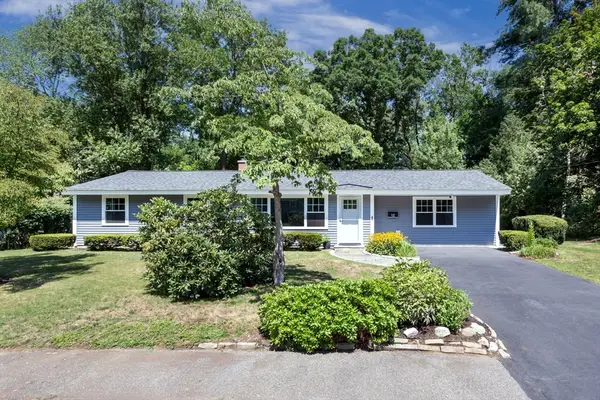 $649,900Active4 beds 1 baths1,404 sq. ft.
12 Terri Rd, Framingham, MA 01701
MLS# 73559834Listed by: REMAX Executive Realty - Open Sun, 12 to 1:30pmNew
 $1,195,000Active2 beds 3 baths2,607 sq. ft.
11 Tolland Way #11, Framingham, MA 01701
MLS# 73559195Listed by: Keller Williams Realty - New
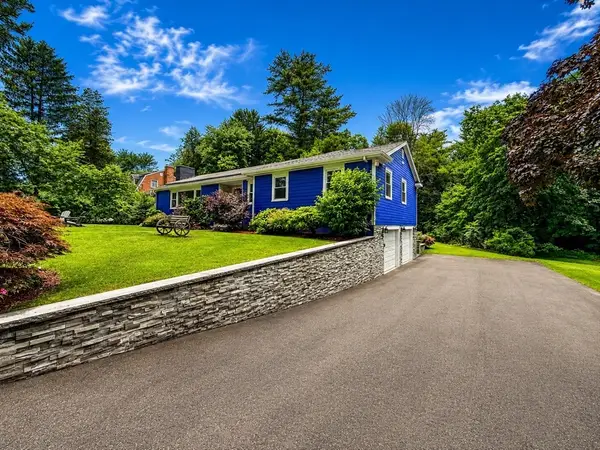 $850,000Active3 beds 3 baths2,305 sq. ft.
411 Pleasant St, Framingham, MA 01701
MLS# 73559057Listed by: Mega Realty Services - New
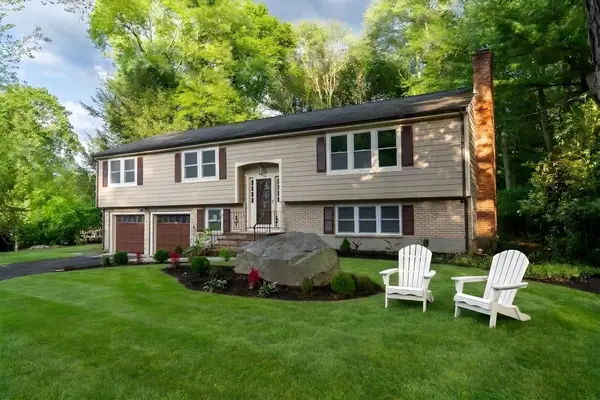
 $949,000Active4 beds 3 baths2,260 sq. ft.
14 Travis Dr, Framingham, MA 01702
MLS# 73558669Listed by: Century 21 North East - New
 $525,000Active4 beds 2 baths1,955 sq. ft.
9 Mechanic St, Framingham, MA 01701
MLS# 73558279Listed by: Keller Williams Boston MetroWest


Protect your home and budget from life's surprises with an Assurant Home Warranty, backed by a partner that supports you through every step of homeownership. Explore Plans.
©2026 Century 21 Real Estate LLC. All rights reserved. CENTURY 21®, the CENTURY 21 Logo and C21® are service marks owned by Century 21 Real Estate LLC. Century 21 Real Estate LLC fully supports the principles of the Fair Housing Act and the Equal Opportunity Act. Each office is independently owned and operated. Listing information is deemed reliable but not guaranteed accurate.