
8 Flanagan Drive, Framingham, MA 01701
Local realty services provided by:CENTURY 21 Topsail Realty
8 Flanagan Drive,Framingham, MA 01701
$899,900
- 4 Beds
- 3 Baths
- 2,341 sq. ft.
- Single family
- Active
Upcoming open houses
- Sun, Jul 2601:00 pm - 03:00 pm
Listed by: kathy foran
Office: realty executives boston west
MLS#:73553743
Source:MLSPIN
Price summary
- Price:$899,900
- Price per sq. ft.:$384.41
About this home
Wonderful opportunity to get into desirable Fiddlers Green neighborhood! Lovely 8 rm, 4 brm, 2.5 bth Garrison Colonial w/2 car attached garage on private level lot! Neutral decor and gleaming hardwood floors throughout both levels! Bright formal dining rm w/recessed lights & chair railing! Large eat in Cherry kitchen w/granite counters, recessed lights, tile floor, Lg pantry & door to beautiful screened porch with cathedral ceiling with 2 skylights & door to large deck! Mudroom off kitchen to oversized, freshly painted 2 car garage w/newer garage doors & openers! Huge fireplaced family room with wood beamed ceiling and large bump out Bay window! Large foyer with tiled floor and double closet opens to Formal living room! 1st floor laundry room w/half bath w/marble counter! 2nd floor has 4 large bedrooms! Huge front to back Primary suite w/recessed lights, dressing area, 2 walk in closets, large double linen closet & full bath! Wonderful expansion potential in huge unfinished basement! More updates include Gas hot water heater with stainless steel chimney liner in 2019, Gas heat and Central air in December 2013, driveway in 2009, roof stripped and replaced in 2001 & more! Lovely landscaping with brick front walk! Wonderful location & Best trick or treat neighborhood! Close to all schools, major routes & shopping!...
Contact an agent
Home facts
- Year built:1980
- Listing ID #:73553743
- Updated:July 26, 2026 at 12:26 PM
Rooms and interior
- Bedrooms:4
- Total bathrooms:3
- Full bathrooms:2
- Half bathrooms:1
- Rooms Total:8
- Flooring:Flooring - Stone/Ceramic Tile, Hardwood, Tile
- Dining Description:Chair Rail, Hardwood, Recessed Lighting
- Bathrooms Description:Bathroom - Half
- Kitchen Description:Countertops - Stone/Granite/Solid, Dining Area, Dishwasher, Disposal, Exterior Access, Flooring - Stone/Ceramic Tile, Pantry, Range, Recessed Lighting, Refrigerator
- Basement Description:Bulkhead, Concrete, Full, Interior Entry
- Living area:2,341 sq. ft.
Heating and cooling
- Cooling:2 Cooling Zones, Central Air
- Heating:Forced Air, Natural Gas
- Central air:Yes
Structure and exterior
- Roof:Shingle
- Year built:1980
- Building area:2,341 sq. ft.
- Lot area:0.47 Acres
- Lot Features:Easements
- Architectural Style:Colonial, Garrison
- Exterior Features:Deck - Wood, Professional Landscaping
- Foundation Description:Concrete Perimeter
Schools
- High school:Framingham Hs
- Middle school:School Choice
- Elementary school:School Choice
Utilities
- Water:Public
- Sewer:Public Sewer
Finances and disclosures
- Price:$899,900
- Price per sq. ft.:$384.41
- Tax amount:$9,714 (2026)
Features and amenities
- Appliances:Dishwasher, Disposal, Dryer, Range, Refrigerator, Washer
- Laundry features:Dryer, Electric Dryer Hookup, First Floor, Flooring - Stone/Ceramic Tile, Washer, Washer Hookup
- Amenities:Gas Water Heater, Lighting - Overhead
Parking
- Total parking spaces:6
- Parking description:Attached, Garage Door Opener, Paved, Paved Drive
- Garage:Yes
- Garage spaces:2
New listings near 8 Flanagan Drive
- New
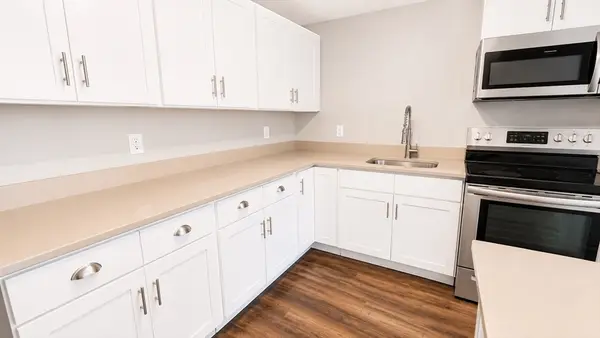 $240,000Active2 beds 1 baths640 sq. ft.
154 Second #111A, Framingham, MA 01702
MLS# 73554827Listed by: Mega Realty Services - Open Sun, 3:30 to 5pmNew
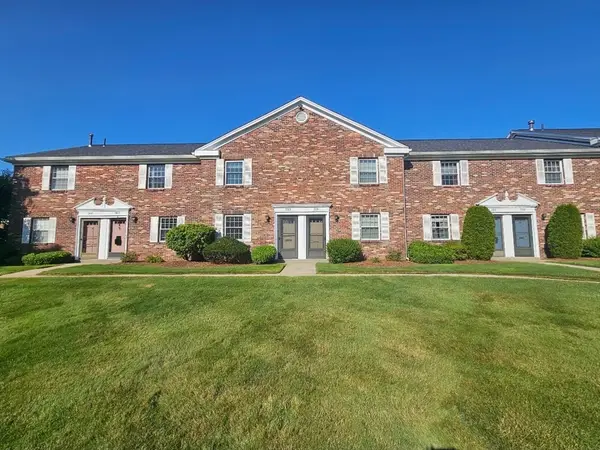 $410,000Active2 beds 2 baths981 sq. ft.
2003 Windsor Drive #2003, Framingham, MA 01701
MLS# 73554812Listed by: William Raveis R.E. & Home Services - Open Sun, 12 to 2pmNew
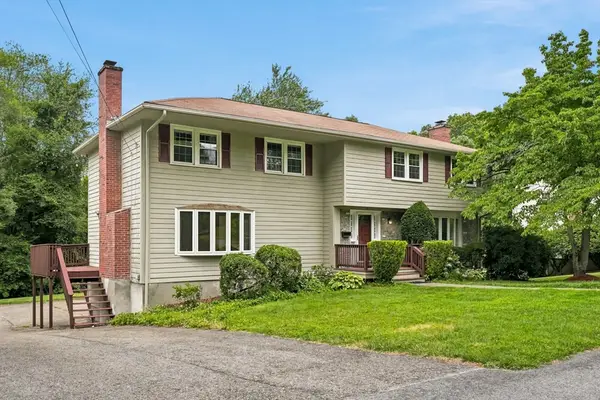 $799,900Active5 beds 3 baths2,556 sq. ft.
52 Lanewood Ave, Framingham, MA 01701
MLS# 73554103Listed by: Realty Executives Boston West - Open Mon, 11am to 12:30pmNew
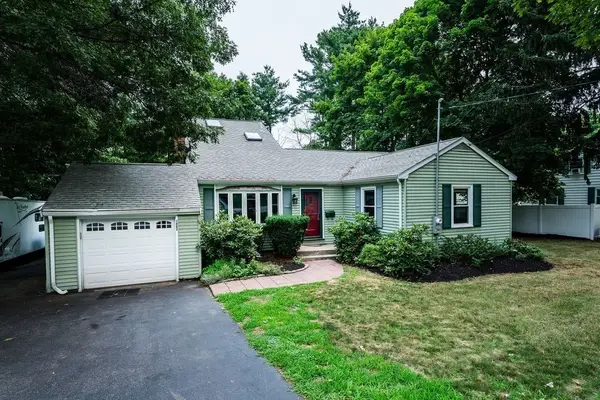 $649,000Active4 beds 2 baths1,392 sq. ft.
1083 Edgell Rd, Framingham, MA 01701
MLS# 73554046Listed by: Keller Williams Realty Signature Properties - New
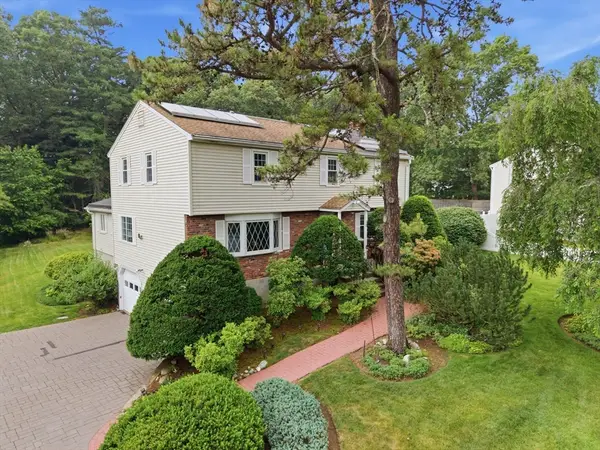 $975,000Active4 beds 3 baths2,689 sq. ft.
12 Swanson Rd, Framingham, MA 01701
MLS# 73548815Listed by: Teamwork Realty Group, LLC - Open Sun, 11am to 12:30pmNew
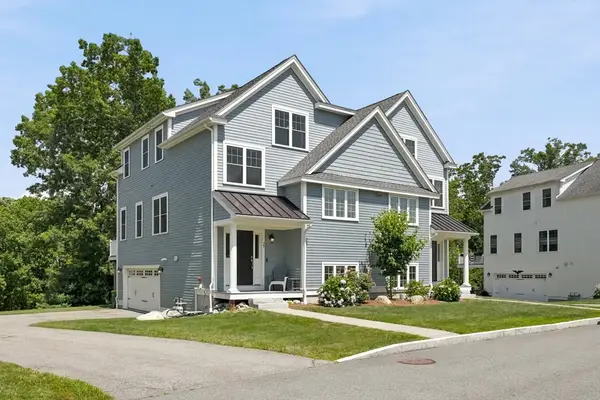 $729,900Active2 beds 3 baths1,830 sq. ft.
27 Clarks Hill Ln #27, Framingham, MA 01702
MLS# 73553882Listed by: Realty Executives Boston West - New
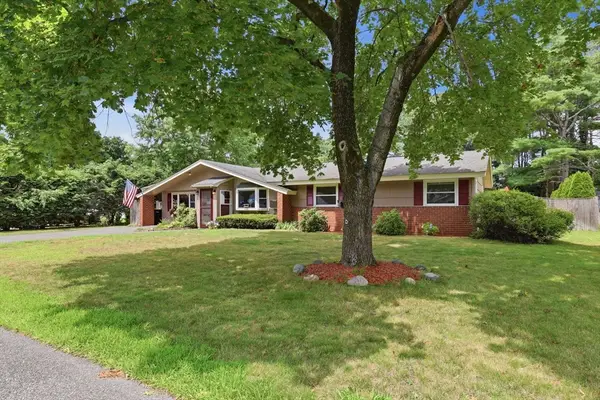 $695,000Active4 beds 2 baths1,722 sq. ft.
8 Sloane Dr, Framingham, MA 01701
MLS# 73553884Listed by: Divine Realty LLC - New
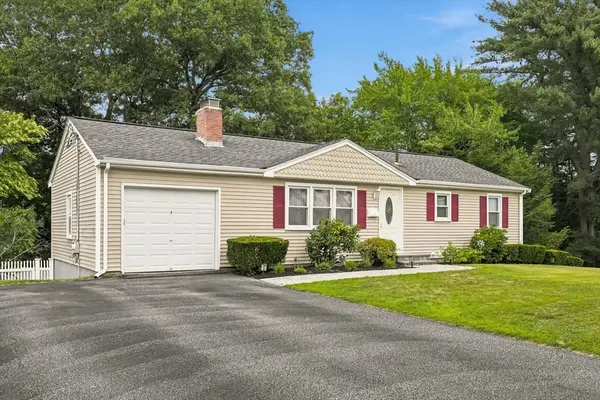 $649,900Active3 beds 2 baths1,680 sq. ft.
9 Park Ave, Framingham, MA 01701
MLS# 73553755Listed by: Realty Executives Boston West - Open Sun, 11am to 12:30pmNew
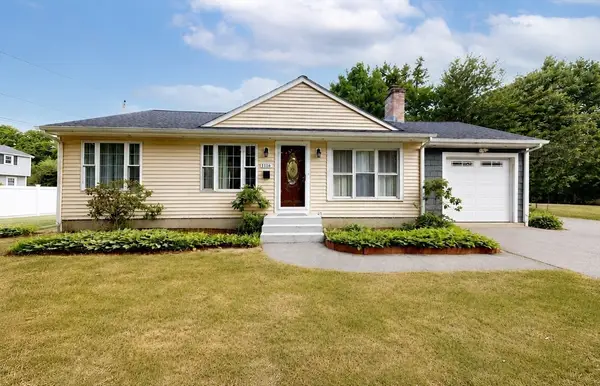 $670,000Active3 beds 2 baths1,706 sq. ft.
1116 Old Connecticut Path, Framingham, MA 01701
MLS# 73553656Listed by: Lineage Realty Group


Protect your home and budget from life's surprises with an Assurant Home Warranty, backed by a partner that supports you through every step of homeownership. Explore Plans.
©2026 Century 21 Real Estate LLC. All rights reserved. CENTURY 21®, the CENTURY 21 Logo and C21® are service marks owned by Century 21 Real Estate LLC. Century 21 Real Estate LLC fully supports the principles of the Fair Housing Act and the Equal Opportunity Act. Each office is independently owned and operated. Listing information is deemed reliable but not guaranteed accurate.