1083 Edgell Rd, Framingham, MA 01701
Local realty services provided by:CENTURY 21 Realty Network
1083 Edgell Rd,Framingham, MA 01701
$599,000
- 4 Beds
- 2 Baths
- 1,392 sq. ft.
- Single family
- Active
Listed by: rebecca archambeault
Office: keller williams realty signature properties
MLS#:73554046
Source:MLSPIN
Price summary
- Price:$599,000
- Price per sq. ft.:$430.32
About this home
Room to grow, a layout that works, and a brand new price! Tucked into Framingham's sought-after Nobscot neighborhood near the Sudbury line, this 4-bedroom, 2-bath home has space for real life. The primary suite claims the entire second floor, a private retreat where you can close the door on the day and unwind. On the main level, three more bedrooms and a full bath give you options: kids down the hall, guests who feel right at home, or the home office you've been wishing for. Downstairs, the full basement offers even more potential, with a bonus room ready for movie nights, a home gym, or a playroom where the toys can finally stay put. Out back, the partially fenced yard is framed by hydrangeas, with open lawn for the dog, a garden, or summer cookouts, and easy potential to fence in the rest. Everyday life is convenient here too: the library and local shops are just around the corner, and the Pike plus Routes 9, 20 and 30 keep your commute easy. Hemenway and Walsh are the district schools for this address. A full list of updates is available in the attached disclosure. Come see it in person, this one feels like home the minute you walk in!...
Contact an agent
Home facts
- Year built:1951
- Listing ID #:73554046
- Updated:October 26, 2026 at 11:13 AM
Rooms and interior
- Bedrooms:4
- Total bathrooms:2
- Full bathrooms:2
- Rooms Total:6
- Flooring:Hardwood, Laminate
- Kitchen Description:Balcony / Deck, Closet, Dishwasher, Flooring - Laminate, Microwave, Range, Refrigerator
- Basement Description:Bulkhead, Full, Interior Entry, Partially Finished, Sump Pump
- Living area:1,392 sq. ft.
Heating and cooling
- Cooling:Central Air, Ductless
- Heating:Baseboard
- Central air:Yes
Structure and exterior
- Roof:Shingle
- Year built:1951
- Building area:1,392 sq. ft.
- Lot Features:Cleared, Level
- Architectural Style:Cape, Ranch
- Construction Materials:Frame
- Exterior Features:Deck - Wood, Rain Gutters, Storage
- Foundation Description:Concrete Perimeter
Schools
- High school:Framingham High School
- Middle school:Walsh Middle School
- Elementary school:Hemenway Elem
Utilities
- Water:Public
- Sewer:Public Sewer
Finances and disclosures
- Price:$599,000
- Price per sq. ft.:$430.32
- Tax amount:$7,029 (2025)
Features and amenities
- Appliances:Dishwasher, Dryer, Microwave, Range, Refrigerator, Washer
- Laundry features:Dryer, Washer
- Amenities:Gas Water Heater
Parking
- Total parking spaces:5
- Parking description:Attached, Garage Faces Side, Off Street, Paved Drive
- Garage:Yes
- Garage spaces:1
New listings near 1083 Edgell Rd
- New

 $260,000Active2 beds 1 baths900 sq. ft.
17 Weld St #11, Framingham, MA 01702
MLS# 73594616Listed by: Century 21 North East 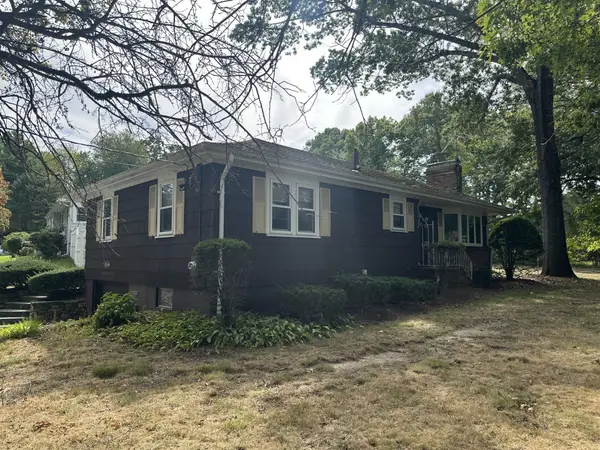 $699,000Active3 beds 2 baths1,409 sq. ft.
2 Old Central Tpke, Framingham, MA 01702
MLS# 73582462Listed by: Conway - West Roxbury- New
 $599,900Active3 beds 1 baths1,176 sq. ft.
14 Harrison St, Framingham, MA 01702
MLS# 73594396Listed by: Conway - Canton - New
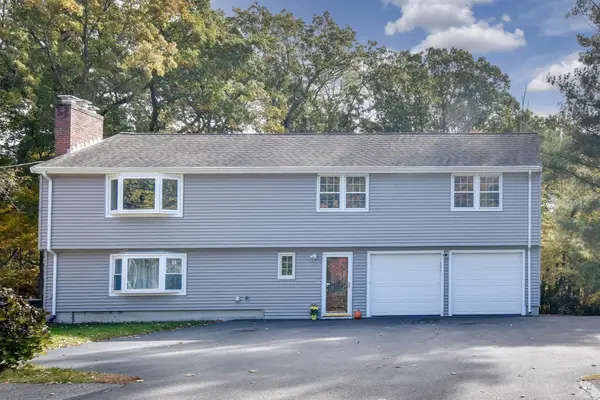 $879,900Active4 beds 3 baths2,804 sq. ft.
35 Blackberry Lane, Framingham, MA 01701
MLS# 73594360Listed by: Coldwell Banker Realty - Framingham - New
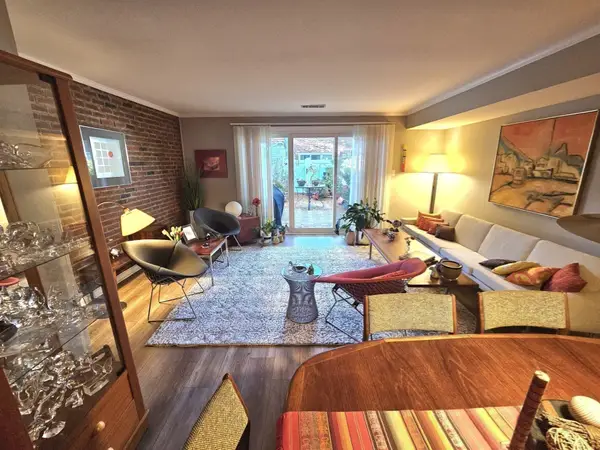 $409,999Active3 beds 3 baths1,232 sq. ft.
1108 Windsor Dr #1108, Framingham, MA 01701
MLS# 73594267Listed by: William Raveis R.E. & Home Services - New
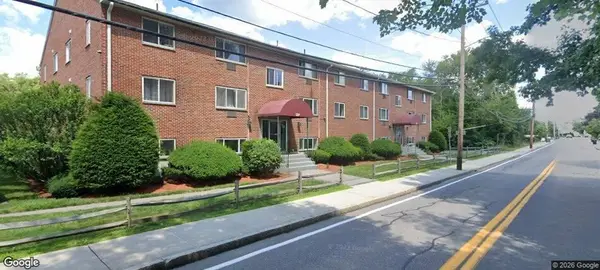 $224,900Active1 beds 1 baths672 sq. ft.
131 Mellen Street #2A, Framingham, MA 01702
MLS# 73594121Listed by: TRG Realty Services - New
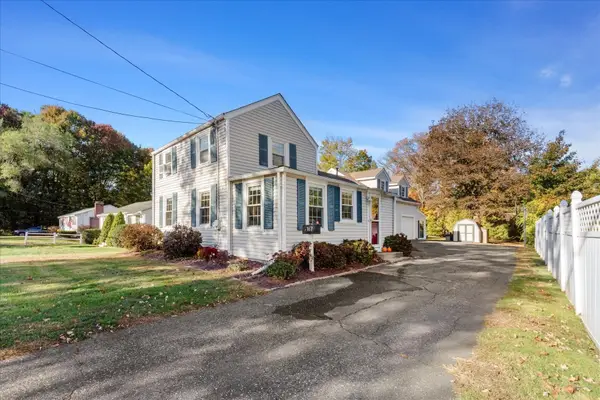 $495,000Active2 beds 1 baths1,839 sq. ft.
167 Temple Street, Framingham, MA 01701
MLS# 73594189Listed by: Keller Williams Boston MetroWest - New
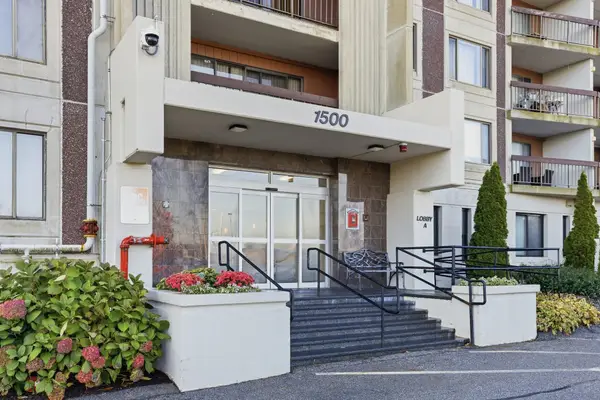 $299,900Active1 beds 1 baths918 sq. ft.
1500 Worcester Rd #719, Framingham, MA 01702
MLS# 73593960Listed by: Barrett Sotheby's International Realty - New
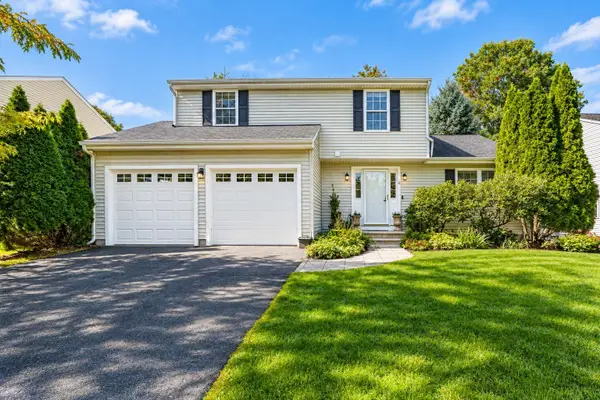 $849,000Active3 beds 3 baths2,384 sq. ft.
6 Derby St, Framingham, MA 01701
MLS# 73593874Listed by: Centre Realty Group - New
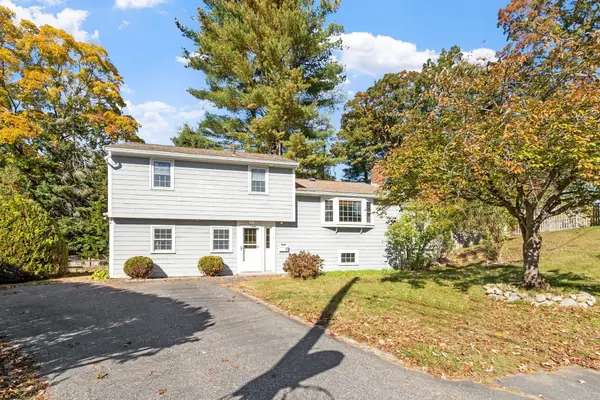 $699,000Active4 beds 2 baths2,097 sq. ft.
12 Prior Dr., Framingham, MA 01701
MLS# 73593877Listed by: Coldwell Banker Realty - Framingham


Protect your home and budget from life's surprises with an Assurant Home Warranty, backed by a partner that supports you through every step of homeownership. Explore Plans.
©2026 Century 21 Real Estate LLC. All rights reserved. CENTURY 21®, the CENTURY 21 Logo and C21® are service marks owned by Century 21 Real Estate LLC. Century 21 Real Estate LLC fully supports the principles of the Fair Housing Act and the Equal Opportunity Act. Each office is independently owned and operated. Listing information is deemed reliable but not guaranteed accurate.