
45 Jefferson Rd, Franklin, MA 02038
Local realty services provided by:CENTURY 21 Professionals
45 Jefferson Rd,Franklin, MA 02038
$1,100,000
- 5 Beds
- 4 Baths
- 4,566 sq. ft.
- Single family
- Active
Upcoming open houses
- Fri, Sep 1812:00 pm - 01:00 pm
- Sat, Sep 1911:00 am - 12:30 pm
- Sun, Sep 2011:00 am - 12:30 pm
Listed by: the todaro team
Office: remax executive realty
MLS#:73577732
Source:MLSPIN
Price summary
- Price:$1,100,000
- Price per sq. ft.:$240.91
About this home
Set on 1.11 wooded acres in desirable Dianna Estates, this spacious 5-bedroom, 3.5-bath Colonial offers impressive living and entertaining spaces with a fresh new look throughout nearly every room. Major recent improvements include new 2nd-floor central air and a new 3-zone mini-split system providing heating and cooling on the 1st floor, both added in 2026, plus a new on-demand hot water system installed in 2025. The expansive kitchen features refreshed colors and backsplash, plus an informal cathedral dining area with fireplace and access to the expansive tiered deck. Formal dining and living rooms offer additional gathering space, while the family room leads to the highlight of the home—a stunning cathedral sunroom with fireplace and additional deck access. The primary suite features a beautifully remodeled bath with tiled shower, soaking tub and separate makeup vanity, plus an oversized closet with custom organization system. Three additional bedrooms feature ceiling fans, recessed lighting and custom closet systems. The main bath has also been completely remodeled with a tiled shower. The finished lower level adds exceptional versatility with a recently added 5th bedroom with egress window and adjoining remodeled full bath with tiled shower, new home gym with rubber flooring, sauna, game room, media area with theater screen and projector, wet bar with full-size refrigerator, built-in cubby seating, storage areas and a wall of custom shelving. Oversized driveway with ample parking. Quick closing preferred....
Contact an agent
Home facts
- Year built:1992
- Subdivision & Development:Dianna Estates
- Listing ID #:73577732
- Updated:September 16, 2026 at 02:39 PM
Rooms and interior
- Bedrooms:5
- Total bathrooms:4
- Full bathrooms:3
- Half bathrooms:1
- Rooms Total:14
- Flooring:Flooring - Hardwood, Flooring - Stone/Ceramic Tile, Flooring - Vinyl, Hardwood, Tile
- Dining Description:Crown Molding, Hardwood, Overhead, Wainscoting
- Bathrooms Description:Bathroom, Bathroom - Half
- Kitchen Description:Cathedral Ceiling(s), Ceiling Fan(s), Countertops - Stone/Granite/Solid, Deck - Exterior, Dining Area, Dishwasher, Disposal, Flooring - Stone/Ceramic Tile, French Doors, Lighting - Pendant, Lighting - Sconce, Microwave, Pantry, Peninsula, Range, Recessed Lighting, Refrigerator, Skylight, Stainless Steel Appliances, Wine Refrigerator
- Basement Description:Finished, Full, Interior Entry, Radon Remediation System
- Living area:4,566 sq. ft.
Heating and cooling
- Cooling:4 Cooling Zones, Central Air, Ductless
- Heating:Baseboard, Ductless, Fireplace, Natural Gas
- Central air:Yes
Structure and exterior
- Roof:Shingle
- Year built:1992
- Building area:4,566 sq. ft.
- Lot area:1.11 Acres
- Lot Features:Wooded
- Architectural Style:Colonial
- Construction Materials:Frame
- Exterior Features:Balcony/Deck, Deck, Rain Gutters
- Foundation Description:Concrete Perimeter
Schools
- High school:Fhs
- Middle school:Fms
- Elementary school:Washington St Elementary
Utilities
- Water:Public
- Sewer:Public Sewer
Finances and disclosures
- Price:$1,100,000
- Price per sq. ft.:$240.91
- Tax amount:$12,343 (2026)
Features and amenities
- Appliances:Dishwasher, Disposal, Dryer, Microwave, Range, Refrigerator, Washer, Wine Refrigerator
- Laundry features:Dryer, Electric Dryer Hookup, First Floor, Flooring - Stone/Ceramic Tile, Washer, Washer Hookup
- Amenities:Cabinets - Upgraded, Ceiling Fan(s), Closet/Cabinets - Custom Built, Lighting - Overhead, Recessed Lighting, Walk-in Closet(s), Wet Bar
Parking
- Total parking spaces:10
- Parking description:Attached, Garage Door Opener, Garage Faces Side, Off Street, Paved
- Garage:Yes
- Garage spaces:2
New listings near 45 Jefferson Rd
- Open Sat, 1 to 2:30pmNew
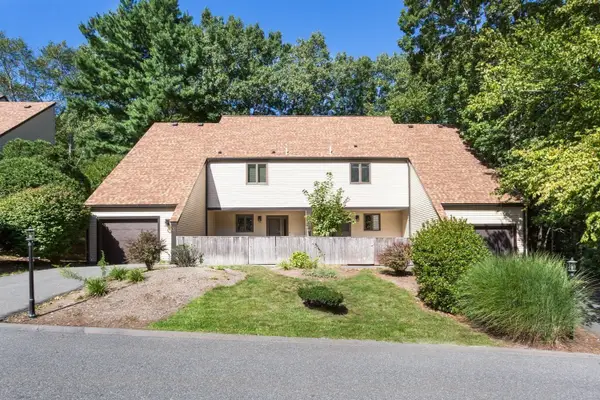 $479,000Active2 beds 3 baths2,301 sq. ft.
13 Emerson Way #13, Franklin, MA 02038
MLS# 73577352Listed by: REMAX Executive Realty - New
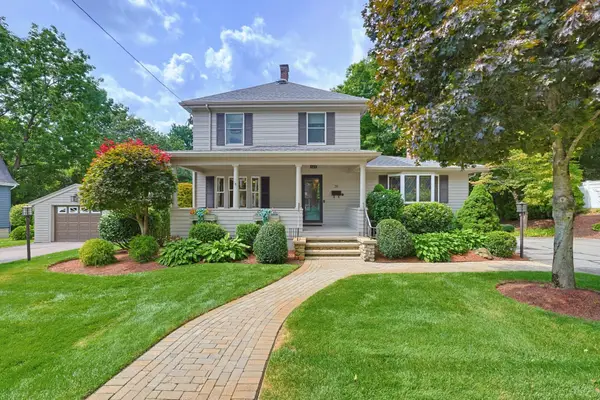 $925,000Active4 beds 5 baths5,598 sq. ft.
20 Marvin Ave, Franklin, MA 02038
MLS# 73577433Listed by: The Greene Realty Group - New
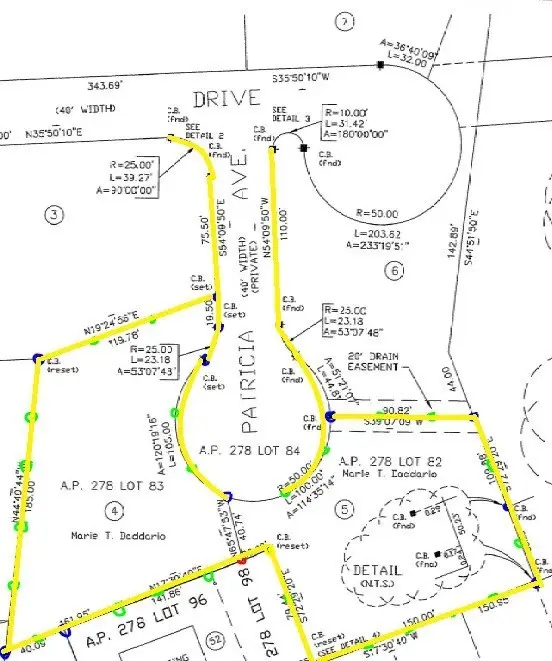 $595,000Active1 Acres
0 Carol Drive, Franklin, MA 02038
MLS# 73577441Listed by: The Greene Realty Group - Open Sat, 11am to 1pmNew
 $695,000Active3 beds 3 baths1,631 sq. ft.
72 Palomino Dr, Franklin, MA 02038
MLS# 73577226Listed by: Real Broker MA, LLC - Open Thu, 5:30 to 7pmNew
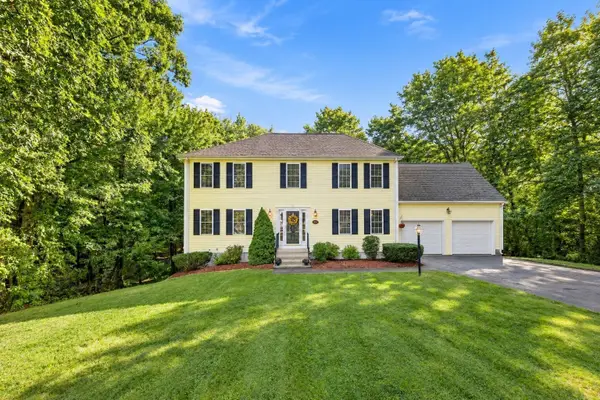 $850,000Active4 beds 3 baths2,686 sq. ft.
43 Wampanoag Dr, Franklin, MA 02038
MLS# 73576526Listed by: William Raveis R.E. & Home Services - New
 $300,000Active2 beds 1 baths998 sq. ft.
802 Franklin Crossing #802, Franklin, MA 02038
MLS# 73576187Listed by: REMAX Executive Realty - Open Thu, 4 to 6pmNew
 $495,000Active3 beds 2 baths1,475 sq. ft.
109 Highwood Drive #109, Franklin, MA 02038
MLS# 73576080Listed by: Lamacchia Realty, Inc. - New
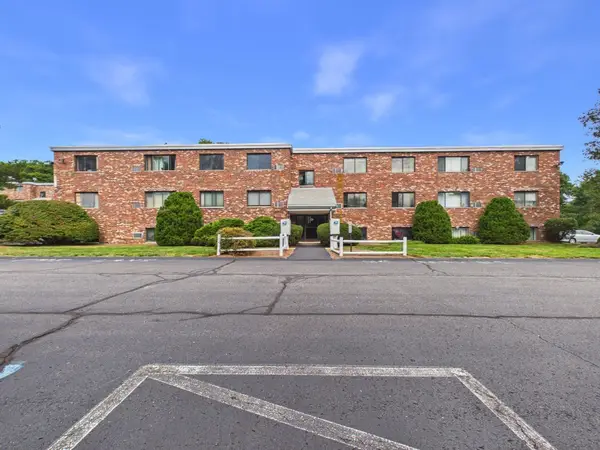 $249,000Active1 beds 1 baths638 sq. ft.
67 Milliken #24, Franklin, MA 02038
MLS# 73575750Listed by: Gold Door Realty - New
 $574,900Active3 beds 3 baths1,840 sq. ft.
395 Oak St, Franklin, MA 02038
MLS# 73575667Listed by: Moor Realty Group


Protect your home and budget from life's surprises with an Assurant Home Warranty, backed by a partner that supports you through every step of homeownership. Explore Plans.
©2026 Century 21 Real Estate LLC. All rights reserved. CENTURY 21®, the CENTURY 21 Logo and C21® are service marks owned by Century 21 Real Estate LLC. Century 21 Real Estate LLC fully supports the principles of the Fair Housing Act and the Equal Opportunity Act. Each office is independently owned and operated. Listing information is deemed reliable but not guaranteed accurate.