
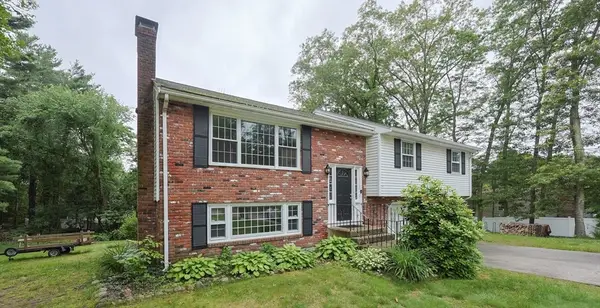
59 Oxford Dr, Franklin, MA 02038
Local realty services provided by:CENTURY 21 Mario Real Estate
Upcoming open houses
- Sun, Jul 2612:00 pm - 02:00 pm
Listed by: warren reynolds
Office: berkshire hathaway homeservices commonwealth real estate
MLS#:73553924
Source:MLSPIN
Price summary
- Price:$775,000
- Price per sq. ft.:$336.96
About this home
Prepare to fall in love with this beautifully updated 3-bedroom, 2.5-bath Colonial in Franklin's desirable Prospect Heights neighborhood, offering more than 2,300 square feet of finished living space across three levels. At the heart of the home is a show-stopping kitchen, fully expanded and renovated with a massive U-shaped center island featuring granite counters, pendant lighting, a breakfast bar, and a butler's sink. Custom cabinetry offers abundant storage, while the gas stove with vent hood, double wall oven, double sink, and tile backsplash make cooking a pleasure. A sunny breakfast area with a Palladian window opens to a private deck, and the front-to-back family room offers a brick fireplace with a woodstove insert and warm hardwood flooring. Upstairs, the vaulted primary bedroom features a custom walk-in closet system by California Closets, and the main bath impresses with a tiled jetted tub/shower, glass enclosure, granite-top vanity, and built-in makeup station. The finished lower level adds a second full bath, laundry area, and built-ins for a widescreen TV and sound system, with walkout access to a massive stone patio and outdoor grill enclosure, ideal for hosting summer gatherings. Mature landscaping creates privacy, and a side lawn offers room for play and pets. Tesla solar panels and central air keep the home efficient and comfortable year-round. Prospect Heights is a quiet, sidewalk-lined neighborhood of 80 homes with direct access to miles of walking and biking trails at the adjacent Franklin State Forest, an easy escape into nature before or after the workday. Roof and solar panels new 2016; 11 years left on solar power purchase agreement. Commuters will appreciate being just 2.6 miles to the Forge Park Commuter Rail station with direct service to Boston's South Station, 3 miles to I-495 and BJ's Wholesale, 3.6 miles to Franklin Village Shopping Center's Stop & Shop, eateries, and services, and less that 4 miles to Franklin's Hockomock YMCA. This move-in ready home delivers comfort, function, and wow-factor finishes inside and out. Open house Sunday, July 26 Noon - 2 PM....
Contact an agent
Home facts
- Year built:1994
- Listing ID #:73553924
- Updated:July 25, 2026 at 11:54 PM
Rooms and interior
- Bedrooms:3
- Total bathrooms:3
- Full bathrooms:2
- Half bathrooms:1
- Rooms Total:7
- Flooring:Carpet, Flooring - Wall to Wall Carpet, Tile, Wood
- Dining Description:Crown Molding, Hardwood, Wainscoting
- Bathrooms Description:Bathroom - Full
- Kitchen Description:Breakfast Bar / Nook, Cabinets - Upgraded, Countertops - Stone/Granite/Solid, Countertops - Upgraded, Deck - Exterior, Dining Area, Dishwasher, Exterior Access, Flooring - Hardwood, Gas Stove, Microwave, Refrigerator, Remodeled, Stainless Steel Appliances, Wet Bar
- Basement Description:Full, Partially Finished, Walk-Out Access
- Living area:2,300 sq. ft.
Heating and cooling
- Cooling:Central Air
- Heating:Forced Air, Natural Gas
- Central air:Yes
Structure and exterior
- Roof:Shingle
- Year built:1994
- Building area:2,300 sq. ft.
- Lot area:0.46 Acres
- Lot Features:Gentle Sloping
- Architectural Style:Colonial
- Exterior Features:Deck, Patio
- Foundation Description:Concrete Perimeter
Schools
- High school:Franklin
- Middle school:Franklin
- Elementary school:Washington St
Utilities
- Water:Private
- Sewer:Public Sewer
Finances and disclosures
- Price:$775,000
- Price per sq. ft.:$336.96
- Tax amount:$8,318 (2026)
Features and amenities
- Appliances:Dishwasher, Microwave, Refrigerator
- Laundry features:Flooring - Vinyl, In Basement
- Amenities:Gas Water Heater
Parking
- Total parking spaces:6
- Parking description:Attached, Off Street, Paved, Paved Drive
- Garage:Yes
- Garage spaces:2
New listings near 59 Oxford Dr
- Open Sun, 11am to 3pmNew
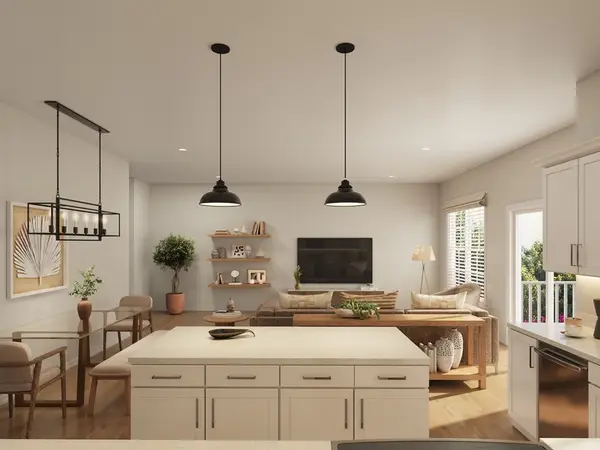 $759,900Active3 beds 3 baths1,815 sq. ft.
68 Oliver Pond Circle #55, Franklin, MA 02038
MLS# 73554804Listed by: Streamline Communities - Franklin - Open Sun, 11am to 12:30pmNew
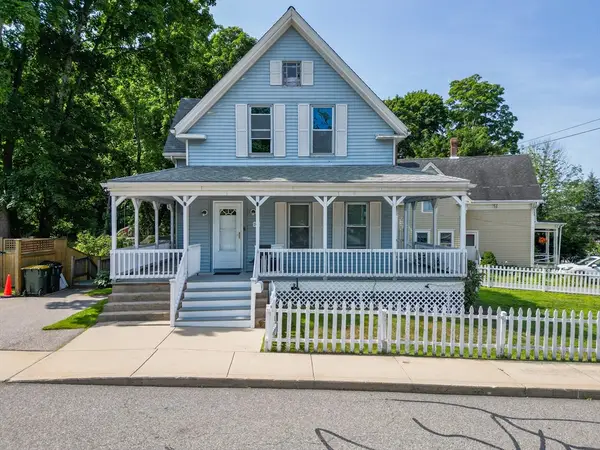 $579,000Active3 beds 3 baths1,920 sq. ft.
204 School Street, Franklin, MA 02038
MLS# 73554306Listed by: Here Realty LLC - Open Sun, 11am to 12:30pmNew
 $285,000Active2 beds 1 baths840 sq. ft.
65 Milliken Ave #3, Franklin, MA 02038
MLS# 73554037Listed by: Real Broker MA, LLC - Open Sun, 11am to 12:30pmNew
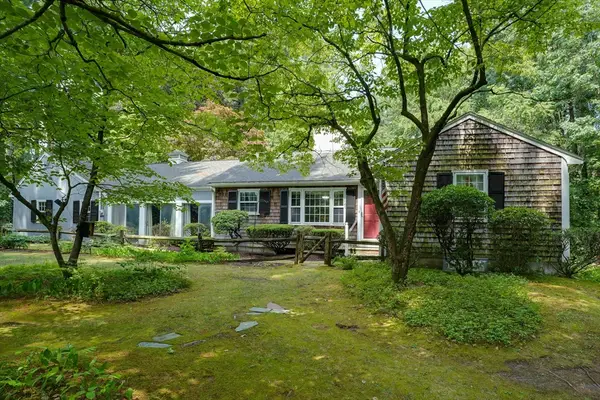 $599,900Active3 beds 2 baths1,892 sq. ft.
30 Acorn Pl, Franklin, MA 02038
MLS# 73553805Listed by: Realty Executives Boston West - Open Sun, 11am to 12:30pmNew
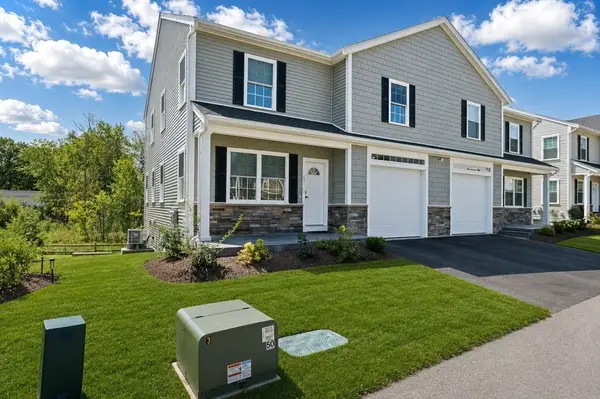 $729,000Active3 beds 4 baths2,840 sq. ft.
43 Toscano Way #43, Randolph, MA 02368
MLS# 73553268Listed by: Coldwell Banker Realty - Milton - Open Sun, 1 to 2:30pmNew
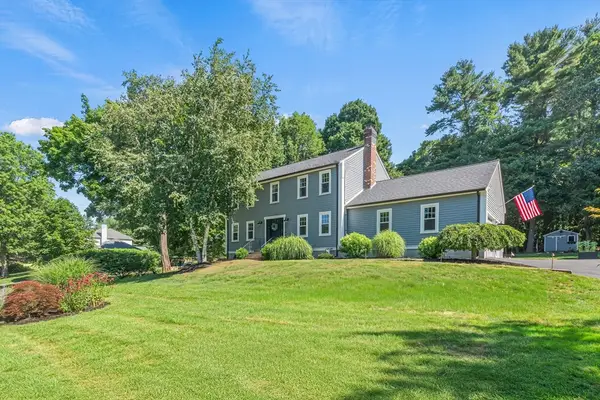 $849,900Active4 beds 3 baths2,664 sq. ft.
6 Lockewood Dr, Franklin, MA 02038
MLS# 73553227Listed by: Realty ONE Group Suburban Lifestyle - Open Sat, 2 to 3pmNew
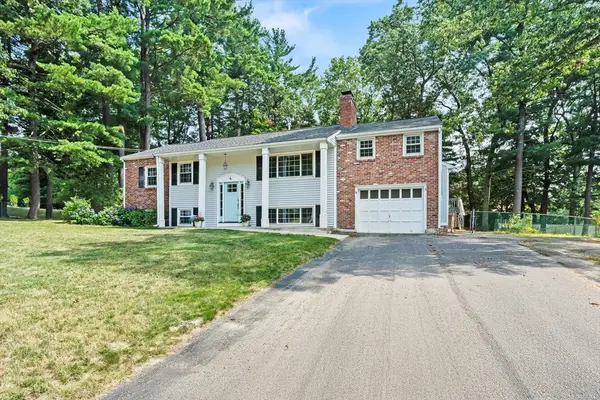 $799,900Active5 beds 3 baths3,288 sq. ft.
4 Jimmy St, Franklin, MA 02038
MLS# 73552824Listed by: Better Living Real Estate, LLC - Open Sat, 12 to 2pmNew
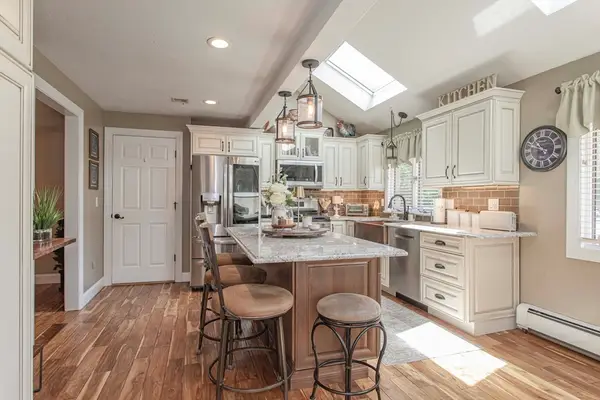 $699,900Active2 beds 3 baths2,026 sq. ft.
8 Cherrywood Lane #8, Franklin, MA 02038
MLS# 73552513Listed by: William Raveis R.E. & Home Services - Open Sat, 12 to 2pmNew
 $629,900Active4 beds 3 baths1,850 sq. ft.
262 Daniels St, Franklin, MA 02038
MLS# 73545085Listed by: Costello Realty


Protect your home and budget from life's surprises with an Assurant Home Warranty, backed by a partner that supports you through every step of homeownership. Explore Plans.
©2026 Century 21 Real Estate LLC. All rights reserved. CENTURY 21®, the CENTURY 21 Logo and C21® are service marks owned by Century 21 Real Estate LLC. Century 21 Real Estate LLC fully supports the principles of the Fair Housing Act and the Equal Opportunity Act. Each office is independently owned and operated. Listing information is deemed reliable but not guaranteed accurate.