
8 Pyne Cir, Franklin, MA 02038
Local realty services provided by:CENTURY 21 Custom Home Realty
8 Pyne Cir,Franklin, MA 02038
$599,900
- 3 Beds
- 2 Baths
- 1,775 sq. ft.
- Single family
- Coming Soon
Upcoming open houses
- Fri, Nov 0612:00 pm - 01:00 pm
- Sat, Nov 0711:00 am - 12:30 pm
- Sun, Nov 0811:00 am - 12:30 pm
Listed by: the todaro team
Office: remax executive realty
MLS#:73597622
Source:MLSPIN
Price summary
- Price:$599,900
- Price per sq. ft.:$337.97
About this home
Impressive updates throughout this 3-bedroom, 2-full-bath ranch, ideally situated at the end of a cul-de-sac! Offering three distinct living areas, this home combines comfortable one-level living with exceptional versatility. The main level features hardwood flooring, a welcoming living room with fireplace, and a sun-filled kitchen with vaulted ceiling, skylight, freshly painted cabinetry, and stainless appliances. The beautifully updated first-floor bath features a double vanity, smart toilet, newly tiled shower with new glass doors, and a heated multi-towel rack. Thoughtfully incorporated pocket doors maximize usable space throughout several rooms. A recently finished sunroom provides an inviting additional living area, while the finished walk-out lower level offers even more flexibility with a wood-burning stove, newly added full bath, laundry, and storage. Extensive improvements include replacement windows, updated siding, composite decking, an expanded driveway, newer hot water heater, and upgraded 200-amp electrical service. Fully owned solar panels with Tesla Powerwall battery backup add energy-efficient features. Town water, town sewer, and natural gas complete this extensively improved home!...
Contact an agent
Home facts
- Year built:1962
- Listing ID #:73597622
- Updated:November 03, 2026 at 12:36 PM
Rooms and interior
- Bedrooms:3
- Total bathrooms:2
- Full bathrooms:2
- Rooms Total:7
- Flooring:Flooring - Vinyl, Hardwood, Tile
- Kitchen Description:Dining Area, Disposal, Exterior Access, Flooring - Stone/Ceramic Tile, Lighting - Overhead, Lighting - Pendant, Microwave, Range, Refrigerator, Skylight, Vaulted Ceiling(s)
- Basement Description:Full, Interior Entry, Partially Finished, Walk-Out Access
- Living area:1,775 sq. ft.
Heating and cooling
- Cooling:1 Cooling Zone, Central Air
- Heating:Natural Gas, Wood Stove
- Central air:Yes
Structure and exterior
- Roof:Shingle
- Year built:1962
- Building area:1,775 sq. ft.
- Lot area:0.69 Acres
- Lot Features:Cul-De-Sac
- Architectural Style:Ranch
- Construction Materials:Frame
- Exterior Features:Balcony/Deck, Covered, Deck - Composite, Fruit Trees, Rain Gutters, Storage
- Foundation Description:Concrete Perimeter
Schools
- High school:Fhs
- Middle school:Fms
- Elementary school:Lincoln St Elem.
Utilities
- Water:Public
- Sewer:Public Sewer
Finances and disclosures
- Price:$599,900
- Price per sq. ft.:$337.97
- Tax amount:$6,174 (2026)
Features and amenities
- Appliances:Disposal, Dryer, Microwave, Range, Refrigerator, Washer
- Laundry features:Dryer, In Basement, Washer, Washer Hookup
- Amenities:Gas Water Heater, Recessed Lighting
Parking
- Total parking spaces:6
- Parking description:Driveway, Paved, Paved Drive
New listings near 8 Pyne Cir
- Coming SoonOpen Sat, 12 to 2pm
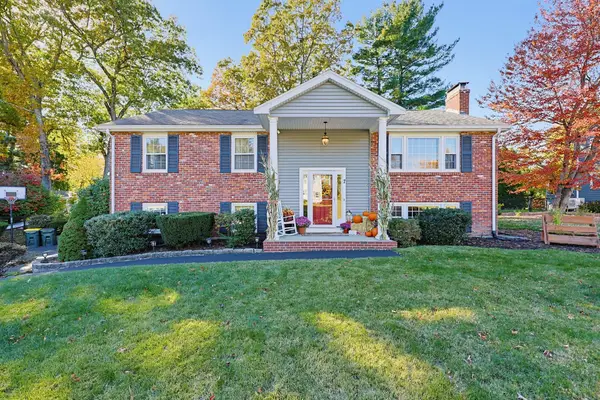 $659,900Coming Soon3 beds 2 baths1,800 sq. ft.
7 Stanford Road, Franklin, MA 02038
MLS# 73597432Listed by: Realty ONE Group Suburban Lifestyle - New
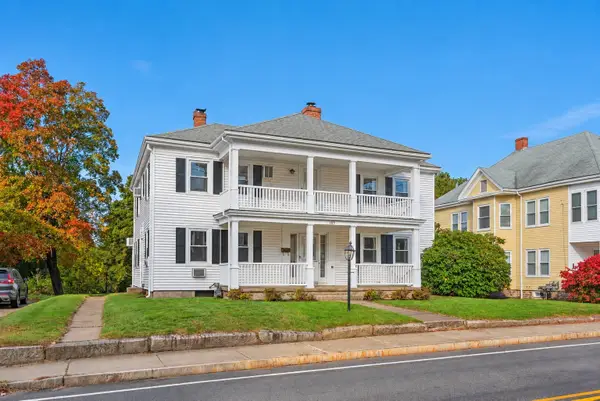 $695,000Active4 beds 2 baths2,511 sq. ft.
105 Union St, Franklin, MA 02038
MLS# 73597741Listed by: Costello Realty - New
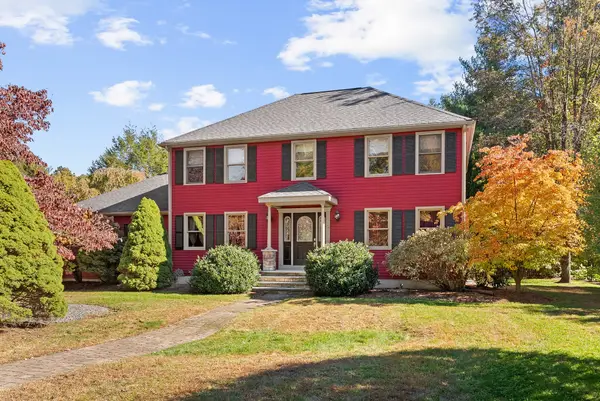 $1,100,000Active4 beds 3 baths3,285 sq. ft.
2 Phaeton Ln, Franklin, MA 02038
MLS# 73597563Listed by: Residential Properties Ltd. - East Side - New
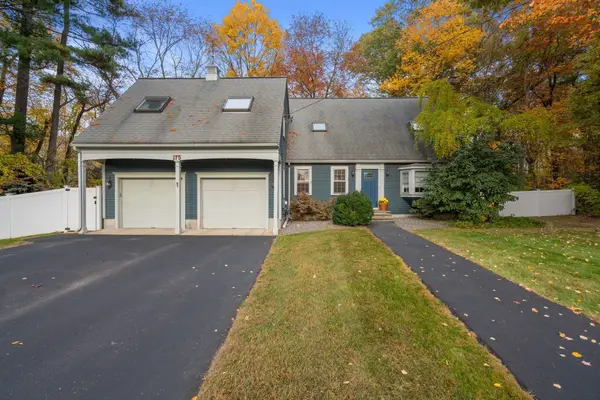 $745,000Active4 beds 3 baths2,808 sq. ft.
175 Oak St, Franklin, MA 02038
MLS# 73597134Listed by: Coldwell Banker Realty - Westwood - New
 $675,000Active4 beds 2 baths1,834 sq. ft.
559 Chestnut St, Franklin, MA 02038
MLS# 73596798Listed by: DeVries Dolber Realty, LLC - New
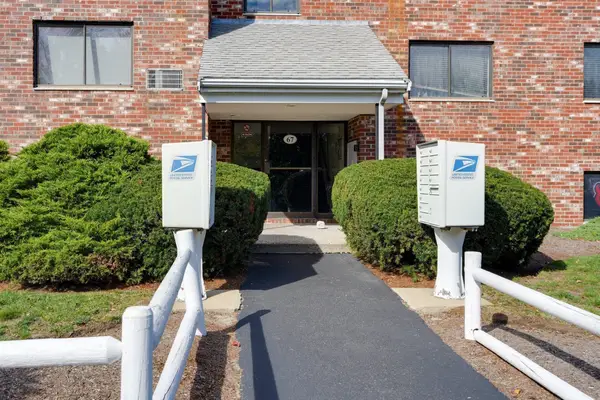 $239,900Active1 beds 1 baths638 sq. ft.
67 Milliken Ave #20, Franklin, MA 02038
MLS# 73595034Listed by: Berkshire Hathaway Home Services Commonwealth Real Estate - New
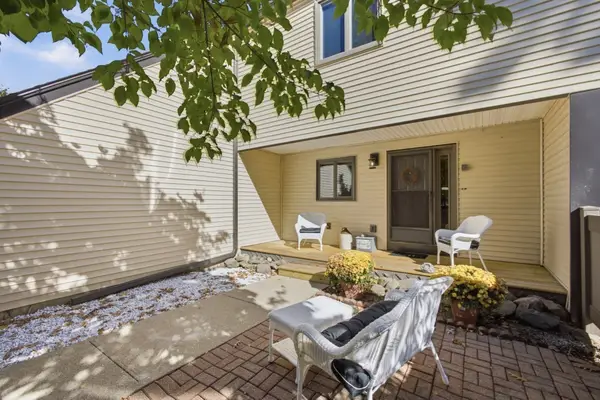 $419,900Active2 beds 3 baths1,645 sq. ft.
6 Clarendon Cmn #6, Franklin, MA 02038
MLS# 73595826Listed by: Berkshire Hathaway HomeServices Commonwealth Real Estate - New
 $420,000Active2 beds 2 baths1,246 sq. ft.
23 Buena Vista Dr #23, Franklin, MA 02038
MLS# 73595813Listed by: REMAX Executive Realty - New
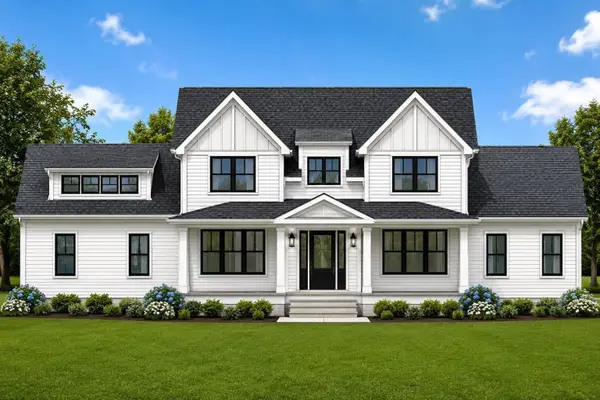 $1,649,000Active4 beds 4 baths3,637 sq. ft.
Lot 2 Spring Street, Franklin, MA 02038
MLS# 73595331Listed by: Keller Williams Elite


Protect your home and budget from life's surprises with an Assurant Home Warranty, backed by a partner that supports you through every step of homeownership. Explore Plans.
©2026 Century 21 Real Estate LLC. All rights reserved. CENTURY 21®, the CENTURY 21 Logo and C21® are service marks owned by Century 21 Real Estate LLC. Century 21 Real Estate LLC fully supports the principles of the Fair Housing Act and the Equal Opportunity Act. Each office is independently owned and operated. Listing information is deemed reliable but not guaranteed accurate.