
112 Saunders St, Gardner, MA 01440
Local realty services provided by:CENTURY 21 Professionals
112 Saunders St,Gardner, MA 01440
$629,900
- 4 Beds
- 3 Baths
- 2,560 sq. ft.
- Single family
- Active
Upcoming open houses
- Sat, Sep 1901:00 pm - 03:00 pm
Listed by: janet stanford
Office: stanford realty associates
MLS#:73579025
Source:MLSPIN
Price summary
- Price:$629,900
- Price per sq. ft.:$246.05
About this home
Discover an exceptional single family residence at 112 Saunders St, Gardner, MA. Built in 2002, this expansive custom built 2560 square foot home offers a harmonious blend of comfort and space, designed for contemporary living. It presents a unique opportunity to embrace a lifestyle of tranquility and convenience. The heart of this home is the well appointed kitchen with a dining area fit for a crowd and it showcases new quartz countertops, breakfast bar, double wall ovens, new cooktop, and all appliances convey. With four generously sized bedrooms, this home provides ample personal space for every member of the household. The residence features two full bathrooms and one half bathroom, thoughtfully designed with double sinks to accommodate daily routines with ease. Unwind in the first floor primary bedroom and primary bath with a spa tub that offers a relaxing retreat from the stress of the day. Situated on a substantial .92 acre lot, the property offers abundant outdoor space featuring professional landscaping, with exceptional hardscaping around the lagoon shaped, heated in-ground pool. Two heating sources include a pellet furnace (pellets included) and a FHA Oil furnace with Central Air. A two-car garage provides secure parking and additional storage solutions. This property invites you to envision your future in a home crafted for comfort and entertaining! Come view this exceptional offering before it’s too late! First showings begin at Open House on Saturday September 19th from 1:00-3:00....
Contact an agent
Home facts
- Year built:2002
- Listing ID #:73579025
- Updated:September 18, 2026 at 12:46 PM
Rooms and interior
- Bedrooms:4
- Total bathrooms:3
- Full bathrooms:2
- Half bathrooms:1
- Rooms Total:9
- Flooring:Carpet, Hardwood, Tile
- Dining Description:Hardwood
- Kitchen Description:Balcony / Deck, Breakfast Bar / Nook, Countertops - Stone/Granite/Solid, Dining Area, Disposal, Flooring - Vinyl, Lighting - Overhead, Lighting - Pendant, Microwave, Oven, Plumbed For Ice Maker, Range, Refrigerator, Trash Compactor
- Basement Description:Full, Walk-Out Access
- Living area:2,560 sq. ft.
Heating and cooling
- Cooling:Central Air
- Heating:Forced Air, Oil
- Central air:Yes
Structure and exterior
- Roof:Shingle
- Year built:2002
- Building area:2,560 sq. ft.
- Lot area:0.92 Acres
- Lot Features:Easements
- Architectural Style:Colonial
- Construction Materials:Frame
- Exterior Features:Deck, Patio, Professional Landscaping, Rain Gutters
- Foundation Description:Concrete Perimeter
Utilities
- Water:Public
- Sewer:Public Sewer
Finances and disclosures
- Price:$629,900
- Price per sq. ft.:$246.05
- Tax amount:$7,518 (2026)
Features and amenities
- Appliances:Disposal, Dryer, Microwave, Range, Refrigerator, Washer
- Laundry features:Dryer, Electric Dryer Hookup, First Floor, Washer, Washer Hookup
- Pool features:Pool - Inground Heated, Private Pool
Parking
- Total parking spaces:5
- Parking description:Garage Door Opener, Paved Drive, Storage, Under, Workshop in Garage
- Garage:Yes
- Garage spaces:2
New listings near 112 Saunders St
- Open Sat, 1 to 3pmNew
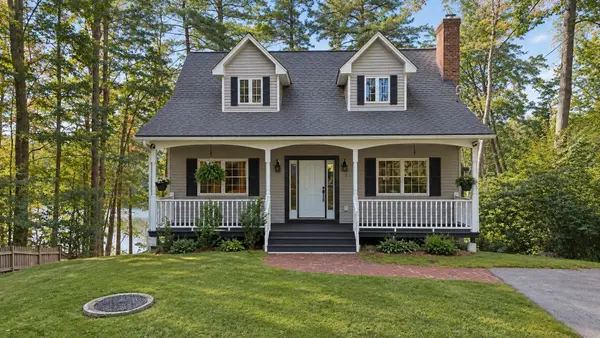 $429,500Active3 beds 2 baths1,279 sq. ft.
7 Suomi Road, Gardner, MA 01440
MLS# 73578840Listed by: LAER Realty Partners - New
 $499,900Active4 beds 2 baths1,668 sq. ft.
117 Greenwood Street, Gardner, MA 01440
MLS# 73578771Listed by: Castinetti Realty Group - Open Sat, 11am to 1pmNew
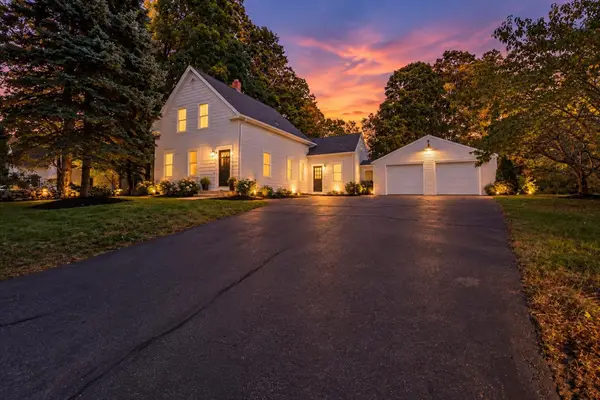 $374,900Active3 beds 1 baths1,538 sq. ft.
384 Mill St, Gardner, MA 01440
MLS# 73578504Listed by: Cameron Real Estate Group - Framingham - Open Sat, 11am to 1pmNew
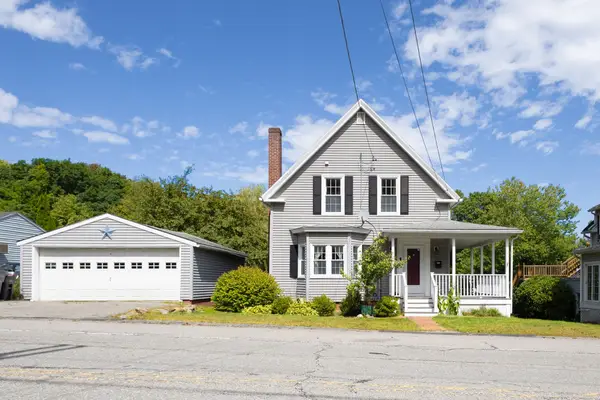 $365,000Active3 beds 1 baths1,320 sq. ft.
147 W Broadway, Gardner, MA 01440
MLS# 73576637Listed by: Four Columns Realty, LLC - Open Sat, 12 to 2pmNew
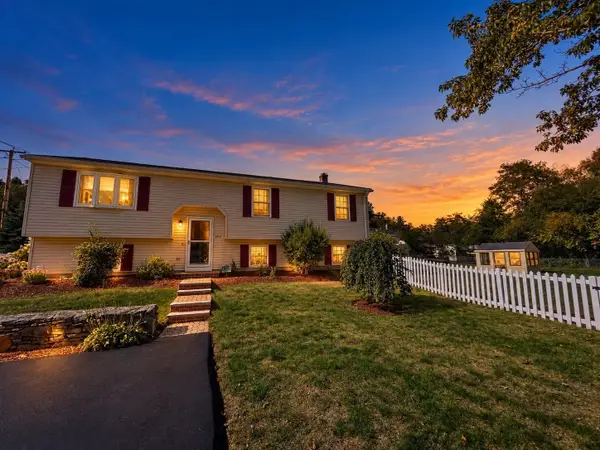 $395,000Active3 beds 1 baths1,200 sq. ft.
475 West Street, Gardner, MA 01440
MLS# 73576201Listed by: Real Estate Exchange - New
 $1,400,000Active12 beds 20 baths15,716 sq. ft.
4-12 Parker St, Gardner, MA 01440
MLS# 73575841Listed by: eXp Realty LLC - Open Sat, 12 to 2pmNew
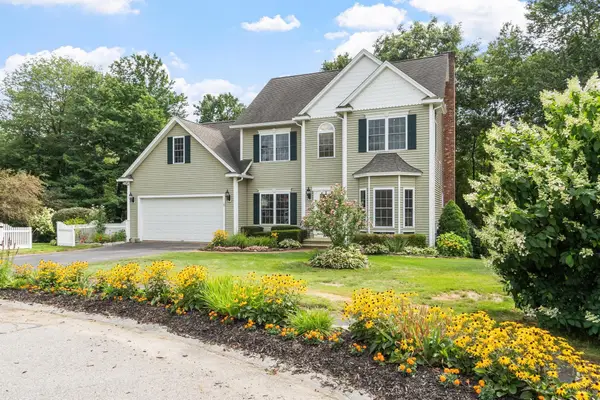 $675,000Active3 beds 3 baths2,380 sq. ft.
71 Nicolle Ter, Gardner, MA 01440
MLS# 73575593Listed by: Heritage Park Realty - New
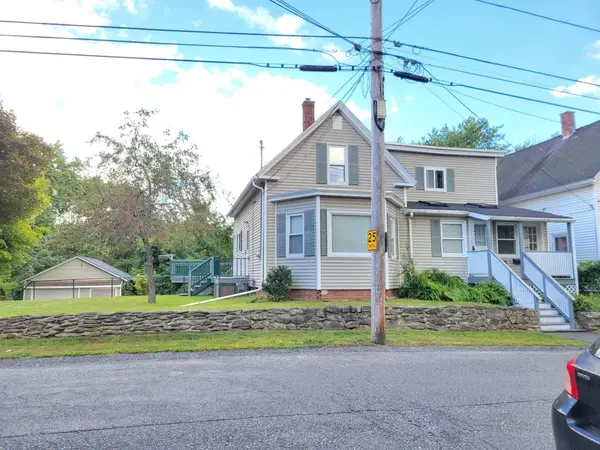 $389,900Active5 beds 2 baths2,177 sq. ft.
103 Ash Street, Gardner, MA 01440
MLS# 73575073Listed by: RE/MAX Vision - New
 $325,000Active2 beds 1 baths1,393 sq. ft.
322 Pearl Street, Gardner, MA 01440
MLS# 73575101Listed by: Coldwell Banker Realty - Westford


Protect your home and budget from life's surprises with an Assurant Home Warranty, backed by a partner that supports you through every step of homeownership. Explore Plans.
©2026 Century 21 Real Estate LLC. All rights reserved. CENTURY 21®, the CENTURY 21 Logo and C21® are service marks owned by Century 21 Real Estate LLC. Century 21 Real Estate LLC fully supports the principles of the Fair Housing Act and the Equal Opportunity Act. Each office is independently owned and operated. Listing information is deemed reliable but not guaranteed accurate.