
71 Nicolle Ter, Gardner, MA 01440
Local realty services provided by:CENTURY 21 Realty Network
Upcoming open houses
- Sun, Sep 1312:00 pm - 01:30 pm
Listed by: lydia desgroseilliers
Office: heritage park realty
MLS#:73575593
Source:MLSPIN
Price summary
- Price:$675,000
- Price per sq. ft.:$283.61
About this home
Set at the end of a quiet cul-de-sac, this spacious three-bedroom home offers approximately 2,380 sq. ft. of living space on 1.95 acres. An owned 35-panel solar system and a heat pump provide valuable energy-conscious features. The open kitchen and living room feature abundant windows that bring in natural light and create a bright, comfortable gathering space, complemented by a formal dining room and versatile front office. Two proposed bedrooms were combined during original construction to create an oversized primary bedroom with an attached bath and two walk-in closets. Additional features include an enclosed knotty-pine three-season porch and deck, a large bonus/activity room over the two-car garage, and an unfinished walkout lower level with rough-in plumbing, large windows, and a French door. Beautifully landscaped grounds feature expansive lawn areas, flowering ornamental trees, perennial gardens, and wooded surroundings. A substantial fenced portion of the yard offers exceptional privacy while maintaining the open feel and charm of an established neighborhood setting, while additional unfenced grounds extend from the front entrance along the opposite side of the house. Conveniently located approximately one mile from Route 2....
Contact an agent
Home facts
- Year built:2002
- Listing ID #:73575593
- Updated:September 12, 2026 at 11:16 AM
Rooms and interior
- Bedrooms:3
- Total bathrooms:3
- Full bathrooms:2
- Half bathrooms:1
- Rooms Total:8
- Flooring:Carpet, Flooring - Hardwood, Flooring - Wall to Wall Carpet, Hardwood, Tile, Wood
- Dining Description:Crown Molding, Hardwood
- Kitchen Description:Deck - Exterior, Dining Area, Dishwasher, Disposal, Flooring - Hardwood, Microwave, Open Floorplan, Plumbed For Ice Maker, Range Hood, Recessed Lighting, Refrigerator
- Basement Description:Concrete, Full, Interior Entry, Radon Remediation System, Unfinished, Walk-Out Access
- Living area:2,380 sq. ft.
Heating and cooling
- Cooling:1 Cooling Zone, Active Solar, Air Source Heat Pumps (ASHP), Central Air, High Seer Heat Pump (12+), Whole House Fan
- Heating:Active Solar, Air Source Heat Pumps (ASHP), Central, Electric, Forced Air, Heat Pump
- Central air:Yes
Structure and exterior
- Roof:Shingle
- Year built:2002
- Building area:2,380 sq. ft.
- Lot area:1.95 Acres
- Lot Features:Cul-De-Sac, Easements, Gentle Sloping
- Architectural Style:Colonial
- Construction Materials:Frame
- Exterior Features:Deck, Deck - Wood, Garden, Porch - Enclosed, Rain Gutters, Sprinkler System
- Foundation Description:Concrete Perimeter
Utilities
- Water:Public
- Sewer:Public Sewer
Finances and disclosures
- Price:$675,000
- Price per sq. ft.:$283.61
- Tax amount:$7,051 (2025)
Features and amenities
- Appliances:Dishwasher, Disposal, Microwave, Range Hood, Refrigerator
- Laundry features:Electric Dryer Hookup, First Floor, Flooring - Stone/Ceramic Tile, Main Level, Washer Hookup
- Amenities:Ceiling Fan(s), Finish - Sheetrock, Internet Available - Broadband, Internet Available - DSL, Lighting - Overhead
Parking
- Total parking spaces:4
- Parking description:Attached, Garage Door Opener, Off Street, Paved, Paved Drive, Storage
- Garage:Yes
- Garage spaces:2
New listings near 71 Nicolle Ter
- New
 $1,400,000Active12 beds 20 baths15,716 sq. ft.
4-12 Parker St, Gardner, MA 01440
MLS# 73575841Listed by: eXp Realty LLC - Open Sat, 11:30am to 1pmNew
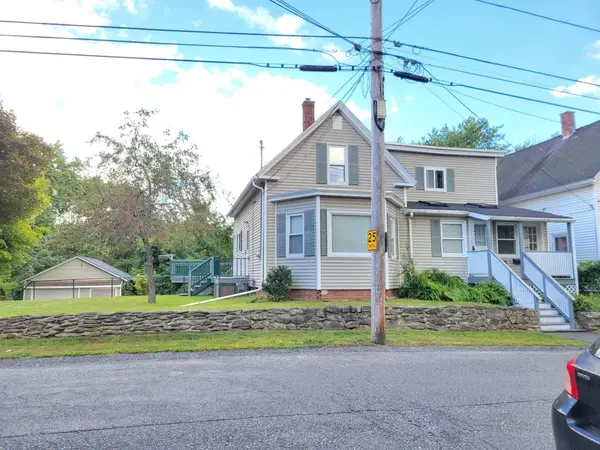 $389,900Active5 beds 2 baths2,177 sq. ft.
103 Ash Street, Gardner, MA 01440
MLS# 73575073Listed by: RE/MAX Vision - Open Sat, 12 to 1:30pmNew
 $325,000Active2 beds 1 baths1,393 sq. ft.
322 Pearl Street, Gardner, MA 01440
MLS# 73575101Listed by: Coldwell Banker Realty - Westford - Open Sat, 12 to 2pmNew
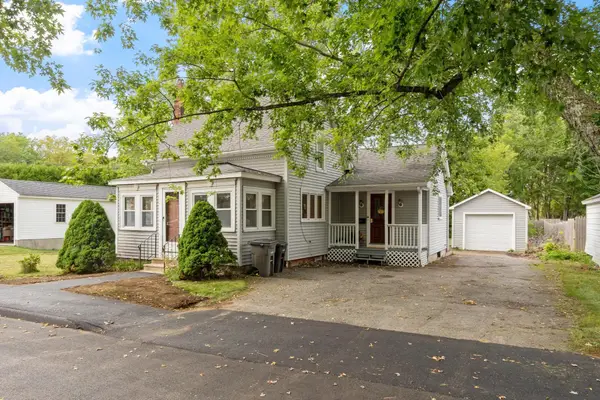 $315,000Active3 beds 1 baths1,473 sq. ft.
5 Branch St, Gardner, MA 01440
MLS# 73571702Listed by: Keller Williams Realty North Central - New
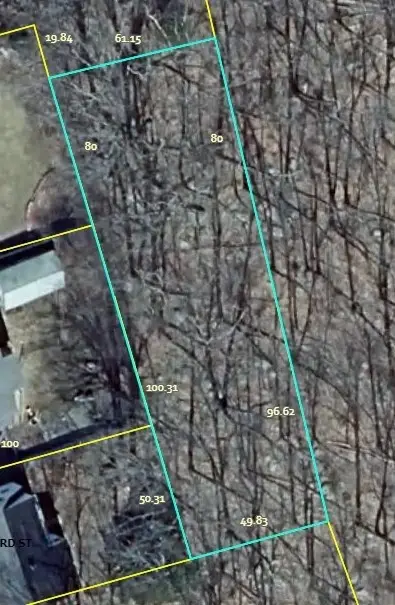 $7,500Active0.23 Acres
0 Florence St, Gardner, MA 01440
MLS# 73574436Listed by: Coldwell Banker Realty - Leominster - Open Sat, 11am to 12:30pmNew
 $410,000Active4 beds 2 baths2,242 sq. ft.
193 Logan St, Gardner, MA 01440
MLS# 73574298Listed by: Keller Williams Realty North Central - New
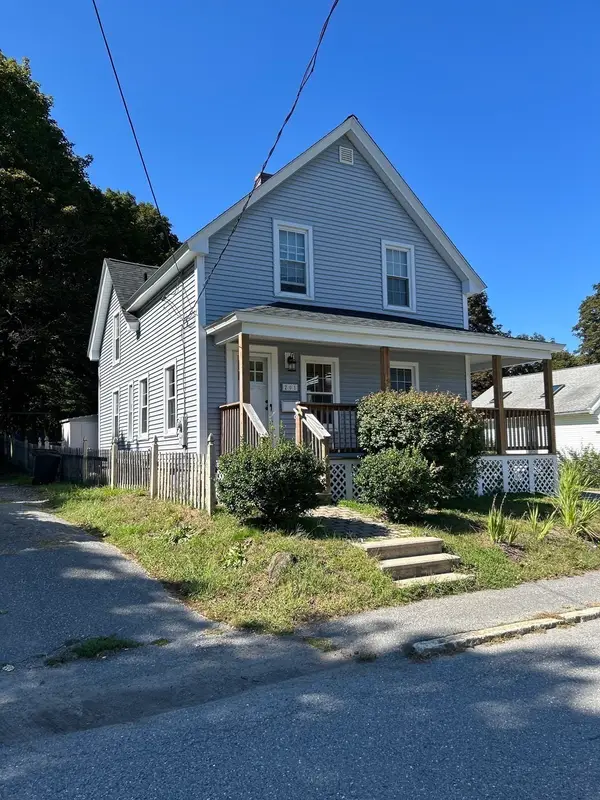 $299,900Active3 beds 1 baths1,339 sq. ft.
201 Union Street, Gardner, MA 01440
MLS# 73573675Listed by: Jackie Leger Real Estate Services - Open Sat, 11am to 1pmNew
 $372,000Active2 beds 3 baths1,520 sq. ft.
48 Kiley's Way #48, Gardner, MA 01440
MLS# 73573714Listed by: Keller Williams Realty North Central - New
 $599,900Active5 beds 4 baths3,873 sq. ft.
141 Chestnut St, Gardner, MA 01440
MLS# 73573120Listed by: Coldwell Banker Realty - Leominster


Protect your home and budget from life's surprises with an Assurant Home Warranty, backed by a partner that supports you through every step of homeownership. Explore Plans.
©2026 Century 21 Real Estate LLC. All rights reserved. CENTURY 21®, the CENTURY 21 Logo and C21® are service marks owned by Century 21 Real Estate LLC. Century 21 Real Estate LLC fully supports the principles of the Fair Housing Act and the Equal Opportunity Act. Each office is independently owned and operated. Listing information is deemed reliable but not guaranteed accurate.