184-186 Ash St, Gardner, MA 01440
Local realty services provided by:CENTURY 21 Professionals
184-186 Ash St,Gardner, MA 01440
$575,000
- 5 Beds
- 3 Baths
- 2,368 sq. ft.
- Multi-family
- Active
Upcoming open houses
- Sun, Oct 2511:00 am - 12:30 pm
Listed by: kevin cormier
Office: exit new options real estate
MLS#:73593220
Source:MLSPIN
Price summary
- Price:$575,000
- Price per sq. ft.:$242.82
About this home
VERSATILE TWO-FAMILY WITH ROOM TO SPREAD OUT! Whether you're looking for a spacious home with separate living areas for multi-generational living or an income-producing property to help offset your mortgage, this beautifully updated home delivers! The main unit offers 3 bedrooms, 1.5 baths, gleaming hardwood floors, an impressive vaulted great room with skylights, and an updated open-concept kitchen featuring an island and breakfast bar. The second unit offers 2 bedrooms, modern updates, beautiful bamboo hardwood flooring, and an open kitchen and living room layout. Separate utilities add convenience and flexibility, while new vinyl siding enhances curb appeal and minimizes maintenance. Step outside to your spacious, level, fenced-in backyard featuring a covered patio with paving stones and a stone fire pit—an ideal setting for summer barbecues, entertaining friends, or simply relaxing outdoors! With flexible living arrangements, income potential, and inviting indoor and outdoor spaces, this is a property that truly offers the best of both worlds! COMES WITH A FREE ONE YEAR HOME WARRANTY FOR ADDED PEACE OF MIND!...
Contact an agent
Home facts
- Year built:1920
- Listing ID #:73593220
- Updated:October 24, 2026 at 11:28 AM
Rooms and interior
- Bedrooms:5
- Total bathrooms:3
- Full bathrooms:2
- Half bathrooms:1
- Rooms Total:10
- Kitchen Description:Dishwasher, Microwave, Range, Refrigerator
- Basement Description:Full
- Living area:2,368 sq. ft.
Heating and cooling
- Heating:Electric, Forced Air, Oil
Structure and exterior
- Year built:1920
- Building area:2,368 sq. ft.
- Lot area:0.53 Acres
- Lot Features:Level
- Foundation Description:Concrete Perimeter, Stone
Utilities
- Water:Public
- Sewer:Public Sewer
Finances and disclosures
- Price:$575,000
- Price per sq. ft.:$242.82
- Tax amount:$7,644 (2026)
Features and amenities
- Appliances:Dishwasher, Microwave, Range, Refrigerator
Parking
- Total parking spaces:4
- Parking description:Paved Drive
New listings near 184-186 Ash St
- Coming Soon
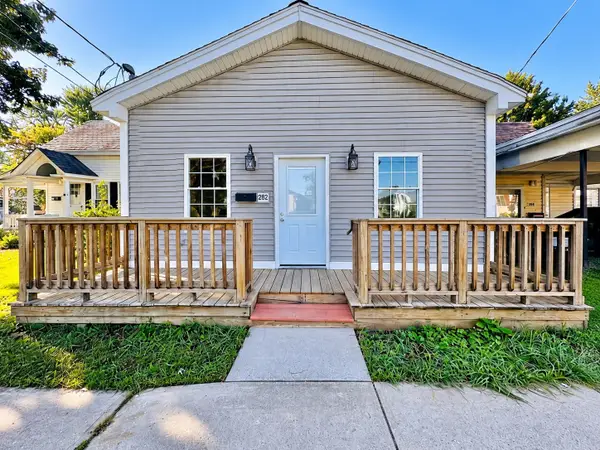 $359,000Coming Soon3 beds 1 baths1,734 sq. ft.
282 Parker Street, Gardner, MA 01440
MLS# 73593102Listed by: Re/Max Innovative Properties - Coming Soon
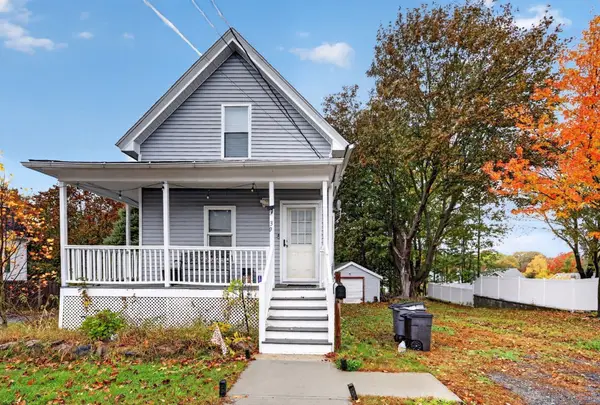 $415,000Coming Soon3 beds 2 baths1,272 sq. ft.
30 Robillard Street, Gardner, MA 01440
MLS# 73592656Listed by: RE/MAX Heritage - Coming Soon
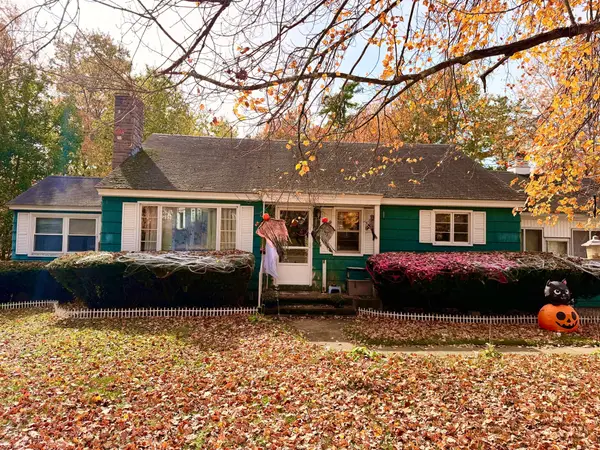 $399,000Coming Soon3 beds 1 baths1,278 sq. ft.
552 West Street, Gardner, MA 01440
MLS# 73590946Listed by: Keller Williams Realty North Central - New
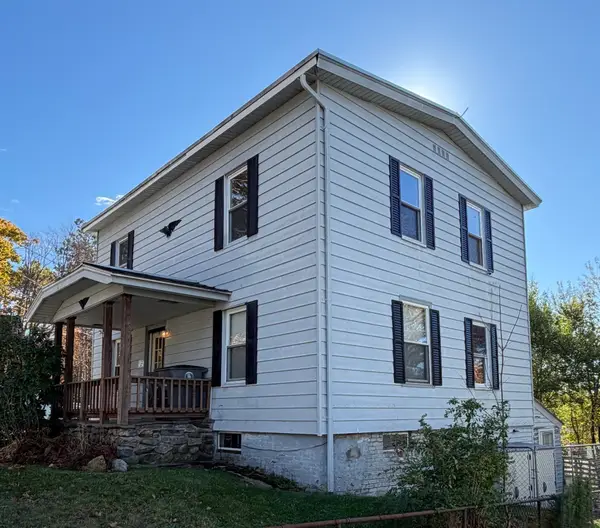 $349,900Active4 beds 3 baths1,750 sq. ft.
340 Park St, Gardner, MA 01440
MLS# 73594659Listed by: Keller Williams Realty North Central - Open Sun, 11am to 1pmNew
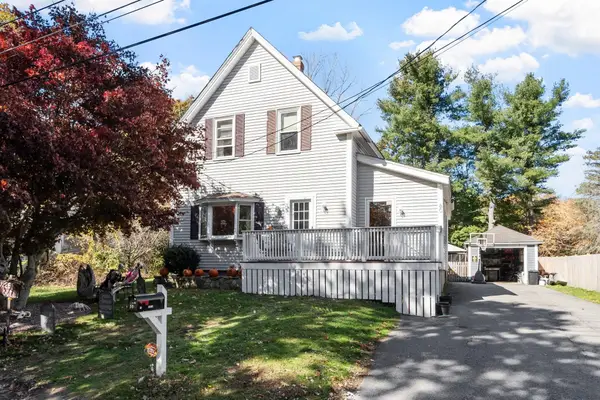 $365,000Active3 beds 1 baths1,351 sq. ft.
80 Lennon St, Gardner, MA 01440
MLS# 73594355Listed by: Keller Williams Realty-Merrimack - New
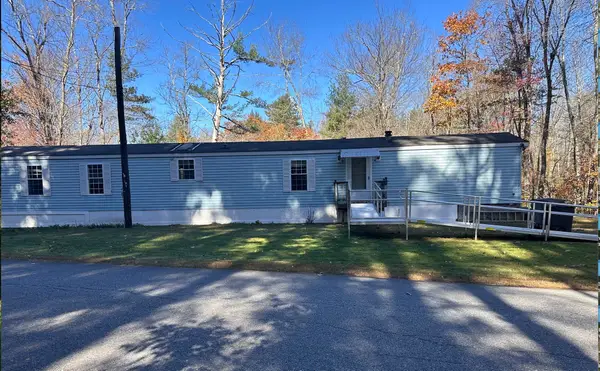 $124,900Active2 beds 2 baths1,064 sq. ft.
78 Whitney St, Gardner, MA 01440
MLS# 73594335Listed by: Venture - Open Sun, 12:30 to 2pmNew
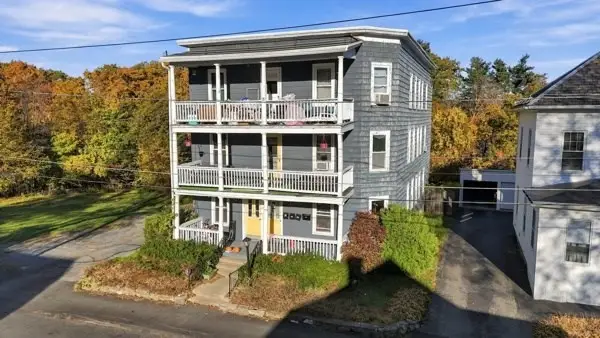
 $615,000Active9 beds 3 baths4,302 sq. ft.
49 Abbott Street, Gardner, MA 01440
MLS# 73593720Listed by: Century 21 North East - New
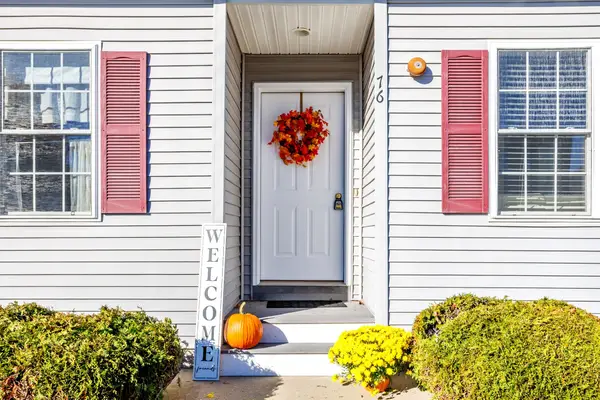 $270,000Active2 beds 2 baths1,008 sq. ft.
76 Lake St #76, Gardner, MA 01440
MLS# 73593036Listed by: Real Broker MA, LLC - Open Sun, 2 to 3pmNew
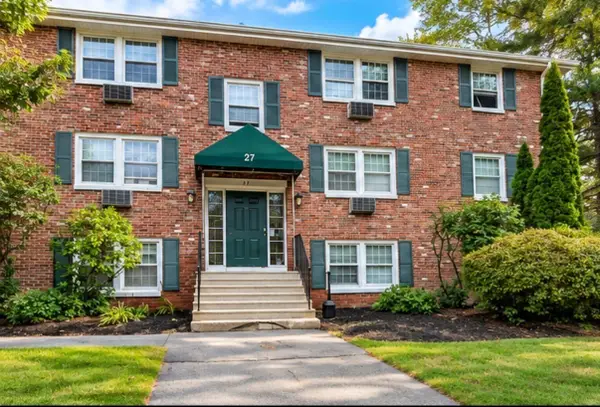 $140,000Active1 beds 1 baths563 sq. ft.
27 Ridgewood Lane #14, Gardner, MA 01440
MLS# 73592672Listed by: Coldwell Banker Realty - Leominster


Protect your home and budget from life's surprises with an Assurant Home Warranty, backed by a partner that supports you through every step of homeownership. Explore Plans.
©2026 Century 21 Real Estate LLC. All rights reserved. CENTURY 21®, the CENTURY 21 Logo and C21® are service marks owned by Century 21 Real Estate LLC. Century 21 Real Estate LLC fully supports the principles of the Fair Housing Act and the Equal Opportunity Act. Each office is independently owned and operated. Listing information is deemed reliable but not guaranteed accurate.