80 Lennon St, Gardner, MA 01440
Local realty services provided by:CENTURY 21 Signature Properties
80 Lennon St,Gardner, MA 01440
$365,000
- 3 Beds
- 1 Baths
- 1,351 sq. ft.
- Single family
- Active
Upcoming open houses
- Sun, Oct 2511:00 am - 01:00 pm
Listed by: the fredette group, hannah murphy
Office: keller williams realty-merrimack
MLS#:73594355
Source:MLSPIN
Price summary
- Price:$365,000
- Price per sq. ft.:$270.17
About this home
A sun-filled kitchen, inviting gathering spaces, and a beautiful, level backyard; Welcome to 80 Lennon Street! Located minutes from Route 2 in Gardner, this 3-bedroom, 1-bath Colonial blends classic character with everyday convenience. The kitchen opens to the dining area, creating a bright, welcoming setting for meals and entertaining, with the living room just off the kitchen. An office off the living room offers a dedicated workspace and direct backyard access, making it easy to step outside and enjoy the crisp autumn air. The staircase off the living room leads to three bedrooms upstairs. First-floor laundry is conveniently located in the bathroom off the kitchen, while ductless mini splits add modern comfort. An unfinished basement provides additional storage space. With space to gather, work, and unwind, this Colonial is ready for your next chapter! *Since photos were taken, back deck has been newly painted red to match bulkhead, shutters, and front deck!
Contact an agent
Home facts
- Year built:1900
- Listing ID #:73594355
- Updated:October 24, 2026 at 11:28 AM
Rooms and interior
- Bedrooms:3
- Total bathrooms:1
- Full bathrooms:1
- Rooms Total:6
- Flooring:Bamboo, Flooring - Hardwood, Flooring - Stone/Ceramic Tile, Hardwood, Tile, Wood Laminate
- Dining Description:Stone/Ceramic Tile
- Kitchen Description:ENERGY STAR Qualified Dishwasher, ENERGY STAR Qualified Refrigerator, Energy Star Rangetop, Flooring - Stone/Ceramic Tile, Kitchen Island, Microwave
- Basement Description:Bulkhead, Concrete, Full, Interior Entry, Unfinished
- Living area:1,351 sq. ft.
Heating and cooling
- Cooling:2 Cooling Zones, Ductless, Heat Pump
- Heating:Baseboard, Ductless, Heat Pump, Oil
Structure and exterior
- Roof:Slate
- Year built:1900
- Building area:1,351 sq. ft.
- Lot area:0.22 Acres
- Architectural Style:Colonial
- Construction Materials:Frame
- Exterior Features:Deck, Fruit Trees, Garden, Porch
- Foundation Description:Brick/Mortar, Stone
Schools
- High school:Gardner High School/Monty Tech
- Middle school:Gardner Middle School
- Elementary school:Gardner Elementary School
Utilities
- Water:Public
- Sewer:Public Sewer
Finances and disclosures
- Price:$365,000
- Price per sq. ft.:$270.17
- Tax amount:$4,740 (2026)
Features and amenities
- Appliances:ENERGY STAR Qualified Dishwasher, ENERGY STAR Qualified Refrigerator, Microwave
- Laundry features:Electric Dryer Hookup, First Floor
- Amenities:Finish - Sheetrock, Foyer
- Pool features:Above Ground, Private Pool
Parking
- Total parking spaces:5
- Parking description:Detached, Paved, Paved Drive
- Garage:Yes
- Garage spaces:1
New listings near 80 Lennon St
- Coming Soon
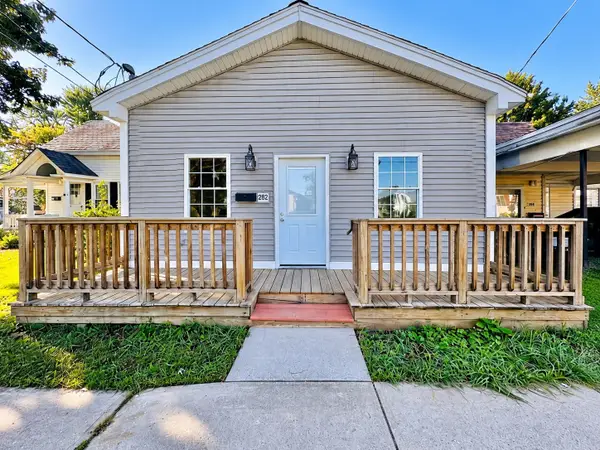 $359,000Coming Soon3 beds 1 baths1,734 sq. ft.
282 Parker Street, Gardner, MA 01440
MLS# 73593102Listed by: Re/Max Innovative Properties - Coming Soon
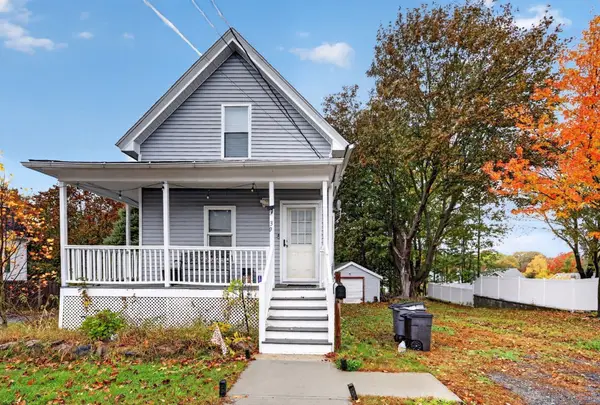 $415,000Coming Soon3 beds 2 baths1,272 sq. ft.
30 Robillard Street, Gardner, MA 01440
MLS# 73592656Listed by: RE/MAX Heritage - Coming Soon
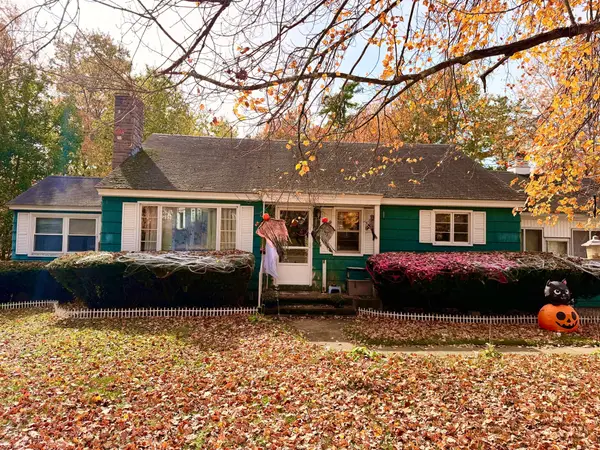 $399,000Coming Soon3 beds 1 baths1,278 sq. ft.
552 West Street, Gardner, MA 01440
MLS# 73590946Listed by: Keller Williams Realty North Central - New
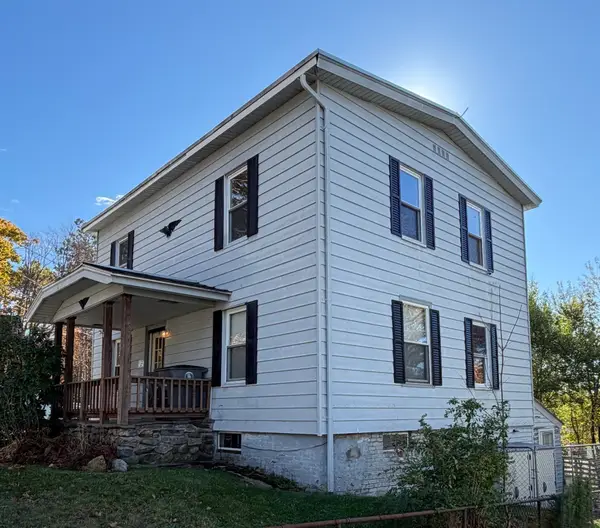 $349,900Active4 beds 3 baths1,750 sq. ft.
340 Park St, Gardner, MA 01440
MLS# 73594659Listed by: Keller Williams Realty North Central - New
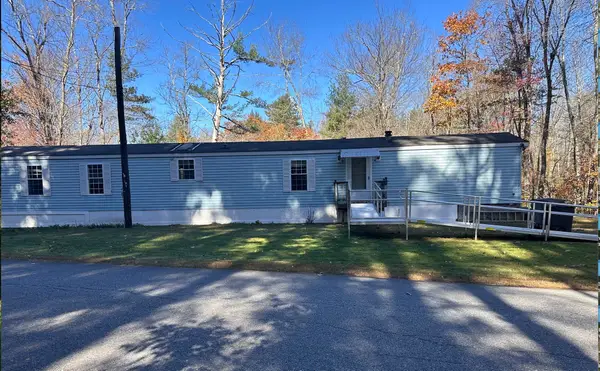 $124,900Active2 beds 2 baths1,064 sq. ft.
78 Whitney St, Gardner, MA 01440
MLS# 73594335Listed by: Venture - Open Sun, 12:30 to 2pmNew
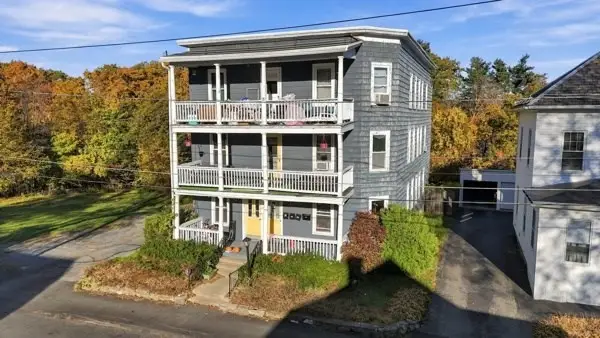
 $615,000Active9 beds 3 baths4,302 sq. ft.
49 Abbott Street, Gardner, MA 01440
MLS# 73593720Listed by: Century 21 North East - Open Sun, 11am to 12:30pmNew
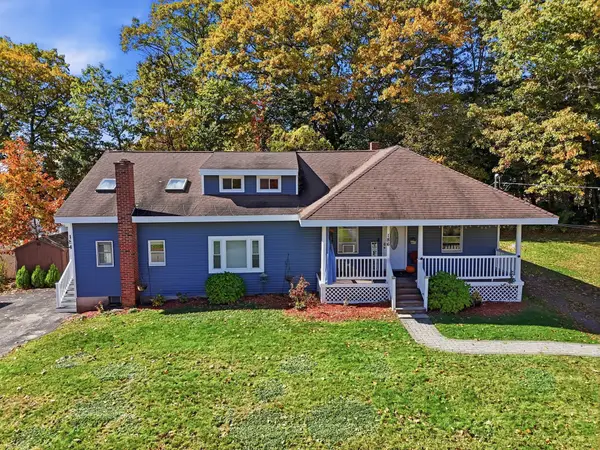 $575,000Active5 beds 3 baths2,368 sq. ft.
184-186 Ash St, Gardner, MA 01440
MLS# 73593220Listed by: EXIT New Options Real Estate - New
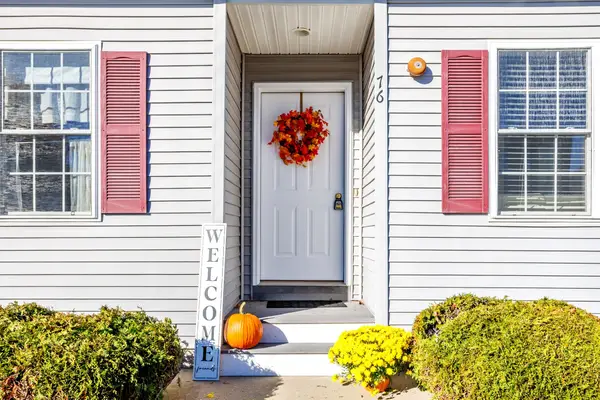 $270,000Active2 beds 2 baths1,008 sq. ft.
76 Lake St #76, Gardner, MA 01440
MLS# 73593036Listed by: Real Broker MA, LLC - Open Sun, 2 to 3pmNew
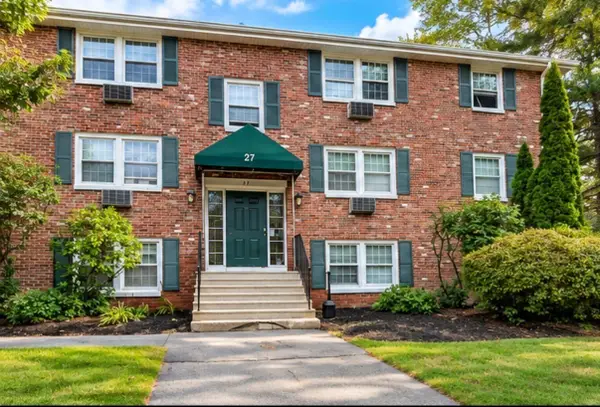 $140,000Active1 beds 1 baths563 sq. ft.
27 Ridgewood Lane #14, Gardner, MA 01440
MLS# 73592672Listed by: Coldwell Banker Realty - Leominster


Protect your home and budget from life's surprises with an Assurant Home Warranty, backed by a partner that supports you through every step of homeownership. Explore Plans.
©2026 Century 21 Real Estate LLC. All rights reserved. CENTURY 21®, the CENTURY 21 Logo and C21® are service marks owned by Century 21 Real Estate LLC. Century 21 Real Estate LLC fully supports the principles of the Fair Housing Act and the Equal Opportunity Act. Each office is independently owned and operated. Listing information is deemed reliable but not guaranteed accurate.