
36 Crawford Street, Gardner, MA 01440
Local realty services provided by:CENTURY 21 Signature Properties
36 Crawford Street,Gardner, MA 01440
$459,900
- 4 Beds
- 2 Baths
- 1,632 sq. ft.
- Multi-family
- Active
Upcoming open houses
- Sat, Aug 0111:00 am - 12:30 pm
Listed by: lauren mcnamara, lauren mcnamara
Office: laer realty partners
MLS#:73557313
Source:MLSPIN
Price summary
- Price:$459,900
- Price per sq. ft.:$281.8
About this home
Turnkey homeowner/investor gem of a house with a manageable home & yard for an owner occupied or a landlord situation. Separate utilities, New kitchens, renovated bathrooms, beautiful hardwood & tile flooring, home is vinyl sided, replacement windows, newer buderus heating system on the 1st floor and mini splits for heat & cooling (AC) on the 2nd floor, updated electrical with circuit breakers in each unit. Well maintained level yard with detached 2-car garage. 2nd floor tenant moving out on 08/31/2026. The price is right and so is the house. Opportunity is knocking!
Contact an agent
Home facts
- Year built:1922
- Listing ID #:73557313
- Updated:July 31, 2026 at 07:51 PM
Rooms and interior
- Bedrooms:4
- Total bathrooms:2
- Full bathrooms:2
- Rooms Total:8
- Flooring:Hardwood, Tile
- Bathrooms Description:Bathroom with Shower Stall
- Kitchen Description:Dishwasher, Kitchen, Range, Refrigerator
- Basement Description:Bulkhead, Concrete, Full
- Living area:1,632 sq. ft.
Heating and cooling
- Cooling:1 Cooling Zone, Ductless
- Heating:Ductless, Forced Air, Oil
Structure and exterior
- Roof:Shingle
- Year built:1922
- Building area:1,632 sq. ft.
- Lot area:0.15 Acres
- Lot Features:Gentle Sloping, Level
- Construction Materials:Frame
- Exterior Features:Covered
- Foundation Description:Concrete Perimeter
Schools
- High school:Public/Private
- Middle school:Public/Private
- Elementary school:Public/Private
Utilities
- Water:Public
- Sewer:Public Sewer
Finances and disclosures
- Price:$459,900
- Price per sq. ft.:$281.8
- Tax amount:$4,430 (2026)
Features and amenities
- Appliances:Dishwasher, Range, Refrigerator
- Laundry features:Electric Dryer Hookup, Washer Hookup
- Amenities:Open Floorplan
Parking
- Total parking spaces:8
- Parking description:Off Street, Paved, Paved Drive
- Garage:Yes
- Garage spaces:2
New listings near 36 Crawford Street
- Open Sun, 4 to 5pmNew
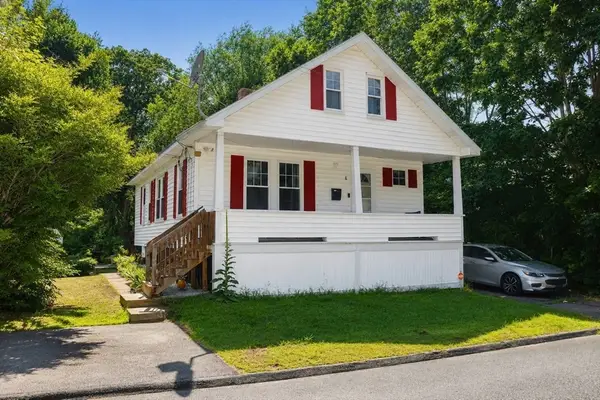 $385,000Active3 beds 2 baths1,318 sq. ft.
8 Wickman, Gardner, MA 01440
MLS# 73557566Listed by: EXIT New Options Real Estate - Open Sun, 12 to 1:30pmNew
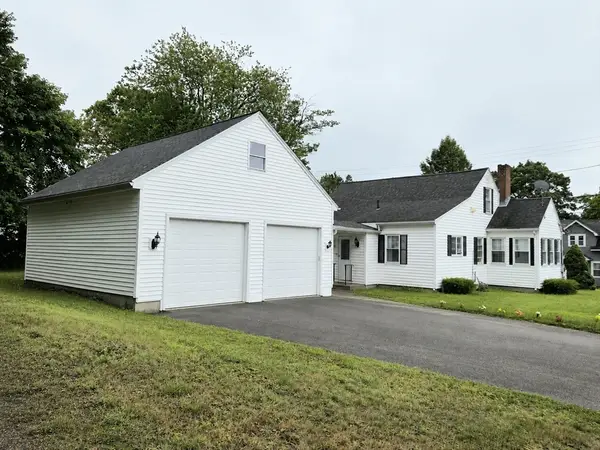 $439,000Active4 beds 2 baths1,475 sq. ft.
110 Barthel Ave, Gardner, MA 01440
MLS# 73557438Listed by: United Brokers - Open Sat, 10am to 12pmNew
 $349,999Active3 beds 2 baths1,096 sq. ft.
45 Nichols St, Gardner, MA 01440
MLS# 73557187Listed by: Chinatti Realty Group, Inc. - Open Sat, 1 to 3pmNew
 $399,000Active4 beds 4 baths2,250 sq. ft.
50 Ash St, Gardner, MA 01440
MLS# 73556536Listed by: StartPoint Realty - New
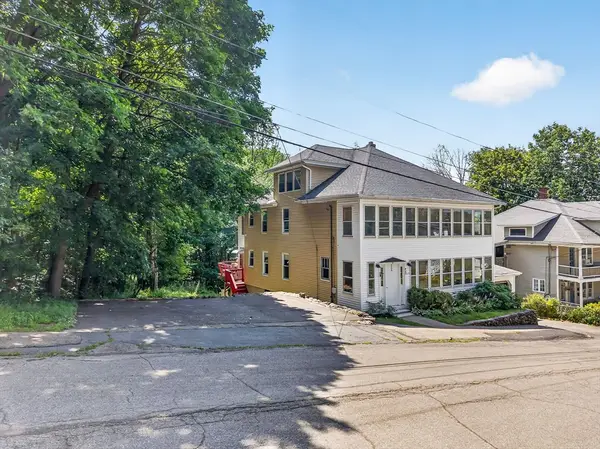 $390,000Active4 beds 2 baths2,608 sq. ft.
52 Bancroft St, Gardner, MA 01440
MLS# 73556167Listed by: Keller Williams Realty North Central - Open Sat, 11am to 1pmNew
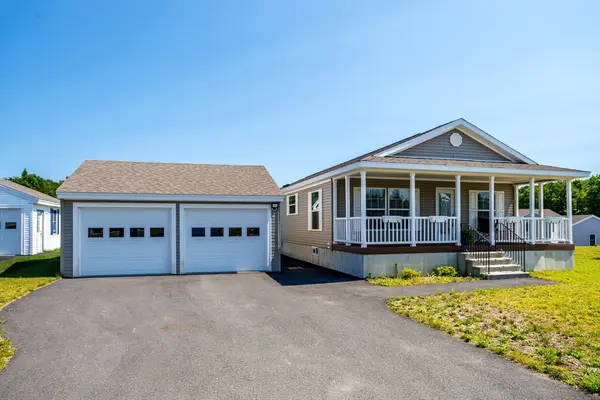 $399,900Active3 beds 2 baths1,400 sq. ft.
32 Onyx Path, Gardner, MA 01440
MLS# 73554328Listed by: Keller Williams Realty North Central - Open Sat, 10 to 11:30amNew
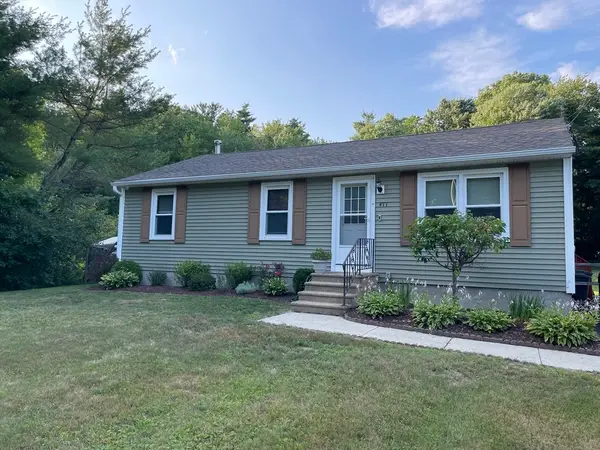 $399,900Active3 beds 1 baths1,000 sq. ft.
477 Clark St, Gardner, MA 01440
MLS# 73555689Listed by: The DiRoberto Group Inc. - New
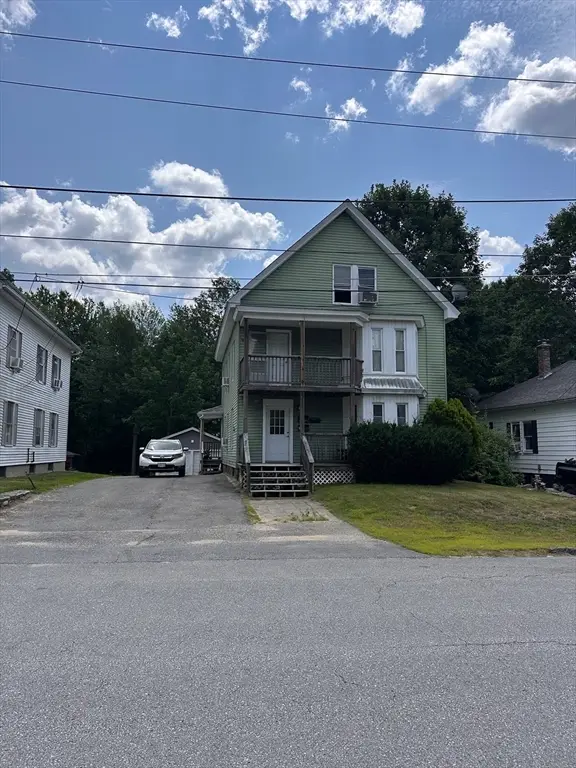 $595,000Active5 beds 3 baths2,852 sq. ft.
100 Conant St, Gardner, MA 01440
MLS# 73555327Listed by: Empire Real Estate Group - New
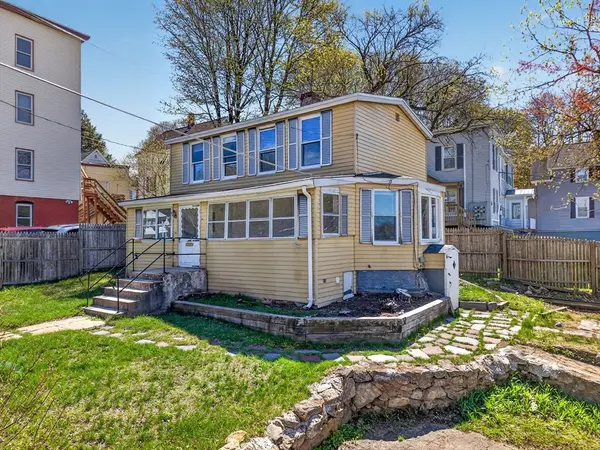 $244,900Active2 beds 1 baths1,453 sq. ft.
40 Moran St, Gardner, MA 01440
MLS# 73554870Listed by: Keller Williams Realty North Central


Protect your home and budget from life's surprises with an Assurant Home Warranty, backed by a partner that supports you through every step of homeownership. Explore Plans.
©2026 Century 21 Real Estate LLC. All rights reserved. CENTURY 21®, the CENTURY 21 Logo and C21® are service marks owned by Century 21 Real Estate LLC. Century 21 Real Estate LLC fully supports the principles of the Fair Housing Act and the Equal Opportunity Act. Each office is independently owned and operated. Listing information is deemed reliable but not guaranteed accurate.