
52 Bancroft St, Gardner, MA 01440
Local realty services provided by:CENTURY 21 Signature Properties
52 Bancroft St,Gardner, MA 01440
$410,000
- 4 Beds
- 2 Baths
- - sq. ft.
- Multi-family
- Sold
Listed by: tina landry
Office: keller williams realty north central
MLS#:73556167
Source:MLSPIN
Sorry, we are unable to map this address
Price summary
- Price:$410,000
About this home
Whether you're looking to expand your investment portfolio or searching for an owner-occupied opportunity, this two-family home is full of potential. Owned by the same family for many years, this property offers spacious apartments featuring large living rooms, oversized kitchens, two bedrooms in each unit, and enclosed porches that provide additional space. Enjoy a rear deck overlooking the backyard, off-street parking, and a garage for added convenience. The walk-up attic offers excellent storage. With generous room sizes and solid bones, this is a wonderful opportunity to add your personal touches and build equity. Conveniently located near downtown Gardner, shopping, restaurants, parks, and major commuter routes.
Contact an agent
Home facts
- Year built:1925
- Listing ID #:73556167
- Updated:September 11, 2026 at 07:00 AM
Rooms and interior
- Bedrooms:4
- Total bathrooms:2
- Full bathrooms:2
- Rooms Total:10
- Flooring:Carpet, Hardwood
- Kitchen Description:Dishwasher, Range, Refrigerator
- Basement Description:Concrete, Full, Garage Access, Walk-Out Access
Heating and cooling
- Cooling:Window Unit(s)
- Heating:Baseboard
Structure and exterior
- Roof:Shingle
- Year built:1925
- Lot Features:Sloped
- Construction Materials:Frame
- Exterior Features:Deck, Enclosed
- Foundation Description:Concrete Perimeter
Utilities
- Water:Public
- Sewer:Public Sewer
Finances and disclosures
- Price:$410,000
- Tax amount:$4,781 (2026)
Features and amenities
- Appliances:Dishwasher, Dryer, Range, Refrigerator, Washer
- Laundry features:Dryer, Electric Dryer Hookup, Washer, Washer Hookup
- Amenities:Ceiling Fan(s)
Parking
- Total parking spaces:7
- Parking description:Off Street
- Garage:Yes
- Garage spaces:2
New listings near 52 Bancroft St
- New
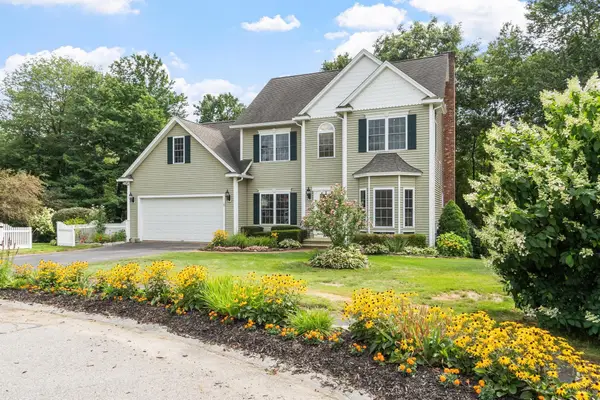 $675,000Active3 beds 3 baths2,380 sq. ft.
71 Nicolle Ter, Gardner, MA 01440
MLS# 73575593Listed by: Heritage Park Realty - Open Sat, 11:30am to 1pmNew
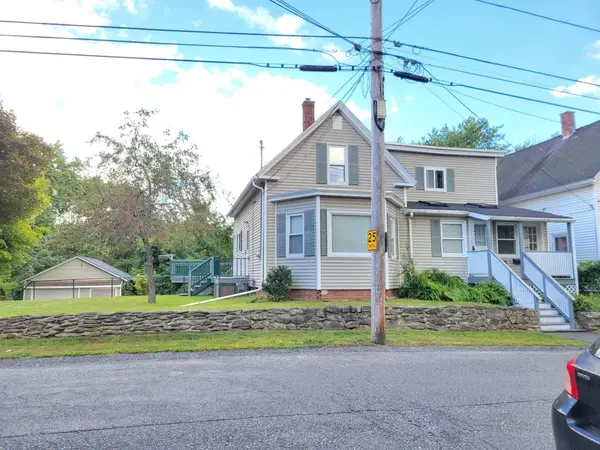 $389,900Active5 beds 2 baths2,177 sq. ft.
103 Ash Street, Gardner, MA 01440
MLS# 73575073Listed by: RE/MAX Vision - Open Sat, 12 to 1:30pmNew
 $325,000Active2 beds 1 baths1,393 sq. ft.
322 Pearl Street, Gardner, MA 01440
MLS# 73575101Listed by: Coldwell Banker Realty - Westford - Open Sat, 12 to 2pmNew
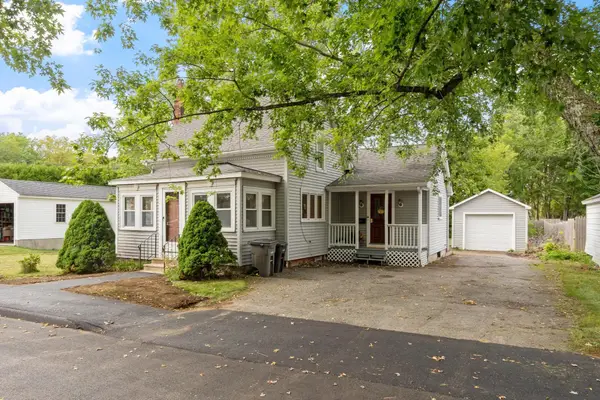 $315,000Active3 beds 1 baths1,473 sq. ft.
5 Branch St, Gardner, MA 01440
MLS# 73571702Listed by: Keller Williams Realty North Central - New
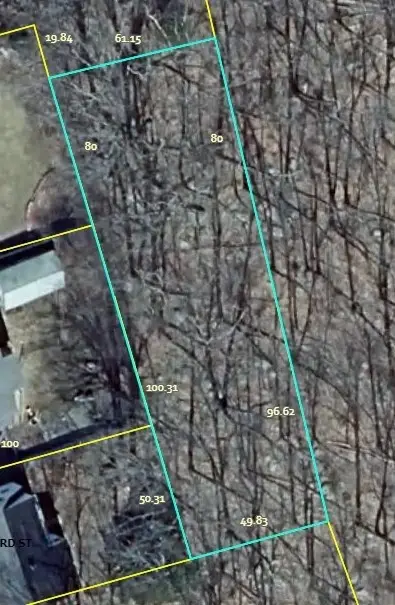 $7,500Active0.23 Acres
0 Florence St, Gardner, MA 01440
MLS# 73574436Listed by: Coldwell Banker Realty - Leominster - Open Sat, 11am to 12:30pmNew
 $410,000Active4 beds 2 baths2,242 sq. ft.
193 Logan St, Gardner, MA 01440
MLS# 73574298Listed by: Keller Williams Realty North Central - New
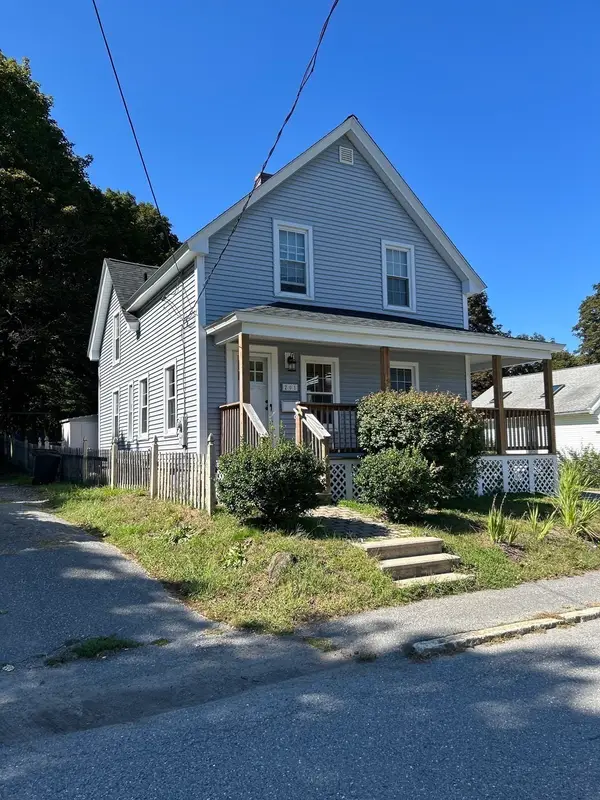 $299,900Active3 beds 1 baths1,339 sq. ft.
201 Union Street, Gardner, MA 01440
MLS# 73573675Listed by: Jackie Leger Real Estate Services - Open Sat, 11am to 1pmNew
 $372,000Active2 beds 3 baths1,520 sq. ft.
48 Kiley's Way #48, Gardner, MA 01440
MLS# 73573714Listed by: Keller Williams Realty North Central - New
 $599,900Active5 beds 4 baths3,873 sq. ft.
141 Chestnut St, Gardner, MA 01440
MLS# 73573120Listed by: Coldwell Banker Realty - Leominster - Open Sat, 1 to 3pmNew
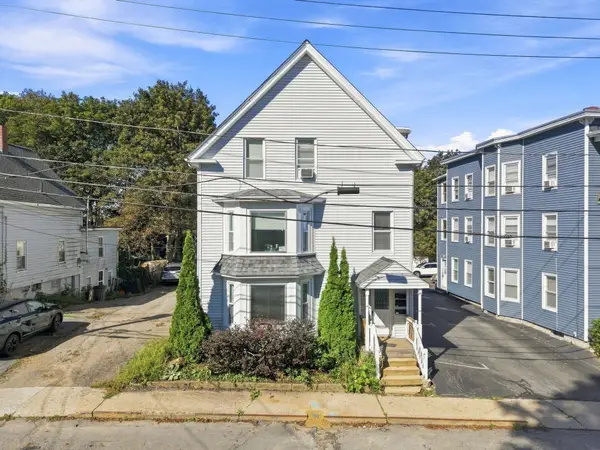 $530,000Active8 beds 3 baths3,049 sq. ft.
27 Regan St, Gardner, MA 01440
MLS# 73572975Listed by: LAER Realty Partners


Protect your home and budget from life's surprises with an Assurant Home Warranty, backed by a partner that supports you through every step of homeownership. Explore Plans.
©2026 Century 21 Real Estate LLC. All rights reserved. CENTURY 21®, the CENTURY 21 Logo and C21® are service marks owned by Century 21 Real Estate LLC. Century 21 Real Estate LLC fully supports the principles of the Fair Housing Act and the Equal Opportunity Act. Each office is independently owned and operated. Listing information is deemed reliable but not guaranteed accurate.