23 Bailey Lane, Georgetown, MA 01833
Local realty services provided by:CENTURY 21 Tassinari & Associates, Inc
23 Bailey Lane,Georgetown, MA 01833
$959,900
- 4 Beds
- 4 Baths
- 3,307 sq. ft.
- Single family
- Active
Upcoming open houses
- Sat, Oct 2401:00 pm - 03:00 pm
Listed by: eva nicholas
Office: coldwell banker realty - haverhill
MLS#:73579560
Source:MLSPIN
Price summary
- Price:$959,900
- Price per sq. ft.:$290.26
About this home
Welcome to 23 Bailey Lane, where spacious Colonial living meets a resort-style retreat! Set on a .75-acre lot, this 4-bedroom, 3.5-bath home offers 3,300+ sq. ft. of living space, a 3-car attached garage, and deeded beach rights to nearby Rock Pond. The bright, open layout features hardwood floors, a spacious family room with fireplace, formal dining room, and an open kitchen with granite countertops, center island, wet bar, dining area, and deck access. Upstairs, the primary suite features a cathedral ceiling, walk-in closet, and private bath, along with 3 additional bedrooms and a full bath. The partially finished walkout lower level offers flexible bonus space for a game room, office, or gym. Outside, vacation begins at home with an in-ground pool, hot tub, expansive deck, gazebo, and wooded surroundings. Enjoy Rock Pond beach access just moments away and all that Georgetown has to offer! OPEN HOUSE SATURDAY 10/24 FROM 1:00pm - 3:00pm.
Contact an agent
Home facts
- Year built:2003
- Listing ID #:73579560
- Updated:October 24, 2026 at 12:10 PM
Rooms and interior
- Bedrooms:4
- Total bathrooms:4
- Full bathrooms:3
- Half bathrooms:1
- Rooms Total:9
- Flooring:Carpet, Flooring - Wall to Wall Carpet, Tile, Wood
- Dining Description:Chair Rail, Crown Molding, Hardwood, Pendant
- Bathrooms Description:3/4 Bath, Bathroom - 3/4
- Kitchen Description:Balcony / Deck, Countertops - Stone/Granite/Solid, Dining Area, Dishwasher, Exterior Access, Flooring - Hardwood, Microwave, Open Floorplan, Range, Recessed Lighting, Refrigerator, Wet Bar
- Basement Description:Full, Garage Access, Interior Entry, Partially Finished, Walk-Out Access
- Living area:3,307 sq. ft.
Heating and cooling
- Cooling:Central Air
- Heating:Baseboard, Electric Baseboard, Oil
- Central air:Yes
Structure and exterior
- Roof:Shingle
- Year built:2003
- Building area:3,307 sq. ft.
- Lot area:0.75 Acres
- Lot Features:Wooded
- Architectural Style:Colonial
- Construction Materials:Frame
- Exterior Features:Deck, Storage
- Foundation Description:Concrete Perimeter
Schools
- High school:Georgetown High
- Middle school:Georgetown Middle
- Elementary school:Penn Brook Elementary
Utilities
- Water:Public
- Sewer:Private Sewer
Finances and disclosures
- Price:$959,900
- Price per sq. ft.:$290.26
- Tax amount:$12,288 (2026)
Features and amenities
- Appliances:Dishwasher, Dryer, Microwave, Range, Refrigerator, Washer
- Laundry features:Bathroom - Half, Dryer, First Floor, Main Level, Washer
- Amenities:Recessed Lighting, Walk-in Closet(s)
- Pool features:In Ground, Private Pool
Parking
- Total parking spaces:11
- Parking description:Attached, Paved, Paved Drive
- Garage:Yes
- Garage spaces:3
New listings near 23 Bailey Lane
- Open Sun, 2:30 to 3:30pmNew
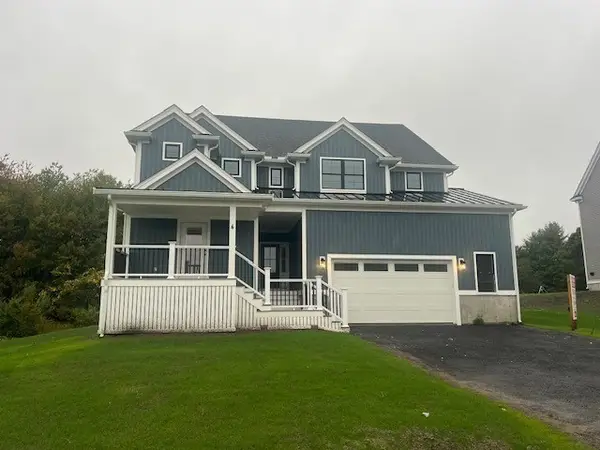 $1,249,900Active4 beds 5 baths3,500 sq. ft.
66 Parish Road #4, Georgetown, MA 01833
MLS# 73593604Listed by: NE Property Consultants - Open Sun, 10 to 11amNew
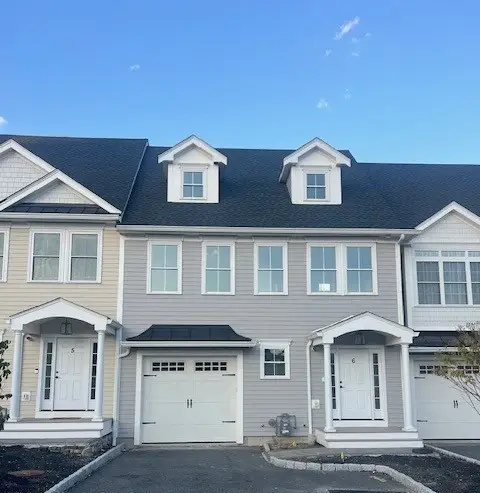 $974,900Active2 beds 4 baths2,200 sq. ft.
51 West Main #6, Georgetown, MA 01833
MLS# 73593315Listed by: NE Property Consultants - Open Sun, 11:30am to 1pmNew
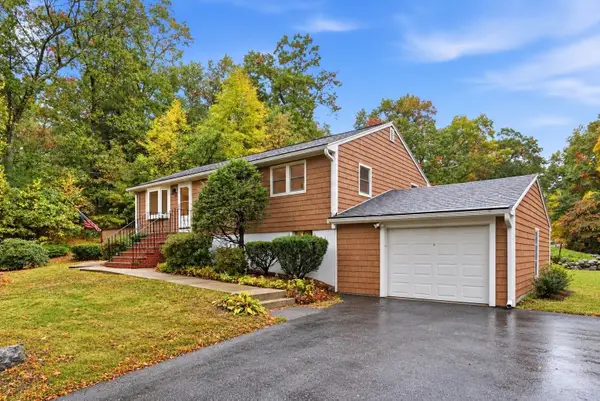 $699,900Active3 beds 2 baths1,267 sq. ft.
83 Thurlow St, Georgetown, MA 01833
MLS# 73592539Listed by: J. Barrett & Company - Open Sat, 11am to 1pmNew
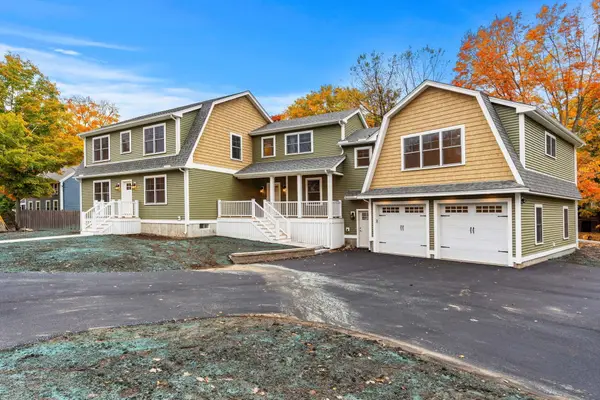 $1,500,000Active5 beds 4 baths4,250 sq. ft.
238 E Main St, Georgetown, MA 01833
MLS# 73592472Listed by: Gibson Sotheby's International Realty - New
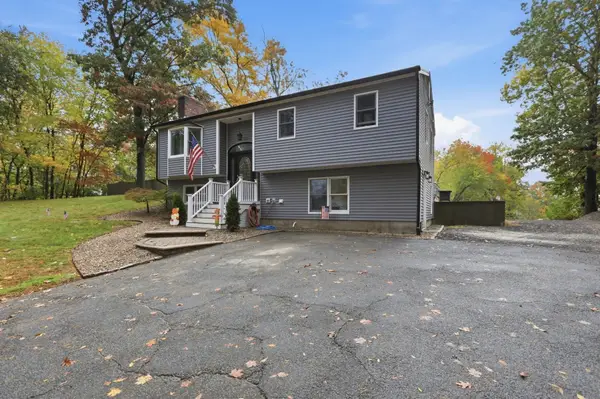
 $899,999Active3 beds 2 baths1,840 sq. ft.
213 North St, Georgetown, MA 01833
MLS# 73591252Listed by: Century 21 North East - Open Sun, 12:30 to 2:30pmNew
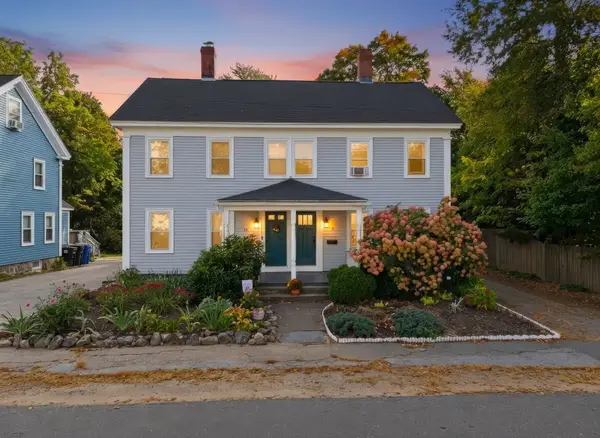 $469,900Active3 beds 1 baths1,322 sq. ft.
41 Prospect St #41, Georgetown, MA 01833
MLS# 73590560Listed by: Realty One Group Next Level 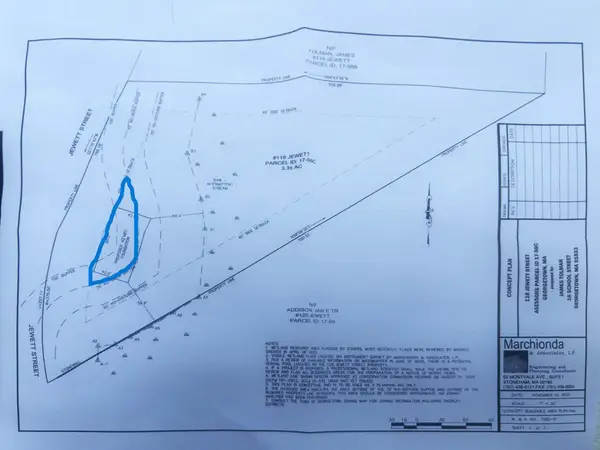 $300,000Active0 Acres
118 Jewett St, Georgetown, MA 01833
MLS# 73588562Listed by: Gibson Sotheby's International Realty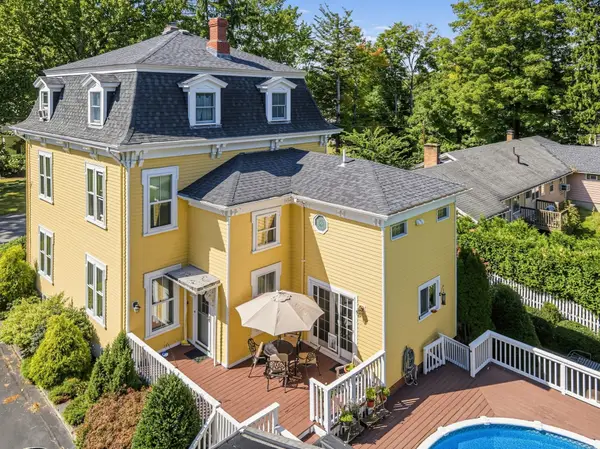 $899,000Active5 beds 3 baths3,291 sq. ft.
21 Nelson Ave, Georgetown, MA 01833
MLS# 73583467Listed by: Keller Williams Realty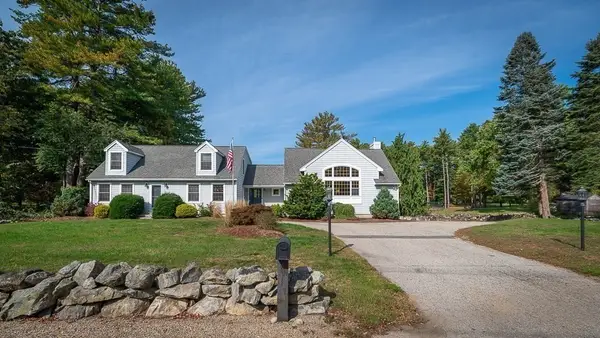 $995,000Active4 beds 2 baths2,915 sq. ft.
44 Warren St, Georgetown, MA 01833
MLS# 73578745Listed by: J. Barrett & Company


Protect your home and budget from life's surprises with an Assurant Home Warranty, backed by a partner that supports you through every step of homeownership. Explore Plans.
©2026 Century 21 Real Estate LLC. All rights reserved. CENTURY 21®, the CENTURY 21 Logo and C21® are service marks owned by Century 21 Real Estate LLC. Century 21 Real Estate LLC fully supports the principles of the Fair Housing Act and the Equal Opportunity Act. Each office is independently owned and operated. Listing information is deemed reliable but not guaranteed accurate.