44 Warren St, Georgetown, MA 01833
Local realty services provided by:CENTURY 21 Professionals
44 Warren St,Georgetown, MA 01833
$995,000
- 4 Beds
- 2 Baths
- 2,915 sq. ft.
- Single family
- Active
Upcoming open houses
- Sun, Sep 2011:00 am - 12:30 pm
Listed by: fabyan and filias team
Office: j. barrett & company
MLS#:73578745
Source:MLSPIN
Price summary
- Price:$995,000
- Price per sq. ft.:$341.34
About this home
Situated on nearly an acre of pristine grounds featuring a stunning private pond, this completely turnkey and meticulously updated Cape-style home perfectly blends classic New England charm with sophisticated modern luxury. The seamless flow begins in the welcoming open foyer and leads into a dramatic Great Room, where soaring cathedral ceilings, custom windows, and a massive stone fireplace anchor the space, all warmed by luxurious radiant heated floors. This inviting entrance effortlessly connects to a spacious back deck built for effortless entertaining, as well as to a beautifully renovated open-concept kitchen showcasing a lovingly preserved 120-year-old barn board accent wall, new stainless-steel appliances, and a generous dining area. The main level is completed by two bright bedrooms and a sleek, updated full bath, while the upper level serves as a private retreat hosting a gracious primary suite with a walk-in closet, a fourth bedroom, and a second full bath enhanced with premium upgrades and cozy radiant heated floors. The entire home features double-paned Pella windows. Practicality matches the home's impeccable design with a walk-out basement offering ample storage, an integrated heated two-car garage with a convenient interior staircase to the main hall, and a separate, fully electrified heated outdoor shed perfect for a workshop or specialized storage....
Contact an agent
Home facts
- Year built:1987
- Listing ID #:73578745
- Updated:September 19, 2026 at 11:00 AM
Rooms and interior
- Bedrooms:4
- Total bathrooms:2
- Full bathrooms:2
- Rooms Total:10
- Flooring:Hardwood, Tile
- Dining Description:Bathroom - Half, Hardwood
- Kitchen Description:Cabinets - Upgraded, Countertops - Upgraded, Dining Area, Dishwasher, Flooring - Hardwood, Freezer, Kitchen Island, Lighting - Overhead, Lighting - Pendant, Microwave, Open Floorplan, Range, Recessed Lighting, Refrigerator, Remodeled, Stainless Steel Appliances, Vestibule, Water Treatment
- Basement Description:Concrete, Garage Access, Walk-Out Access
- Living area:2,915 sq. ft.
Heating and cooling
- Cooling:Window Unit(s)
- Heating:Baseboard, Electric Baseboard, Natural Gas, Radiant
Structure and exterior
- Roof:Shingle
- Year built:1987
- Building area:2,915 sq. ft.
- Lot area:0.94 Acres
- Lot Features:Cleared, Gentle Sloping, Marsh, Wooded
- Architectural Style:Cape
- Construction Materials:Frame
- Exterior Features:Deck, Garden, Patio, Porch, Professional Landscaping, Rain Gutters, Stone Wall, Storage
- Foundation Description:Concrete Perimeter
Schools
- High school:Gmhs
- Middle school:Gmhs
- Elementary school:Penn Brook
Utilities
- Water:Public
- Sewer:Private Sewer
Finances and disclosures
- Price:$995,000
- Price per sq. ft.:$341.34
- Tax amount:$9,452 (2025)
Features and amenities
- Appliances:Dishwasher, Dryer, Freezer, Microwave, Range, Refrigerator, Washer, Water Treatment
- Laundry features:Dryer, Electric Dryer Hookup, Gas Dryer Hookup, In Basement, Washer
- Amenities:Gas Water Heater, Internet Available - Broadband, Wired For Sound
Parking
- Total parking spaces:10
- Parking description:Attached, Garage Door Opener, Garage Faces Side, Heated Garage, Insulated, Off Street, Paved, Paved Drive, Under
- Garage:Yes
- Garage spaces:2
New listings near 44 Warren St
- New
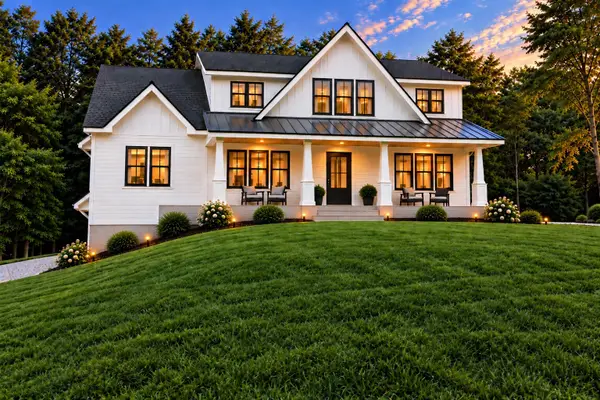 $1,189,000Active4 beds 3 baths3,381 sq. ft.
15-1 Jewett St, Georgetown, MA 01833
MLS# 73579465Listed by: Gibson Sotheby's International Realty - Open Sun, 12 to 2pmNew
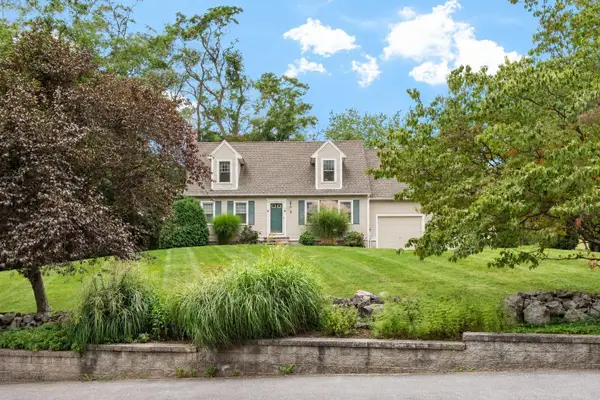 $799,000Active3 beds 2 baths1,904 sq. ft.
4 Pillsbury Lane, Georgetown, MA 01833
MLS# 73577865Listed by: Gibson Sotheby's International Realty - New
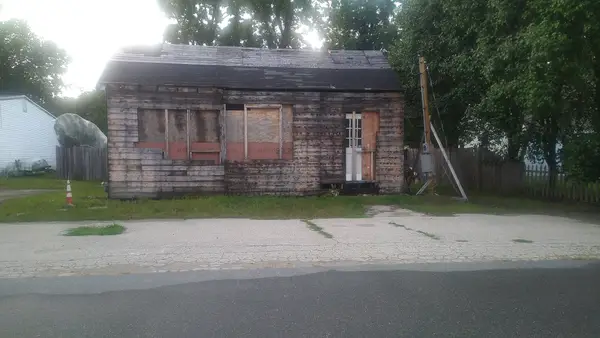 $325,000Active-- beds -- baths720 sq. ft.
4 Park St, Georgetown, MA 01833
MLS# 73577408Listed by: Real Estate by Hughes & Assoc. Inc. - New
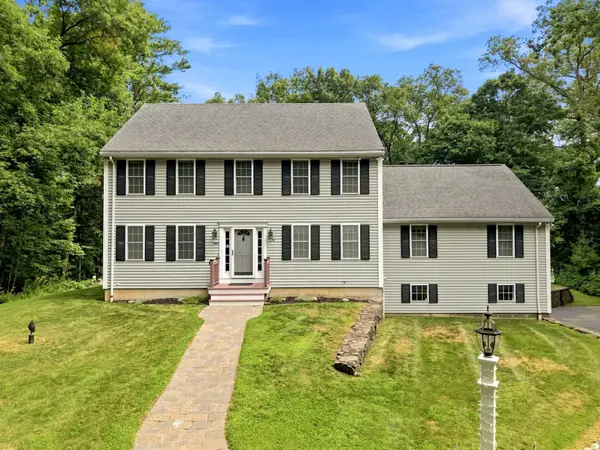
 $859,900Active4 beds 3 baths2,647 sq. ft.
169R Nelson, Georgetown, MA 01833
MLS# 73575326Listed by: Century 21 North East - Open Sun, 11am to 1pmNew
 $849,900Active3 beds 3 baths1,900 sq. ft.
7B Lakeshore Dr, Georgetown, MA 01833
MLS# 73574932Listed by: People's Choice Realty - New
 $865,000Active2 beds 3 baths2,914 sq. ft.
2 Pimpernel Cir #25, Georgetown, MA 01833
MLS# 73574789Listed by: Gibson Sotheby's International Realty  $1,649,999Active4 beds 6 baths5,189 sq. ft.
41 East St, Georgetown, MA 01833
MLS# 73568083Listed by: RE/MAX Innovative Properties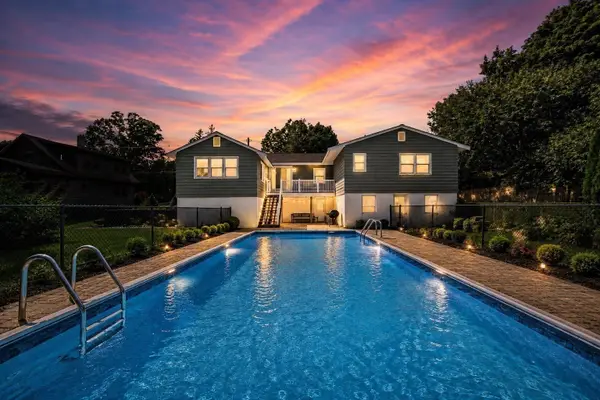 $599,999Active4 beds 2 baths1,828 sq. ft.
76 Central St, Georgetown, MA 01833
MLS# 73567714Listed by: Lyv Realty- Open Sun, 10:30am to 12pm
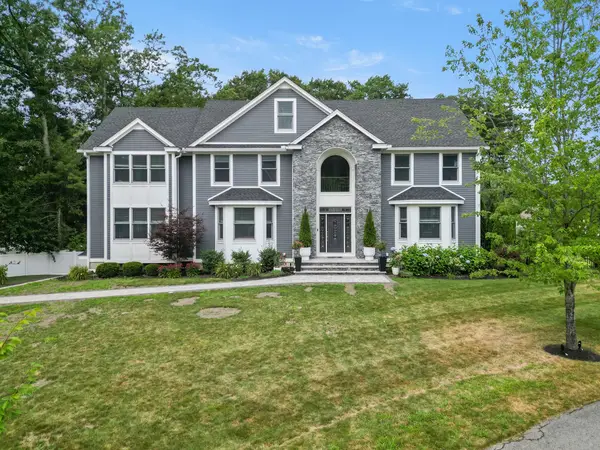 $2,000,000Active6 beds 5 baths5,854 sq. ft.
20 Lisa Ln, Georgetown, MA 01833
MLS# 73565525Listed by: Keller Williams Realty Evolution


Protect your home and budget from life's surprises with an Assurant Home Warranty, backed by a partner that supports you through every step of homeownership. Explore Plans.
©2026 Century 21 Real Estate LLC. All rights reserved. CENTURY 21®, the CENTURY 21 Logo and C21® are service marks owned by Century 21 Real Estate LLC. Century 21 Real Estate LLC fully supports the principles of the Fair Housing Act and the Equal Opportunity Act. Each office is independently owned and operated. Listing information is deemed reliable but not guaranteed accurate.