
25 Granby Hts #25, Granby, MA 01033
Local realty services provided by:CENTURY 21 Realty Network
25 Granby Hts #25,Granby, MA 01033
$275,500
- 2 Beds
- 2 Baths
- 1,050 sq. ft.
- Condominium
- Coming Soon
Listed by: shelly hardy
Office: brick & mortar northampton
MLS#:73597382
Source:MLSPIN
Price summary
- Price:$275,500
- Price per sq. ft.:$262.38
- Monthly HOA dues:$419
About this home
Coming Soon! Showings begin November 16th... Enjoy easy condo living in this inviting two bedroom, 1.5 bath townhouse at Granby Heights, with a detached one car garage! The main level features a comfortable living room, half bath, and updated eat in kitchen, newer refrigerator and dishwasher. Sliding glass doors open to a private patio overlooking the association grounds, perfect for morning coffee or relaxing outdoors. Upstairs are two bedrooms and a full bath. The partially finished basement offers bonus space for an office, hobbies, or a cozy retreat, plus laundry and storage. Central air adds comfort. Association amenities include an inground pool and tennis courts, with landscaping and snow removal included. Conveniently located off Route 116 between Amherst and South Hadley, near PVTA bus service, Atkins Farms, area colleges, shopping, and hiking trails. Pets permitted subject to association rules. Showings deferred until November 16.
Contact an agent
Home facts
- Year built:1973
- Listing ID #:73597382
- Updated:November 03, 2026 at 12:36 PM
Rooms and interior
- Bedrooms:2
- Total bathrooms:2
- Full bathrooms:1
- Half bathrooms:1
- Rooms Total:5
- Flooring:Carpet, Laminate, Wood Laminate
- Dining Description:Laminate
- Kitchen Description:Dishwasher, Flooring - Laminate, Lighting - Overhead, Microwave, Range, Refrigerator
- Living area:1,050 sq. ft.
Heating and cooling
- Cooling:1 Cooling Zone, Central Air
- Heating:Electric, Forced Air, Individual, Unit Control
- Central air:Yes
Structure and exterior
- Roof:Shingle
- Year built:1973
- Building area:1,050 sq. ft.
- Construction Materials:Frame
- Exterior Features:Patio, Rain Gutters, Tennis Court(s)
Schools
- High school:Granby Shs
- Middle school:Granby Jhs
- Elementary school:East Meadow School
Utilities
- Water:Public, Shared Well
- Sewer:Private Sewer, Public Sewer
Finances and disclosures
- Price:$275,500
- Price per sq. ft.:$262.38
- Tax amount:$4,048 (2026)
Features and amenities
- Appliances:Dishwasher, Dryer, Microwave, Range, Refrigerator, Washer
- Laundry features:Dryer, Electric Dryer Hookup, In Basement, In Unit, Lighting - Overhead, Washer, Washer Hookup
- Amenities:Cable Hookup, Lighting - Overhead, Tennis Court(s)
- Pool features:Association, In Ground
Parking
- Total parking spaces:2
- Parking description:Assigned, Detached, Exclusive Parking, Garage Door Opener, Guest, Off Street, Paved, Storage
- Garage:Yes
- Garage spaces:1
New listings near 25 Granby Hts #25
- New
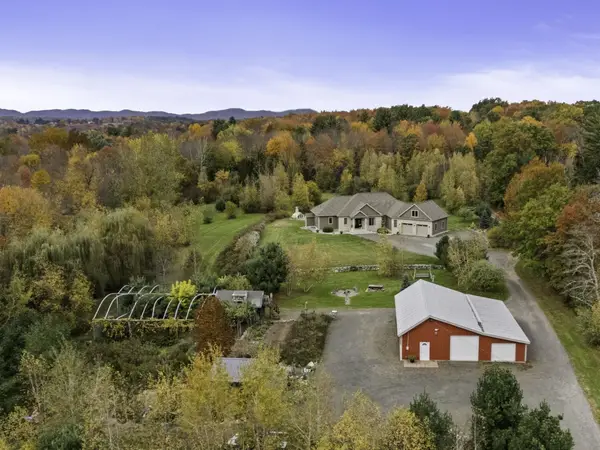 $1,149,900Active4 beds 3 baths3,423 sq. ft.
227 East St, Granby, MA 01033
MLS# 73596963Listed by: ERA M Connie Laplante Real Estate - New
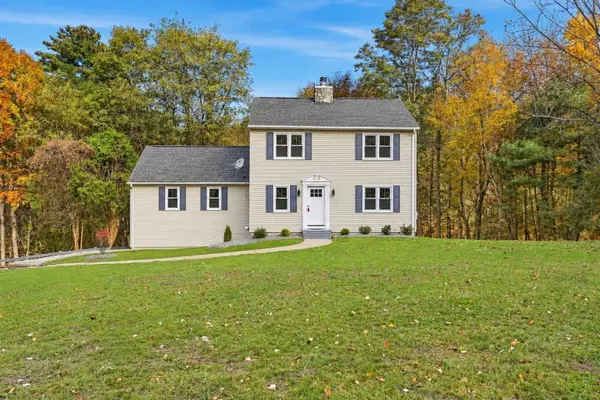 $599,000Active3 beds 2 baths2,620 sq. ft.
149 Carver St, Granby, MA 01033
MLS# 73596672Listed by: Coldwell Banker Realty - Western MA - Open Sat, 11am to 12:30pmNew
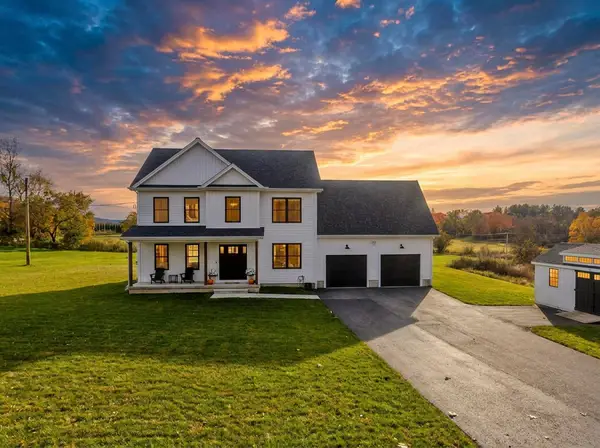 $725,000Active3 beds 3 baths2,500 sq. ft.
42 East Street, Granby, MA 01033
MLS# 73596554Listed by: Naples Realty Group - New
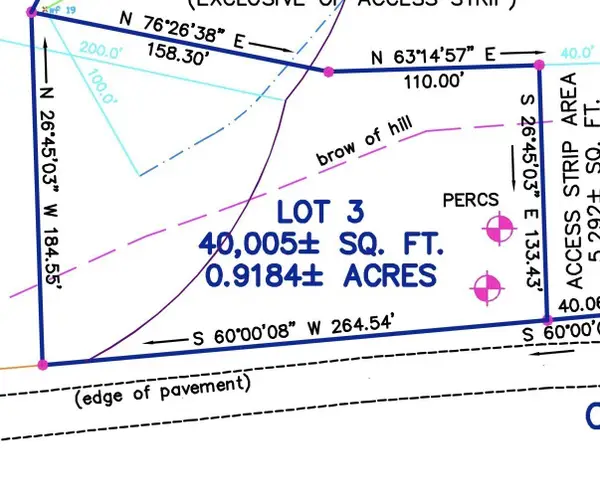 $74,900Active0.92 Acres
Lot 3 Chicopee Street, Granby, MA 01033
MLS# 73595328Listed by: ERA M Connie Laplante Real Estate - New
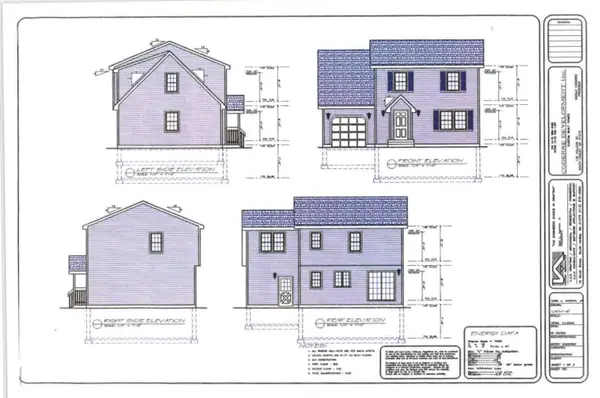 $439,900Active3 beds 2 baths1,440 sq. ft.
Lot 3 Chicopee Street, Granby, MA 01033
MLS# 73595329Listed by: ERA M Connie Laplante Real Estate  $110,000Active2.58 Acres
Lot 8-A-1 East State Street, Granby, MA 01033
MLS# 73455892Listed by: ERA M Connie Laplante Real Estate- New
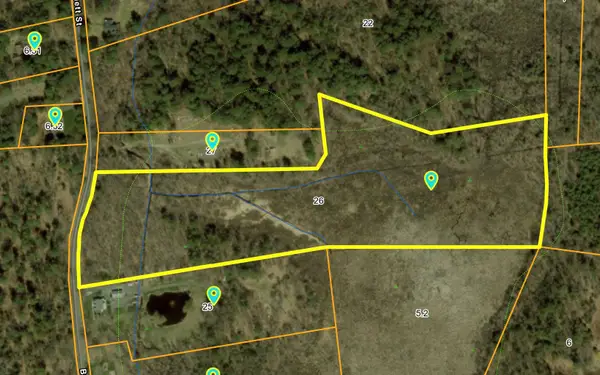 $39,900Active18.6 Acres
Lot 2-B-26 Burnett Street, Granby, MA 01033
MLS# 73595136Listed by: ERA M Connie Laplante Real Estate - New
 $129,000Active5.5 Acres
Lot 13-B-7 Batchelor Street, Granby, MA 01033
MLS# 73595113Listed by: ERA M Connie Laplante Real Estate  $365,000Active4 beds 2 baths1,514 sq. ft.
219 Amherst St, Granby, MA 01033
MLS# 73593341Listed by: Lamacchia Realty, Inc.


Protect your home and budget from life's surprises with an Assurant Home Warranty, backed by a partner that supports you through every step of homeownership. Explore Plans.
©2026 Century 21 Real Estate LLC. All rights reserved. CENTURY 21®, the CENTURY 21 Logo and C21® are service marks owned by Century 21 Real Estate LLC. Century 21 Real Estate LLC fully supports the principles of the Fair Housing Act and the Equal Opportunity Act. Each office is independently owned and operated. Listing information is deemed reliable but not guaranteed accurate.