
779 Main Rd, Granville, MA 01034
Local realty services provided by:CENTURY 21 Tassinari & Associates, Inc
779 Main Rd,Granville, MA 01034
$289,900
- 2 Beds
- 2 Baths
- 1,044 sq. ft.
- Single family
- Active
Listed by: nicole satkowski
Office: re/max compass
MLS#:73598422
Source:MLSPIN
Price summary
- Price:$289,900
- Price per sq. ft.:$277.68
About this home
WELCOME HOME to this charming turn-key Granville home! Completely renovated in 2011 and thoughtfully maintained with continued improvements like electrical, 5 zone hot water baseboard heat, central vac and water filtering/softening system. This inviting home offers 2 bedrooms and 1.75 baths and abundance of warmth and character. Enjoy beautiful original cherry flooring in the kitchen and living room, cedar closets upstairs, and plenty of storage throughout. The well-appointed kitchen is equipped with upgraded cabinets, new range, new microwave, new dishwasher, and a refrigerator that will remain for the new owners enjoyment. Step outside to your charming stone patio, perfect for morning coffee, summer gatherings, or simply unwinding in the peaceful country setting. A spacious 1.5-car garage provides additional room for vehicles, storage, hobbies, and outdoor equipment. Experience the tranquility and natural beauty of Granville while remaining only approximately 15–20 minutes from downtown Westfield and Southwick, offering easy access to shopping, dining, and everyday essentials. Nearby hiking trails, forests, and recreational opportunities make this location ideal for those who love the outdoors. Charming, updated, and ready to welcome its next owners — this is country living with convenience at its finest! Don't miss your opportunity to make this Granville gem your own! FIRST SHOWINGS AT OPEN HOUSE — SATURDAY, NOVEMBER 7, 2026 | 1:30–3:00 PM....
Contact an agent
Home facts
- Year built:1917
- Listing ID #:73598422
- Updated:November 07, 2026 at 01:41 PM
Rooms and interior
- Bedrooms:2
- Total bathrooms:2
- Full bathrooms:2
- Rooms Total:5
- Flooring:Tile, Wood
- Kitchen Description:Crown Molding, Dining Area, Dishwasher, Exterior Access, Flooring - Wood, Gas Stove, Microwave, Range, Recessed Lighting, Refrigerator, Stainless Steel Appliances, Water Softner, Water Treatment
- Living area:1,044 sq. ft.
Heating and cooling
- Heating:Baseboard, Oil
Structure and exterior
- Roof:Shingle
- Year built:1917
- Building area:1,044 sq. ft.
- Lot area:1.5 Acres
- Lot Features:Cleared, Sloped, Wooded
- Construction Materials:Frame
- Exterior Features:Patio, Storage
- Foundation Description:Block, Concrete Perimeter
Utilities
- Water:Private
- Sewer:Private Sewer
Finances and disclosures
- Price:$289,900
- Price per sq. ft.:$277.68
- Tax amount:$3,058 (2025)
Features and amenities
- Appliances:Dishwasher, Microwave, Range, Refrigerator, Water Treatment
- Laundry features:Electric Dryer Hookup, In Basement, Washer Hookup
- Amenities:Central Vacuum, Finish - Sheetrock
Parking
- Total parking spaces:5
- Parking description:Detached, Off Street
- Garage:Yes
- Garage spaces:1
New listings near 779 Main Rd
- New
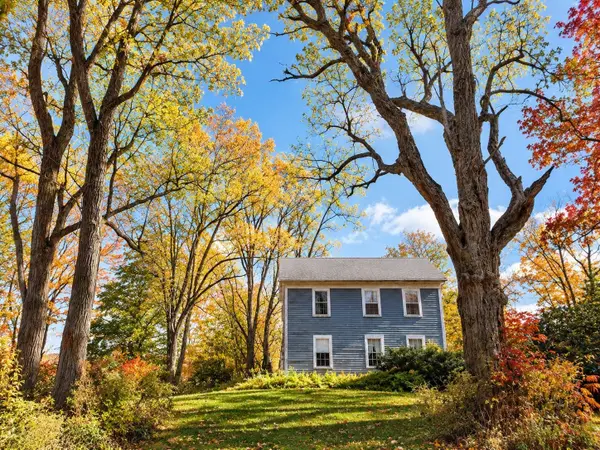 $150,000Active4 beds 2 baths2,253 sq. ft.
186 South Lane, Granville, MA 01034
MLS# 73599365Listed by: Berkshire Hathaway HomeServices Realty Professionals  $534,900Active5 beds 2 baths3,210 sq. ft.
1529 Main Rd, Granville, MA 01034
MLS# 73570852Listed by: Lock and Key Realty Inc.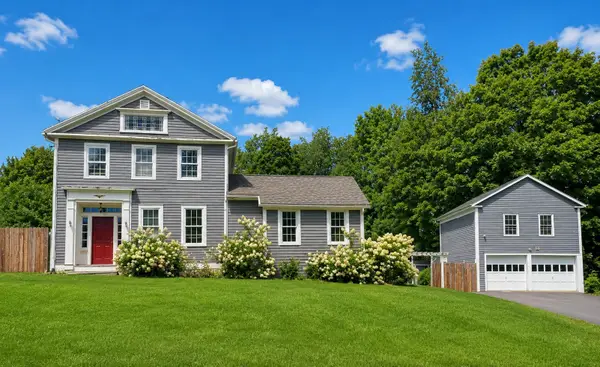 $320,000Active4 beds 2 baths1,877 sq. ft.
1572 Main Rd, Granville, MA 01034
MLS# 73557297Listed by: RE/MAX Compass $479,900Active4 beds 2 baths2,504 sq. ft.
604 Main Road, Granville, MA 01034
MLS# 73422525Listed by: Premier Choice Realty


Protect your home and budget from life's surprises with an Assurant Home Warranty, backed by a partner that supports you through every step of homeownership. Explore Plans.
©2026 Century 21 Real Estate LLC. All rights reserved. CENTURY 21®, the CENTURY 21 Logo and C21® are service marks owned by Century 21 Real Estate LLC. Century 21 Real Estate LLC fully supports the principles of the Fair Housing Act and the Equal Opportunity Act. Each office is independently owned and operated. Listing information is deemed reliable but not guaranteed accurate.