
67 Country Club Rd, Greenfield, MA 01301
Local realty services provided by:CENTURY 21 Cityside
67 Country Club Rd,Greenfield, MA 01301
$400,000
- 5 Beds
- 2 Baths
- - sq. ft.
- Multi-family
- Sold
Listed by: corinne a. fitzgerald
Office: fitzgerald real estate
MLS#:73558027
Source:MLSPIN
Sorry, we are unable to map this address
Price summary
- Price:$400,000
About this home
Set atop a knoll on over a half acre, this well-maintained two-family offers a rare combination of privacy, character, and convenience. Surrounded by mature trees with a nice balance of open yard and woods bordering the backyard, this thoughtfully maintained home features spacious rooms, built-ins, and comfortable floor plans filled with natural light. Three bedrooms on the first floor and two bedrooms on the second floor. Each apartment offers separate utilities, and its own laundry, making this property attractive to owner-occupants, investors, or those seeking multi-generational living. The first-floor apartment features an eat-in kitchen with appliances included, a bright living room, and its own covered porch. The second-floor apartment includes a convenient mudroom and comes complete with a stove, refrigerator, washer, and dryer. Two interior staircases add architectural charm and functionality, while a large rear storage room provides abundant space for seasonal storage, hobbies, bicycles, or a workshop with additional possibilities. Updated electric and electric panels, separate Buderus heating systems, a newer roof, and lead compliance certificates for both units add to the property's appeal and peace of mind. Ample off-street parking, a spacious side yard, and the wooded backdrop complete this property's appeal. Whether you're looking to live in one unit while rental income helps offset your mortgage or expand your investment portfolio, this well-cared-for property offers flexibility, character, and the rare opportunity to enjoy a country-like setting just minutes from downtown Greenfield, shopping, schools, restaurants, I-91 and Rte 2....
Contact an agent
Home facts
- Year built:1900
- Listing ID #:73558027
- Updated:September 19, 2026 at 07:07 AM
Rooms and interior
- Bedrooms:5
- Total bathrooms:2
- Full bathrooms:2
- Rooms Total:10
- Flooring:Vinyl
- Kitchen Description:Dishwasher, Kitchen, Range, Refrigerator
- Basement Description:Bulkhead, Dirt Floor, Full, Interior Entry
Heating and cooling
- Heating:Baseboard, Oil
Structure and exterior
- Roof:Metal, Shingle
- Year built:1900
- Lot Features:Cleared, Easements, Level, Sloped, Wooded
- Construction Materials:Frame
- Exterior Features:Porch
- Foundation Description:Granite
Schools
- High school:Ghs 8-12
- Middle school:Gms 5-7
- Elementary school:Fourcorners K-4
Utilities
- Water:Public
- Sewer:Public Sewer
Finances and disclosures
- Price:$400,000
- Tax amount:$6,177 (2026)
Features and amenities
- Appliances:Dishwasher, Dryer, Range, Refrigerator, Washer
- Laundry features:Dryer, Dryer Hookup, Electric Dryer Hookup, Washer, Washer Hookup
- Amenities:Ceiling Fan(s), Internet Available - Broadband
Parking
- Total parking spaces:4
- Parking description:Off Street, Stone/Gravel
New listings near 67 Country Club Rd
- New
 $410,000Active2 beds 2 baths1,311 sq. ft.
49 Silver Crest Lane #49, Greenfield, MA 01301
MLS# 73579764Listed by: Coldwell Banker Community REALTORS® - Open Sun, 11am to 1pmNew
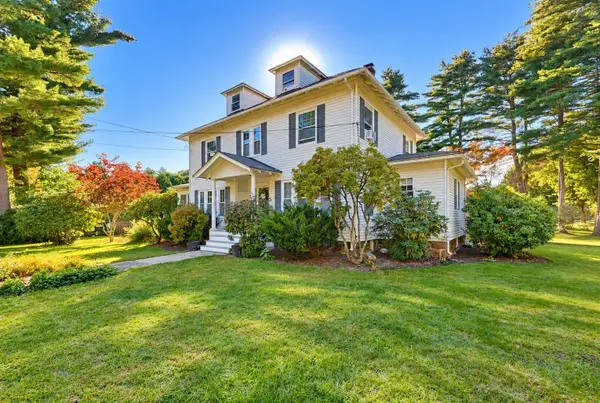 $499,900Active3 beds 2 baths1,840 sq. ft.
4 Cherry St, Greenfield, MA 01301
MLS# 73578583Listed by: Keller Williams Realty North Central - Open Sat, 10am to 12pmNew
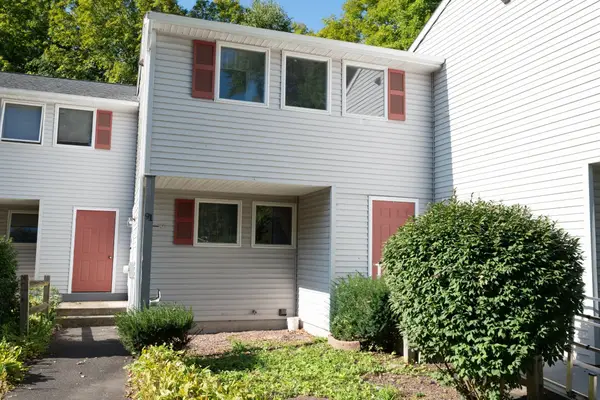 $244,900Active2 beds 2 baths1,127 sq. ft.
91 Briar Way #91, Greenfield, MA 01301
MLS# 73578510Listed by: Keller Williams Realty North Central - Open Sun, 12 to 2pmNew
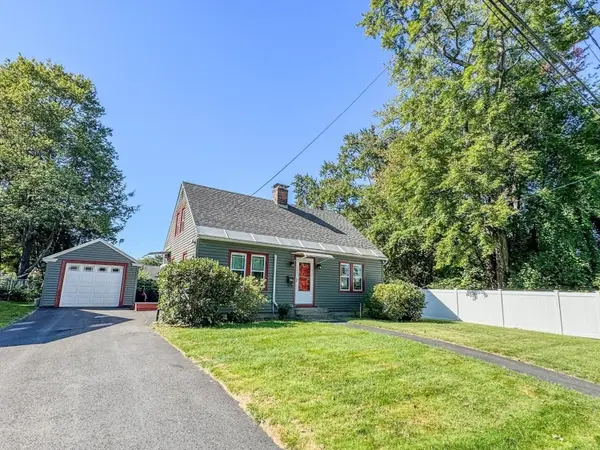 $335,000Active3 beds 1 baths1,175 sq. ft.
82 Smith Street, Greenfield, MA 01301
MLS# 73577793Listed by: Fitzgerald Real Estate - Open Sat, 1 to 3pmNew
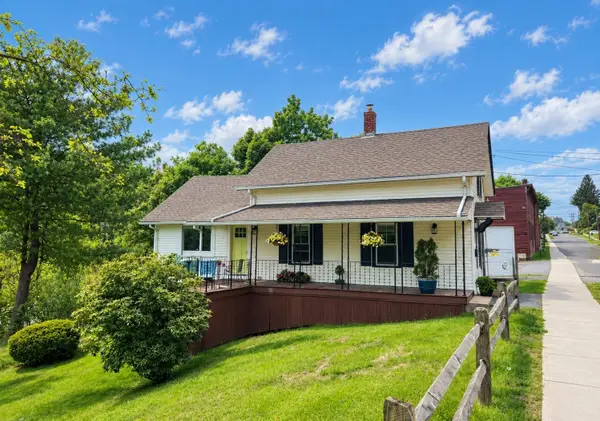 $349,000Active3 beds 2 baths1,360 sq. ft.
120 Hope Street, Greenfield, MA 01301
MLS# 73576986Listed by: Jack Dunphy - New
 $375,000Active4 beds 2 baths1,485 sq. ft.
94 Meridian Street, Greenfield, MA 01301
MLS# 73574099Listed by: Brick & Mortar Northampton - New
 $289,900Active3 beds 2 baths1,920 sq. ft.
14 Place Ter, Greenfield, MA 01301
MLS# 73573297Listed by: Coldwell Banker Community REALTORS®  $387,500Active4 beds 1 baths1,376 sq. ft.
88 Homestead Avenue, Greenfield, MA 01301
MLS# 73571596Listed by: Cohn & Company $525,000Active3 beds 2 baths1,836 sq. ft.
661 Bernardston Rd, Greenfield, MA 01301
MLS# 73568794Listed by: Coldwell Banker Community REALTORS® $375,000Active3 beds 2 baths1,116 sq. ft.
81 Vernon St, Greenfield, MA 01301
MLS# 73568339Listed by: Coldwell Banker Community REALTORS®


Protect your home and budget from life's surprises with an Assurant Home Warranty, backed by a partner that supports you through every step of homeownership. Explore Plans.
©2026 Century 21 Real Estate LLC. All rights reserved. CENTURY 21®, the CENTURY 21 Logo and C21® are service marks owned by Century 21 Real Estate LLC. Century 21 Real Estate LLC fully supports the principles of the Fair Housing Act and the Equal Opportunity Act. Each office is independently owned and operated. Listing information is deemed reliable but not guaranteed accurate.