10 Clark Rd, Groveland, MA 01834
Local realty services provided by:CENTURY 21 Custom Home Realty
Upcoming open houses
- Sun, Sep 1311:00 am - 12:30 pm
Listed by: tracy salvi
Office: keller williams realty evolution
MLS#:73572962
Source:MLSPIN
Price summary
- Price:$649,900
- Price per sq. ft.:$605.12
About this home
Welcome to this charming ranch-style home situated on a quiet dead-end street in a desirable cul-de-sac setting! This inviting home offers 3 bedrooms, 1 beautifully updated bath. Beautiful hardwood flooring , while the spacious living room features a cozy wood-burning fireplace—perfect for relaxing or entertaining.The lower level offers two large bonus rooms, providing flexible living space for a home office, playroom, gym, or family room, along with abundant closet space and storage. Enjoy the outdoors in the beautiful, large level backyard, ideal for gatherings, gardening, or simply relaxing. A detached 2-car garage with a loft area provides excellent parking, workspace, and additional storage. A wonderful opportunity to enjoy comfortable single-level living with plenty of additional space, storage, and outdoor amenities in a peaceful cul-de-sac location! First showings at Open House Sat Sept 12th 11am-12:30pm and Sun Sept 13th. 11am-12:30pm
Contact an agent
Home facts
- Year built:1967
- Listing ID #:73572962
- Updated:September 12, 2026 at 11:59 AM
Rooms and interior
- Bedrooms:3
- Total bathrooms:1
- Full bathrooms:1
- Rooms Total:5
- Flooring:Flooring - Stone/Ceramic Tile, Flooring - Wall to Wall Carpet, Hardwood, Tile, Vinyl
- Kitchen Description:Dishwasher, Microwave, Range, Refrigerator
- Basement Description:Finished, Full, Interior Entry, Sump Pump
- Living area:1,074 sq. ft.
Heating and cooling
- Cooling:1 Cooling Zone, Central Air
- Heating:Forced Air, Natural Gas
- Central air:Yes
Structure and exterior
- Roof:Shingle
- Year built:1967
- Building area:1,074 sq. ft.
- Lot area:0.42 Acres
- Lot Features:Cleared, Gentle Sloping, Level
- Architectural Style:Ranch
- Construction Materials:Frame
- Exterior Features:Deck, Deck - Vinyl, Rain Gutters, Storage
- Foundation Description:Concrete Perimeter
Schools
- High school:Pentucket
- Middle school:Pentucket
- Elementary school:Bagnall
Utilities
- Water:Public
- Sewer:Public Sewer
Finances and disclosures
- Price:$649,900
- Price per sq. ft.:$605.12
- Tax amount:$6,848 (2025)
Features and amenities
- Appliances:Dishwasher, Dryer, Microwave, Range, Refrigerator, Washer
- Laundry features:Dryer, In Basement, Washer
- Amenities:Closet, Gas Water Heater
Parking
- Total parking spaces:10
- Parking description:Detached, Garage Door Opener, Off Street, Paved Drive, Storage
- Garage:Yes
- Garage spaces:2
New listings near 10 Clark Rd
- Open Sun, 12 to 2pmNew
 $699,900Active3 beds 3 baths1,831 sq. ft.
175 Main Street, Groveland, MA 01834
MLS# 73576143Listed by: Wilson Wolfe Real Estate - Open Sun, 12 to 2pmNew
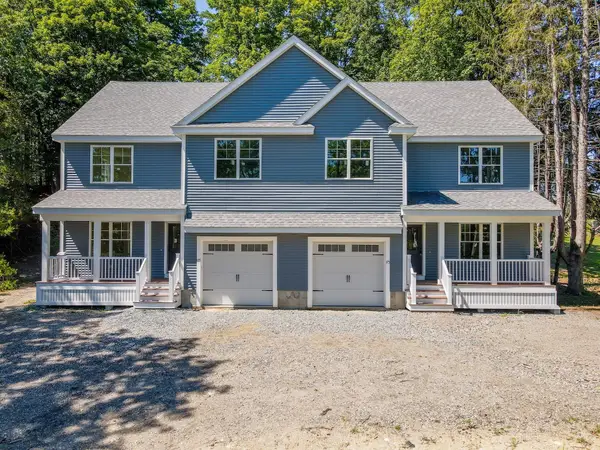 $699,900Active3 beds 3 baths1,831 sq. ft.
177 Main Street, Groveland, MA 01834
MLS# 73576146Listed by: Wilson Wolfe Real Estate - New
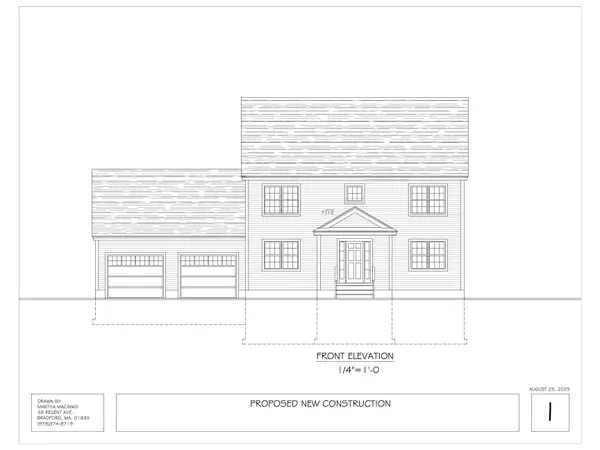 $889,000Active3 beds 3 baths1,850 sq. ft.
0 Fairview Circle, Groveland, MA 01834
MLS# 73575448Listed by: Realty One Group Nest - Open Sun, 12 to 2pmNew
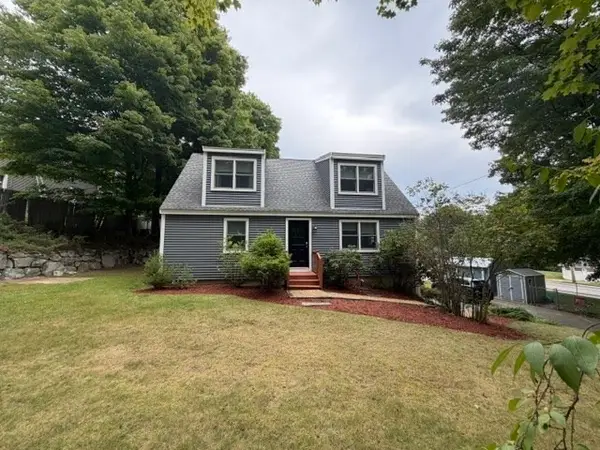 $649,000Active3 beds 2 baths1,834 sq. ft.
104 Center St., Groveland, MA 01834
MLS# 73575508Listed by: Realty One Group Nest - Open Sun, 11:30am to 1pmNew

 $599,999Active4 beds 2 baths1,664 sq. ft.
400 Main St, Groveland, MA 01834
MLS# 73574934Listed by: Century 21 North East - New
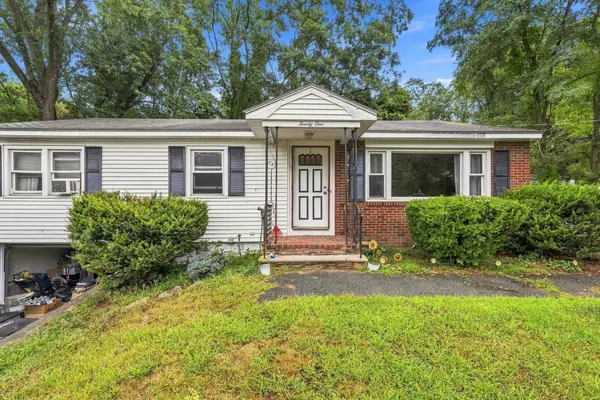 $475,000Active3 beds 1 baths1,196 sq. ft.
21 Cranton Avenue, Groveland, MA 01834
MLS# 73573870Listed by: Real Broker MA, LLC 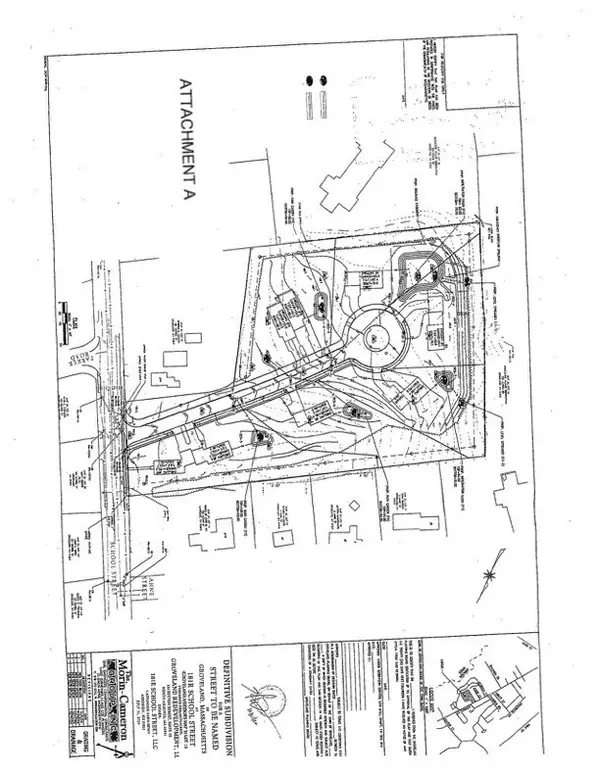 $1,000,000Active6 Acres
181R School Street, Groveland, MA 01834
MLS# 73565902Listed by: Compass- Open Sat, 1:30 to 3pm
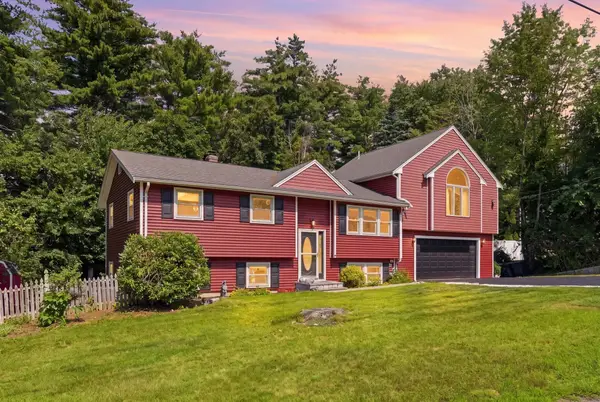 $829,000Active5 beds 3 baths2,984 sq. ft.
14 Briscoe Rd, Groveland, MA 01834
MLS# 73565745Listed by: Chinatti Realty Group, Inc. 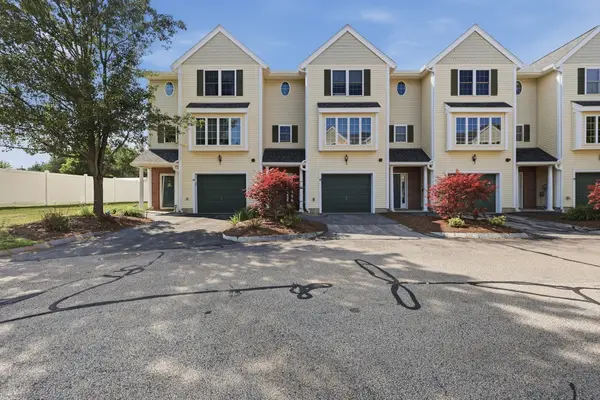 $228,541Active2 beds 2 baths1,382 sq. ft.
28 Groveland Commons Way #28, Groveland, MA 01834
MLS# 73562824Listed by: Lamacchia Realty, Inc.


Protect your home and budget from life's surprises with an Assurant Home Warranty, backed by a partner that supports you through every step of homeownership. Explore Plans.
©2026 Century 21 Real Estate LLC. All rights reserved. CENTURY 21®, the CENTURY 21 Logo and C21® are service marks owned by Century 21 Real Estate LLC. Century 21 Real Estate LLC fully supports the principles of the Fair Housing Act and the Equal Opportunity Act. Each office is independently owned and operated. Listing information is deemed reliable but not guaranteed accurate.