
265 Monponsett Street #2205, Halifax, MA 02338
Local realty services provided by:CENTURY 21 Mario Real Estate
265 Monponsett Street #2205,Halifax, MA 02338
$529,000
- 2 Beds
- 2 Baths
- 1,411 sq. ft.
- Condominium
- Active
Upcoming open houses
- Sat, Nov 0711:00 am - 04:00 pm
- Sun, Nov 0811:00 am - 04:00 pm
Listed by: scott blagden
Office: thorndike development
MLS#:73596929
Source:MLSPIN
Price summary
- Price:$529,000
- Price per sq. ft.:$374.91
- Monthly HOA dues:$384
About this home
The finishes are already chosen, and they are good ones. This second-floor Cirrus I in Building 2 faces the Central Green, poolhouse, and pool and has two bedrooms, a generous den with French doors, two baths and 1,411 sq ft of single-level living with a private balcony, an eat-in island kitchen, in-home laundry and multiple closets. Expected delivery spring 2027. The price includes upgrades already selected for this home: white Cityline cabinetry with 36" uppers and quartz countertops in the kitchen, kitchen pendant lights and a dining chandelier, 6" oak floors, a 4' tiled shower with bench and frameless glass door, and flat stock casing throughout. Featherwinds is a 55+ active adult condominium community in Halifax on the South Shore: 102 single-level homes in elevator-served buildings, each with a private balcony or patio. Featherwinds shares its grounds with a soon-to-be-built town-operated senior center and four pickleball courts. Residents also enjoy a dog park with an outdoor grill area, sidewalks throughout, secure entry by mobile phone, secure mail and package rooms, and art-filled lobbies and hallways. Victory Gardens open next spring. Detached garage parking is available. Halifax is South Shore cranberry country, with the Country Club of Halifax's 18-hole course and East and West Monponsett Pond close by, Plymouth about 20 minutes away, Boston under an hour, and Cape Cod and Providence within easy reach by Route 44 and I-495. Built by Thorndike Development, building New England homes since 1983. Sales center and model home at 265 Monponsett St....
Contact an agent
Home facts
- Year built:2027
- Listing ID #:73596929
- Updated:November 03, 2026 at 12:36 PM
Rooms and interior
- Bedrooms:2
- Total bathrooms:2
- Full bathrooms:2
- Rooms Total:5
- Flooring:Carpet, Engineered Hardwood, Flooring - Wall to Wall Carpet, Tile, Wood
- Dining Description:Living/Dining Room Combo
- Kitchen Description:Countertops - Stone/Granite/Solid, Dishwasher, Flooring - Wood, Microwave, Plumbed For Ice Maker, Range
- Living area:1,411 sq. ft.
Heating and cooling
- Cooling:1 Cooling Zone, Air Source Heat Pumps (ASHP), Central Air
- Heating:Air Source Heat Pumps (ASHP)
- Central air:Yes
Structure and exterior
- Roof:Metal, Rubber, Shingle
- Year built:2027
- Building area:1,411 sq. ft.
- Construction Materials:Frame
- Exterior Features:Balcony
Utilities
- Water:Public
- Sewer:Private Sewer
Finances and disclosures
- Price:$529,000
- Price per sq. ft.:$374.91
- Tax amount:$13 (2027)
Features and amenities
- Appliances:Dishwasher, Intercom, Microwave, Range
- Laundry features:Electric Dryer Hookup, In Unit, Washer Hookup
- Amenities:Clubroom, Elevator(s), Finish - Sheetrock, Garden Area
- Pool features:Association, Heated, In Ground
Parking
- Total parking spaces:1
- Parking description:Common, Guest, Off Street
New listings near 265 Monponsett Street #2205
- New
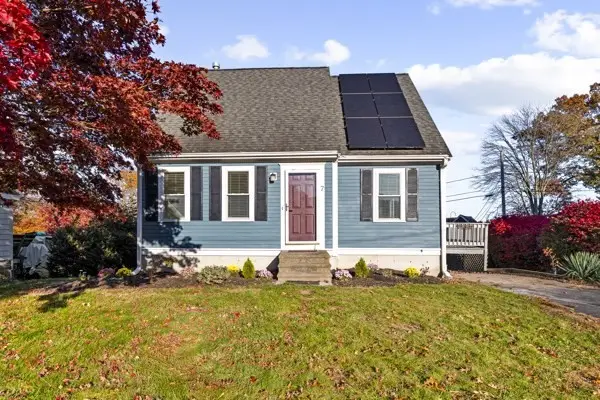 $629,900Active3 beds 2 baths1,857 sq. ft.
7 Holly Street, Halifax, MA 02338
MLS# 73597305Listed by: Salvador & Company Real Estate Corp - New
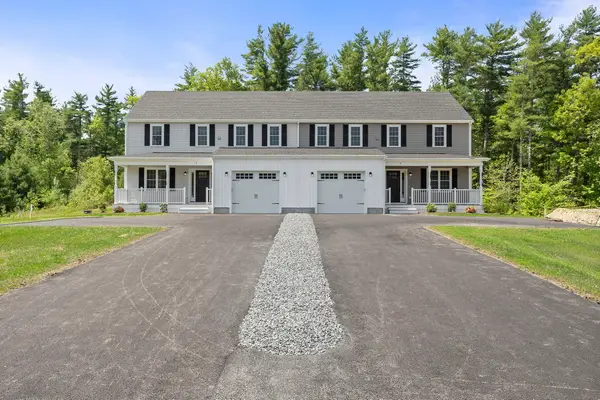 $635,000Active3 beds 3 baths1,992 sq. ft.
5-7 Amandas Way #UNIT7, Halifax, MA 02338
MLS# 73597020Listed by: Real Broker MA, LLC - New
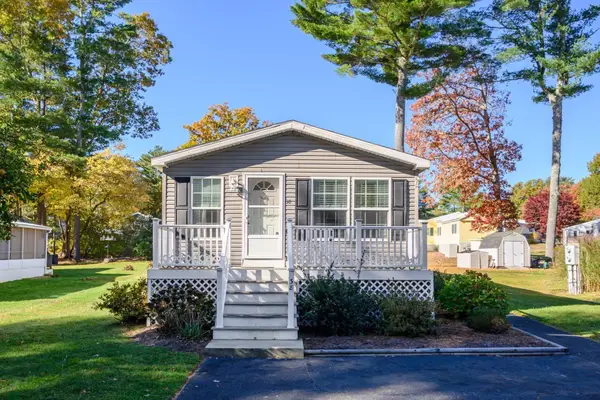 $299,900Active2 beds 2 baths1,080 sq. ft.
38 Beechwood Road, Halifax, MA 02338
MLS# 73596257Listed by: HomeSmart First Class Realty - New
 $839,000Active3 beds 3 baths2,016 sq. ft.
4 Sherwood Dr, Halifax, MA 02338
MLS# 73595790Listed by: Keller Williams Realty Signature Properties  $189,900Active2 beds 1 baths840 sq. ft.
22 Sycamore Drive, Halifax, MA 02338
MLS# 73594007Listed by: OwnerEntry.com- Open Sat, 11am to 4pm
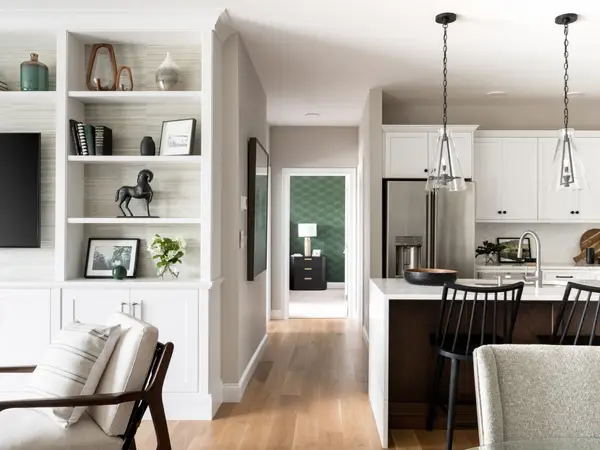 $429,000Active1 beds 1 baths1,045 sq. ft.
265 Monponsett Street #2108, Halifax, MA 02338
MLS# 73593979Listed by: Thorndike Development  $250,000Active1.84 Acres
Lot 8 Thompson St, Middleboro, MA 02346
MLS# 73592874Listed by: Coldwell Banker Realty - Plymouth $250,000Active1.84 Acres
Lot 10 Thompson St, Middleboro, MA 02346
MLS# 73592888Listed by: Coldwell Banker Realty - Plymouth $250,000Active6.76 Acres
Lot 11 Thompson St, Middleboro, MA 02346
MLS# 73592893Listed by: Coldwell Banker Realty - Plymouth


Protect your home and budget from life's surprises with an Assurant Home Warranty, backed by a partner that supports you through every step of homeownership. Explore Plans.
©2026 Century 21 Real Estate LLC. All rights reserved. CENTURY 21®, the CENTURY 21 Logo and C21® are service marks owned by Century 21 Real Estate LLC. Century 21 Real Estate LLC fully supports the principles of the Fair Housing Act and the Equal Opportunity Act. Each office is independently owned and operated. Listing information is deemed reliable but not guaranteed accurate.