266 Monponsett Street #1209, Halifax, MA 02338
Local realty services provided by:CENTURY 21 Topsail Realty
266 Monponsett Street #1209,Halifax, MA 02338
$582,500
- 2 Beds
- 2 Baths
- 1,599 sq. ft.
- Condominium
- Active
Upcoming open houses
- Sun, Sep 1311:00 am - 04:00 pm
Listed by: scott blagden
Office: thorndike development
MLS#:73575178
Source:MLSPIN
Price summary
- Price:$582,500
- Price per sq. ft.:$364.29
- Monthly HOA dues:$500
About this home
Welcome to a world of new possibilities. Move-in ready and fully finished, the Wind II is a 1,599 SF corner home at Featherwinds with 2 bedrooms, 2 baths and a den — on the golf-course side of Building 1, with sunset views over the Country Club of Halifax's 18-hole course from a private balcony.Corner placement puts extra windows into an oversized living area, with an eat-in island kitchen, a defined dining area, and the two bedrooms in opposite corners for real privacy. The den sits apart — office, TV room, or guest space. Every home here is single level, and the building elevator means no stairs from your car to your front door.This home carries $33,000 in selected upgrades, already installed: CityLine Dover cabinetry in Frosty White, Grade 1 quartz countertops in Gallium, GE stainless appliances, wide-plank 5" white oak hardwood through the foyer, kitchen, dining and living areas, pendant lighting over the island, a dining chandelier, and upgraded Stafford casing and baseboard throughout. The primary suite has a walk-in closet and a fully tiled 4' shower with a built-in bench and frameless glass doors, twin sinks, and quartz counters. The guest bath has a full tub. There is a separate laundry room, generous closets, and a coat closet at the foyer.Featherwinds puts the plus in 55+. Life is lighter here, with fewer must-do's and more free time — time for family, lunch with friends, a round of golf, or a day trip to Boston. The grounds are beautifully landscaped, with walking paths, a dedicated dog park with adjacent grill area, and Victory Gardens raised beds arriving next spring. Four pickleball courts are open and in use, and a new town-operated Halifax Senior Center — co-funded by Thorndike Development, run by the Halifax Council on Aging with a full-time activities director — sits just across Monponsett Street. Buildings feature secure entry by mobile phone, secure mail and package rooms, and art-filled lobbies and hallways. Pet friendly. Deeded garage parking available.The location is rural South Shore countryside with everything in reach: a short walk to stores and restaurants, the Country Club of Halifax next door, East and West Monponsett Ponds nearby, Plymouth about 20 minutes south, Boston under an hour, and easy highway access to Cape Cod and Providence.Offered by Thorndike Development, whose sixth 55+ community this is. Model home open for tours....
Contact an agent
Home facts
- Year built:2026
- Listing ID #:73575178
- Updated:September 12, 2026 at 11:16 AM
Rooms and interior
- Bedrooms:2
- Total bathrooms:2
- Full bathrooms:2
- Rooms Total:6
- Flooring:Carpet, Engineered Hardwood, Flooring - Wall to Wall Carpet, Tile
- Dining Description:Wood
- Kitchen Description:Countertops - Stone/Granite/Solid, Dishwasher, Flooring - Wood, Microwave, Plumbed For Ice Maker, Range
- Living area:1,599 sq. ft.
Heating and cooling
- Cooling:1 Cooling Zone, Central Air
- Heating:Air Source Heat Pumps (ASHP)
- Central air:Yes
Structure and exterior
- Roof:Metal, Rubber, Shingle
- Year built:2026
- Building area:1,599 sq. ft.
- Construction Materials:Frame
- Exterior Features:Balcony
Utilities
- Water:Public
- Sewer:Private Sewer
Finances and disclosures
- Price:$582,500
- Price per sq. ft.:$364.29
Features and amenities
- Appliances:Dishwasher, Intercom, Microwave, Range
- Laundry features:Electric Dryer Hookup, In Unit, Washer Hookup
- Amenities:Clubroom, Elevator(s), Finish - Sheetrock, Garden Area
- Pool features:Association, Heated, In Ground
Parking
- Total parking spaces:1
- Parking description:Common, Guest, Off Street
New listings near 266 Monponsett Street #1209
- Open Sun, 11am to 4pmNew
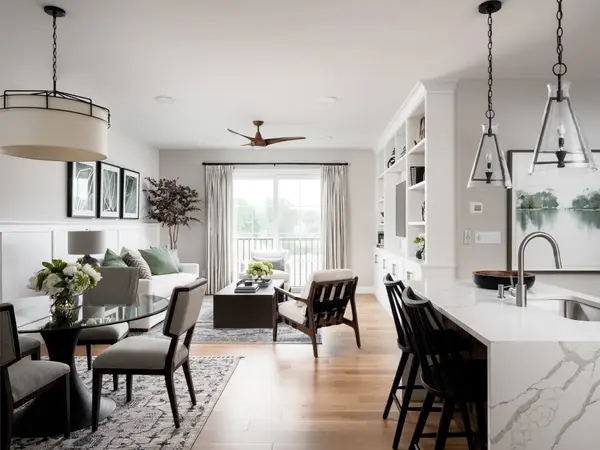 $471,000Active1 beds 1 baths1,064 sq. ft.
266 Monponsett Street #1208, Halifax, MA 02338
MLS# 73575193Listed by: Thorndike Development - Open Sun, 10:30am to 12:30pmNew
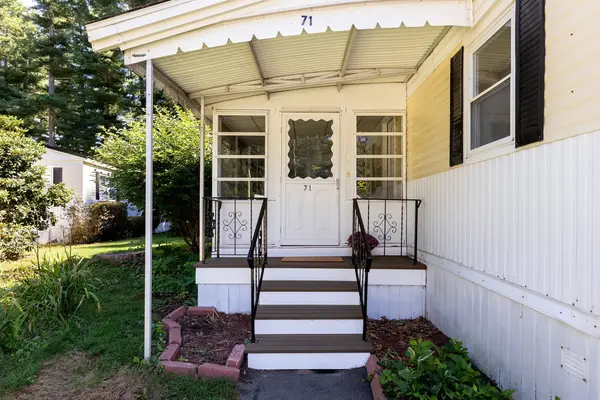
 $237,900Active3 beds 1 baths1,048 sq. ft.
71 Maplewood Dr, Halifax, MA 02338
MLS# 73574888Listed by: Century 21 Tassinari Gold - Open Sun, 11am to 12:30pmNew
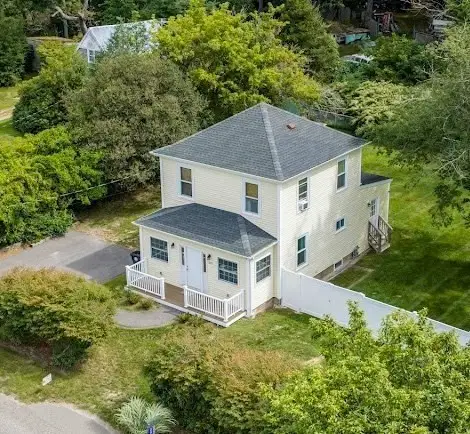 $549,000Active3 beds 2 baths1,320 sq. ft.
275 Holmes St., Halifax, MA 02338
MLS# 73574807Listed by: RE/MAX Vantage - Open Sun, 1:30 to 3pmNew
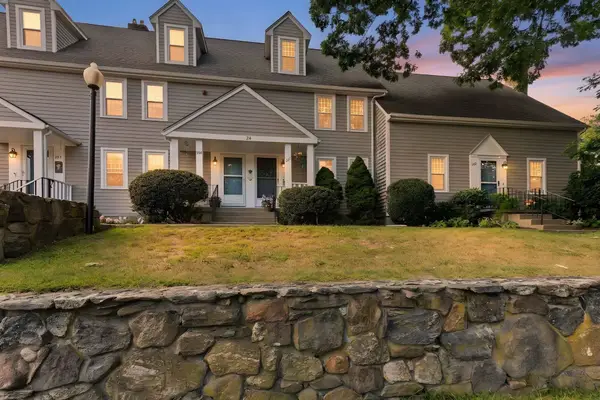 $519,900Active3 beds 2 baths2,318 sq. ft.
354 Twin Lakes Dr #354, Halifax, MA 02338
MLS# 73574839Listed by: RE/MAX Platinum - New
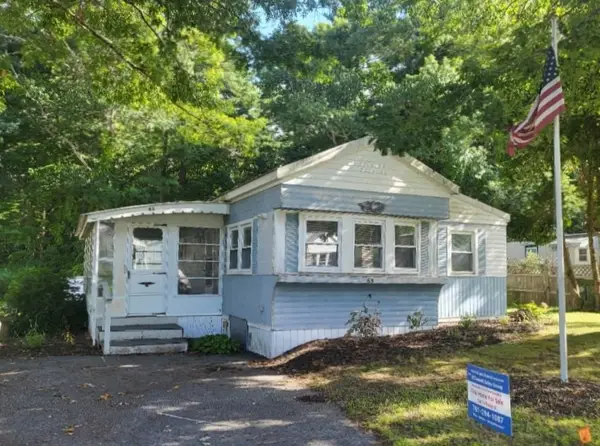 $219,000Active2 beds 1 baths840 sq. ft.
65 Beechwood Road, Halifax, MA 02338
MLS# 73574811Listed by: Brook Realty - New
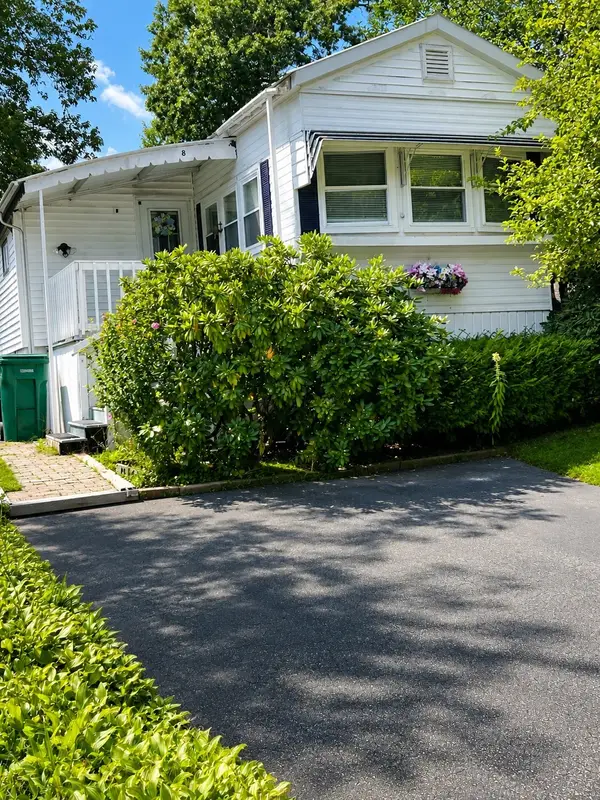 $189,000Active2 beds 1 baths840 sq. ft.
8 Natureway Circle, Halifax, MA 02338
MLS# 73574538Listed by: OwnerEntry.com - New
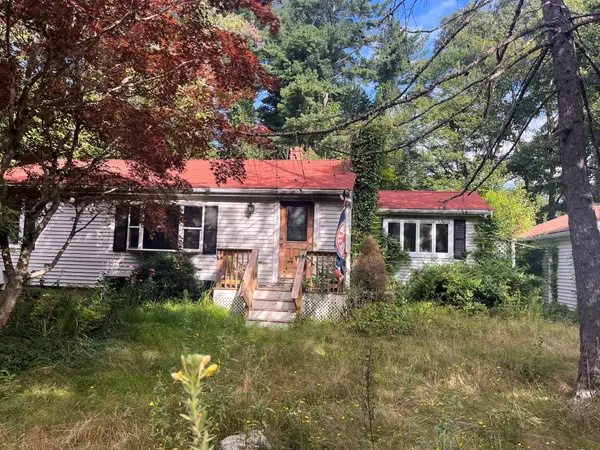 $250,000Active3 beds 1 baths1,468 sq. ft.
138 Holmes St, Halifax, MA 02338
MLS# 73571877Listed by: Conway - Wareham 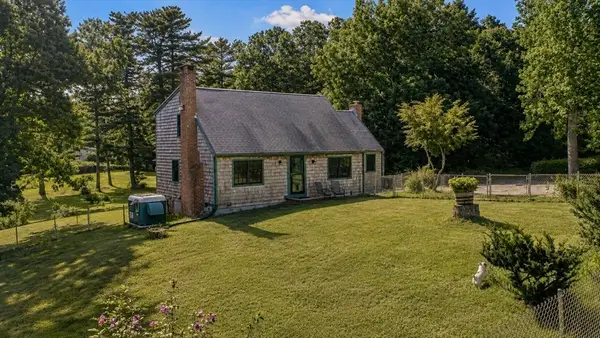 $870,000Active3 beds 3 baths2,456 sq. ft.
36 Colby Dr, Halifax, MA 02338
MLS# 73568907Listed by: Real Broker MA, LLC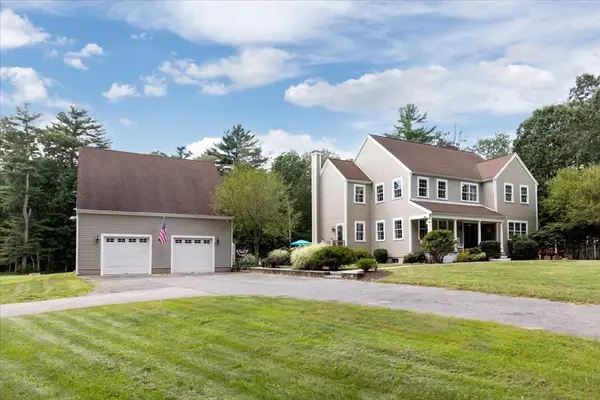 $1,250,000Active3 beds 4 baths3,046 sq. ft.
496 Thompson St., Halifax, MA 02338
MLS# 73568849Listed by: Century 21 Tassinari Gold


Protect your home and budget from life's surprises with an Assurant Home Warranty, backed by a partner that supports you through every step of homeownership. Explore Plans.
©2026 Century 21 Real Estate LLC. All rights reserved. CENTURY 21®, the CENTURY 21 Logo and C21® are service marks owned by Century 21 Real Estate LLC. Century 21 Real Estate LLC fully supports the principles of the Fair Housing Act and the Equal Opportunity Act. Each office is independently owned and operated. Listing information is deemed reliable but not guaranteed accurate.