28 Lawrence Rd, Halifax, MA 02338
Local realty services provided by:CENTURY 21 Signature Properties
28 Lawrence Rd,Halifax, MA 02338
$624,900
- 3 Beds
- 1 Baths
- 1,304 sq. ft.
- Single family
- Active
Listed by: carol hewett
Office: coldwell banker realty - norwell - hanover regional office
MLS#:73568746
Source:MLSPIN
Price summary
- Price:$624,900
- Price per sq. ft.:$479.22
About this home
Welcome to this meticulously maintained 3-bedroom, 1-bath ranch-style home set on a beautifully landscaped 1.95-acre lot in an established Halifax neighborhood. A charming covered front porch welcomes you into a warm and inviting home featuring a versatile floor plan and comfortable living spaces. The bright and sunny sunroom is a wonderful bonus space, perfect for enjoying your morning coffee, reading, or simply taking in the peaceful surroundings. The home offers an inviting primary bedroom with a private study, along with two additional bedrooms offering flexibility for family, guests, or a home office. The partially finished basement adds valuable extra living space, ideal for a family room, media area, playroom, or whatever best suits your needs, while still providing plenty of storage. Outside, enjoy the rear deck with pergola, and hot tub overlooking the expansive, beautifully landscaped grounds, offering an ideal spot for relaxing or entertaining. The oversized garage provides plenty of room for vehicles, storage, or a workshop. Beautifully cared for and thoughtfully maintained, this home offers a wonderful combination of comfort, character, and space, all within a welcoming neighborhood setting and close to the commuter rail....
Contact an agent
Home facts
- Year built:1960
- Listing ID #:73568746
- Updated:August 31, 2026 at 11:39 AM
Rooms and interior
- Bedrooms:3
- Total bathrooms:1
- Full bathrooms:1
- Rooms Total:8
- Flooring:Flooring - Stone/Ceramic Tile, Flooring - Wood, Parquet, Tile, Wood
- Kitchen Description:Countertops - Stone/Granite/Solid, Dishwasher, Flooring - Stone/Ceramic Tile, Microwave, Range, Recessed Lighting, Refrigerator, Stainless Steel Appliances, Trash Compactor
- Basement Description:Bulkhead, Full, Interior Entry, Partially Finished
- Living area:1,304 sq. ft.
Heating and cooling
- Cooling:Central Air
- Heating:Forced Air, Natural Gas
- Central air:Yes
Structure and exterior
- Roof:Shingle
- Year built:1960
- Building area:1,304 sq. ft.
- Lot area:1.95 Acres
- Lot Features:Level
- Architectural Style:Ranch
- Construction Materials:Frame
- Exterior Features:Deck, Porch, Storage
- Foundation Description:Concrete Perimeter
Schools
- High school:Slrhs
- Middle school:Slrms
- Elementary school:Halifax Elementary
Utilities
- Water:Public
- Sewer:Inspection Required For Sale
Finances and disclosures
- Price:$624,900
- Price per sq. ft.:$479.22
- Tax amount:$7,154 (2026)
Features and amenities
- Appliances:Dishwasher, Dryer, Microwave, Range, Refrigerator, Washer
- Laundry features:Dryer, Gas Dryer Hookup, In Basement, Washer, Washer Hookup
- Amenities:Ceiling Fan(s), Central Vacuum, Closet, Closet/Cabinets - Custom Built, Gas Water Heater, Recessed Lighting
Parking
- Total parking spaces:6
- Parking description:Detached, Off Street, Paved Drive
- Garage:Yes
- Garage spaces:2
New listings near 28 Lawrence Rd
- New
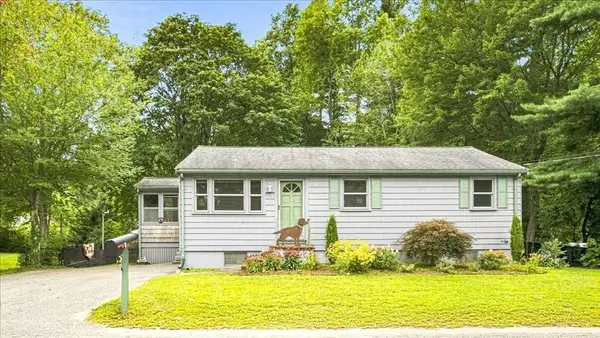 $449,000Active2 beds 1 baths912 sq. ft.
8 Cross St, Halifax, MA 02338
MLS# 73569341Listed by: Conway - Marshfield - New
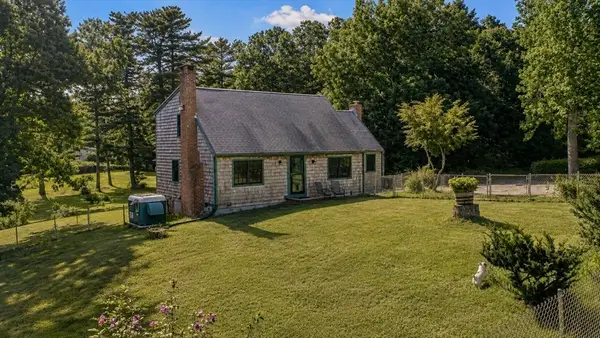 $890,000Active3 beds 3 baths1,866 sq. ft.
36 Colby Dr, Halifax, MA 02338
MLS# 73568907Listed by: Real Broker MA, LLC - New
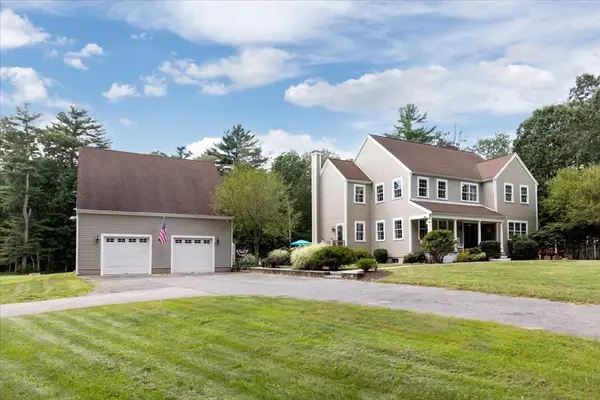
 $1,250,000Active3 beds 4 baths3,046 sq. ft.
496 Thompson St., Halifax, MA 02338
MLS# 73568849Listed by: Century 21 Tassinari Gold - New
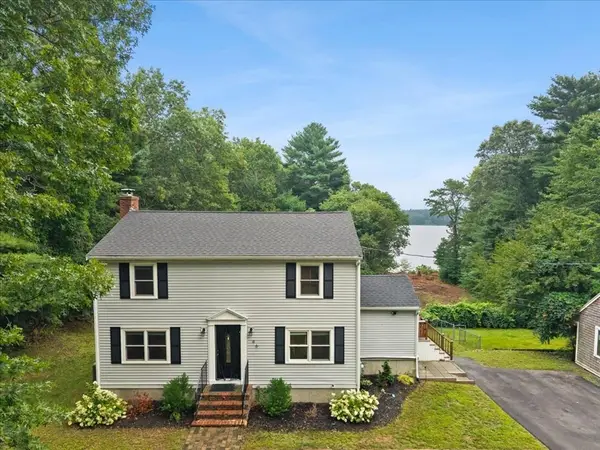 $649,900Active4 beds 2 baths1,536 sq. ft.
46 Harvard St, Halifax, MA 02338
MLS# 73568038Listed by: Keller Williams Elite 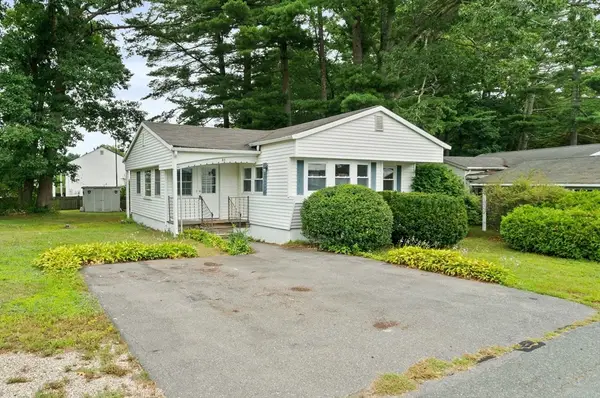 $239,900Active1 beds 1 baths1,300 sq. ft.
31 Beechwood Road, Halifax, MA 02338
MLS# 73566086Listed by: Rowan Real Estate, Inc.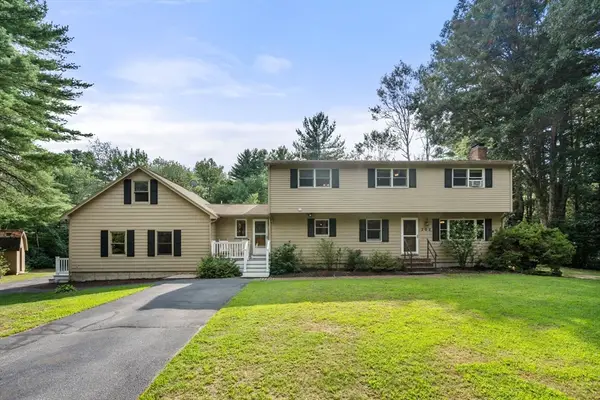 $699,900Active4 beds 3 baths2,887 sq. ft.
202 Franklin St, Halifax, MA 02338
MLS# 73565907Listed by: Coldwell Banker Realty - Marion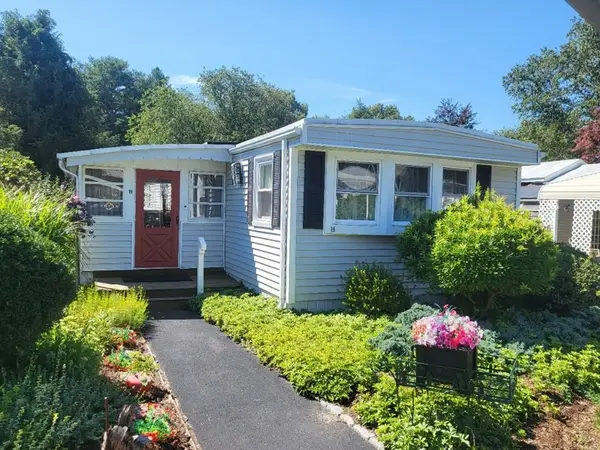 $279,900Active2 beds 1 baths980 sq. ft.
19 Ferndale Drive, Halifax, MA 02338
MLS# 73564180Listed by: Brook Realty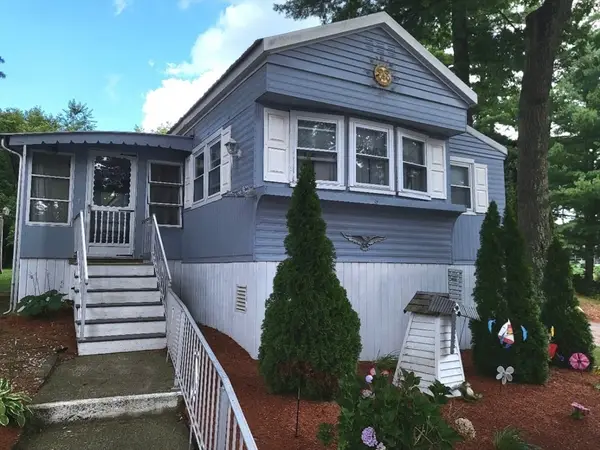 $229,900Active2 beds 1 baths840 sq. ft.
6 Forestdale Drive, Halifax, MA 02338
MLS# 73564185Listed by: Brook Realty- Open Sat, 11am to 4pm
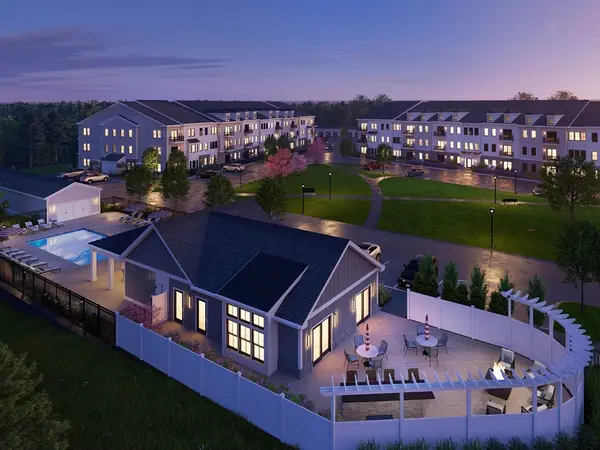 $489,000Active2 beds 2 baths1,411 sq. ft.
265 Monponsett Street #3205, Halifax, MA 02338
MLS# 73564098Listed by: Thorndike Development


Protect your home and budget from life's surprises with an Assurant Home Warranty, backed by a partner that supports you through every step of homeownership. Explore Plans.
©2026 Century 21 Real Estate LLC. All rights reserved. CENTURY 21®, the CENTURY 21 Logo and C21® are service marks owned by Century 21 Real Estate LLC. Century 21 Real Estate LLC fully supports the principles of the Fair Housing Act and the Equal Opportunity Act. Each office is independently owned and operated. Listing information is deemed reliable but not guaranteed accurate.