496 Thompson St., Halifax, MA 02338
Local realty services provided by:CENTURY 21 Tassinari & Associates, Inc
496 Thompson St.,Halifax, MA 02338
$1,250,000
- 3 Beds
- 4 Baths
- 3,046 sq. ft.
- Single family
- Active
Listed by:
 Kim Ouellette(508) 591 - 3004CENTURY 21 Tassinari Gold
- Christine Ciavarro(508) 591 - 3004CENTURY 21 Tassinari Gold
 Prosperity Team(508) 591 - 3004
Office: century 21 tassinari gold
MLS#:73568849
Source:MLSPIN
Price summary
- Price:$1,250,000
- Price per sq. ft.:$410.37
About this home
Privately set on 17 acres of land, this oversized Colonial offers an exceptional sense of seclusion, abundant living space and an outdoor setting designed for entertaining and relaxation. The backyard feels like a private retreat with an inground pool, an impressive granite outdoor kitchen and cabana featuring retractable screens, electricity and a fireplace all surrounded by black wrought iron fencing. Inside, the spacious kitchen offers an oversized island, windows overlooking the pool, gas fireplace, generous dining area and direct access to the backyard. A two-sided gas fireplace connects the kitchen and family room, which also features built-ins and a window seat with storage. The first floor offers flexibility with the front room currently being used as a home office, an additional TV room/den and a large half bath conveniently located near the side entrance. Upstairs are three oversized bedrooms with hardwood floors and generous closets, including a primary suite with tray ceiling, private bath with jetted tub and separate vanity area. Second-floor laundry and a large attic provide additional convenience and storage. The detached two-car garage is finished above with potential for a home office, guest space or possible ADU (the property has a 4 bedroom septic, passing Title 5 in hand) The partially finished basement includes a home gym, utility area, storage area and half bath with convenient access from the pool area. Mature fruit trees, chicken coops, garden space and an oversized shed with garage bay complete the property. With remarkable privacy, generous indoor and outdoor living areas and room for hobbies, recreation, entertaining and more, this is a property that offers space in every sense of the word....
Contact an agent
Home facts
- Year built:2001
- Listing ID #:73568849
- Updated:August 31, 2026 at 12:23 PM
Rooms and interior
- Bedrooms:3
- Total bathrooms:4
- Full bathrooms:2
- Half bathrooms:2
- Rooms Total:7
- Flooring:Flooring - Hardwood, Flooring - Wall to Wall Carpet, Hardwood, Tile
- Dining Description:Deck - Exterior, Exterior Access, Hardwood, Overhead, Pocket Door, Recessed Lighting, Slider, Window(s) - Bay/Bow/Box
- Bathrooms Description:Bathroom, Bathroom - Half
- Kitchen Description:Cabinets - Upgraded, Closet/Cabinets - Custom Built, Countertops - Stone/Granite/Solid, Deck - Exterior, Dining Area, Dishwasher, Exterior Access, Flooring - Hardwood, Gas Stove, Kitchen Island, Lighting - Overhead, Lighting - Pendant, Oven, Plumbed For Ice Maker, Range, Range Hood, Recessed Lighting, Refrigerator, Slider, Stainless Steel Appliances, Storage, Window(s) - Bay/Bow/Box
- Basement Description:Full, Interior Entry, Partially Finished, Walk-Out Access
- Living area:3,046 sq. ft.
Heating and cooling
- Cooling:Central Air
- Heating:Baseboard, Oil
- Central air:Yes
Structure and exterior
- Roof:Shingle
- Year built:2001
- Building area:3,046 sq. ft.
- Lot area:17.16 Acres
- Lot Features:Wooded
- Architectural Style:Colonial
- Construction Materials:Frame
- Exterior Features:Covered, Deck - Composite, Fruit Trees, Garden, Patio, Porch, Rain Gutters, Storage
- Foundation Description:Concrete Perimeter
Schools
- High school:Silver Lake
- Middle school:Silver Lake
- Elementary school:Halifax Elementary
Utilities
- Water:Public
- Sewer:Private Sewer
Finances and disclosures
- Price:$1,250,000
- Price per sq. ft.:$410.37
- Tax amount:$11,371 (2026)
Features and amenities
- Appliances:Dishwasher, Range, Range Hood, Refrigerator
- Laundry features:Attic Access, Closet/Cabinets - Custom Built, Flooring - Stone/Ceramic Tile, Gas Dryer Hookup, Lighting - Overhead, Second Floor, Washer Hookup
- Amenities:Entry Hall, Lighting - Overhead, Wired For Sound
- Pool features:In Ground, Private Pool
Parking
- Total parking spaces:13
- Parking description:Detached, Garage Door Opener, Garage Faces Side, Insulated, Off Street, Paved Drive, Storage
- Garage:Yes
- Garage spaces:3
New listings near 496 Thompson St.
- New
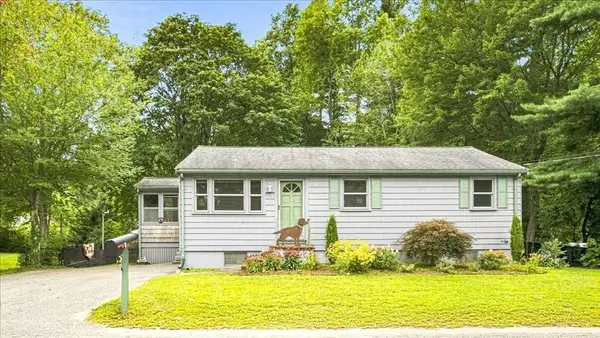 $449,000Active2 beds 1 baths912 sq. ft.
8 Cross St, Halifax, MA 02338
MLS# 73569341Listed by: Conway - Marshfield - New
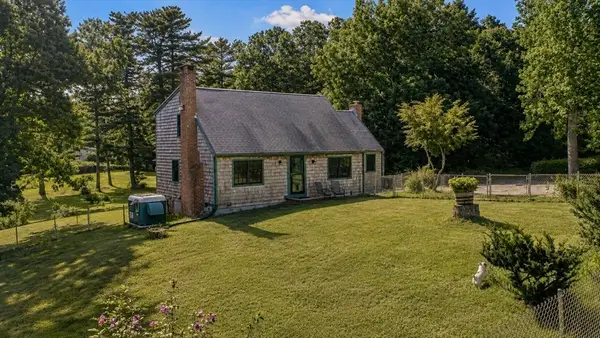 $890,000Active3 beds 3 baths1,866 sq. ft.
36 Colby Dr, Halifax, MA 02338
MLS# 73568907Listed by: Real Broker MA, LLC - New
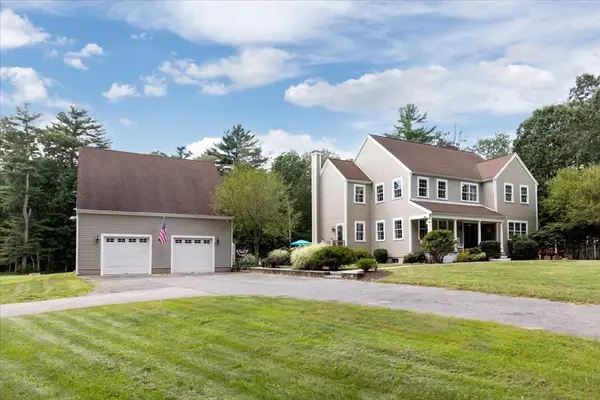
 $1,250,000Active3 beds 4 baths3,046 sq. ft.
496 Thompson St., Halifax, MA 02338
MLS# 73568849Listed by: Century 21 Tassinari Gold - New
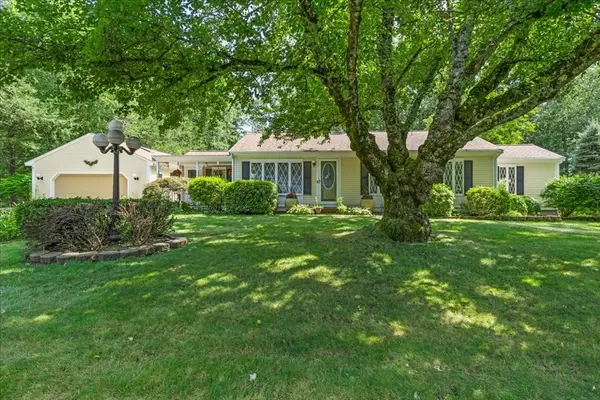 $624,900Active3 beds 1 baths1,304 sq. ft.
28 Lawrence Rd, Halifax, MA 02338
MLS# 73568746Listed by: Coldwell Banker Realty - Norwell - Hanover Regional Office - New
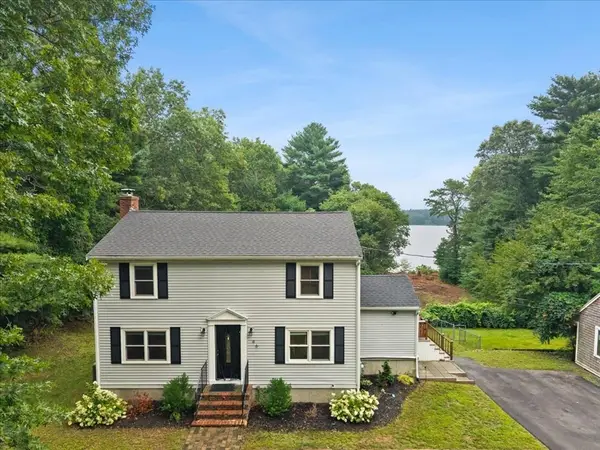 $649,900Active4 beds 2 baths1,536 sq. ft.
46 Harvard St, Halifax, MA 02338
MLS# 73568038Listed by: Keller Williams Elite 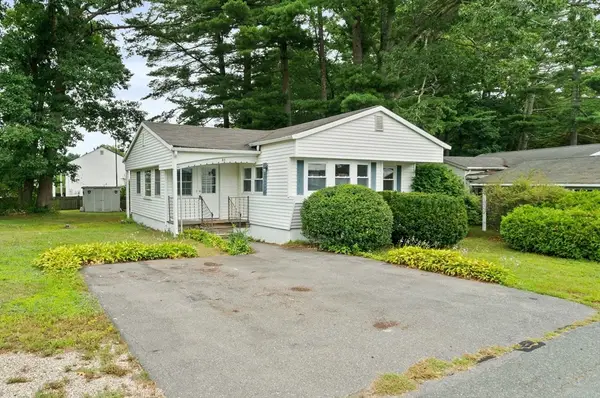 $239,900Active1 beds 1 baths1,300 sq. ft.
31 Beechwood Road, Halifax, MA 02338
MLS# 73566086Listed by: Rowan Real Estate, Inc.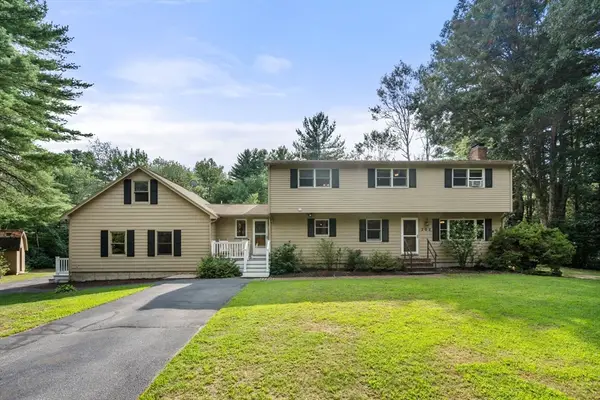 $699,900Active4 beds 3 baths2,887 sq. ft.
202 Franklin St, Halifax, MA 02338
MLS# 73565907Listed by: Coldwell Banker Realty - Marion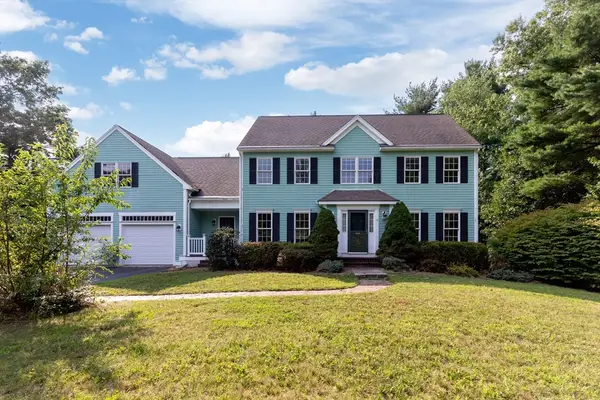 $750,000Active4 beds 3 baths2,705 sq. ft.
13 Arrowhead Path, Halifax, MA 02338
MLS# 73565419Listed by: RE/MAX Real Estate Center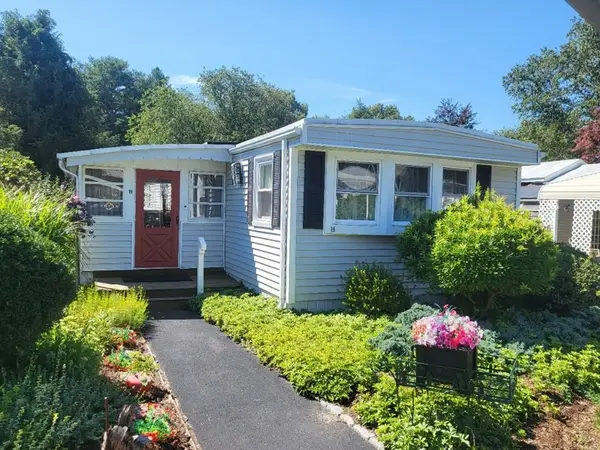 $279,900Active2 beds 1 baths980 sq. ft.
19 Ferndale Drive, Halifax, MA 02338
MLS# 73564180Listed by: Brook Realty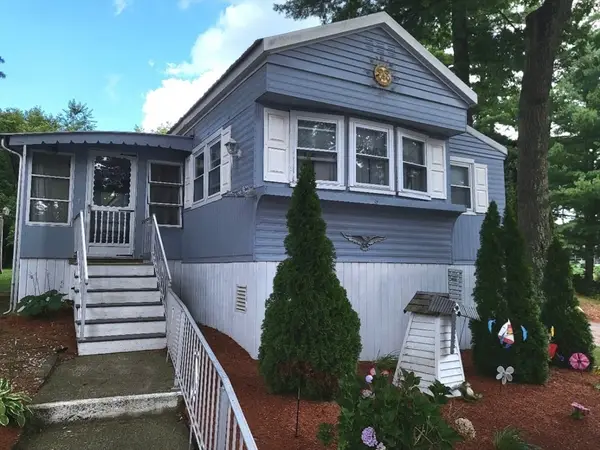 $229,900Active2 beds 1 baths840 sq. ft.
6 Forestdale Drive, Halifax, MA 02338
MLS# 73564185Listed by: Brook Realty


Protect your home and budget from life's surprises with an Assurant Home Warranty, backed by a partner that supports you through every step of homeownership. Explore Plans.
©2026 Century 21 Real Estate LLC. All rights reserved. CENTURY 21®, the CENTURY 21 Logo and C21® are service marks owned by Century 21 Real Estate LLC. Century 21 Real Estate LLC fully supports the principles of the Fair Housing Act and the Equal Opportunity Act. Each office is independently owned and operated. Listing information is deemed reliable but not guaranteed accurate.