354 Twin Lakes Dr #354, Halifax, MA 02338
Local realty services provided by:CENTURY 21 Realty Network
354 Twin Lakes Dr #354,Halifax, MA 02338
$519,900
- 3 Beds
- 2 Baths
- 2,318 sq. ft.
- Condominium
- Active
Upcoming open houses
- Sun, Sep 1301:30 pm - 03:00 pm
Listed by: jennifer copithorne
Office: re/max platinum
MLS#:73574839
Source:MLSPIN
Price summary
- Price:$519,900
- Price per sq. ft.:$224.29
- Monthly HOA dues:$433
About this home
Welcome to 354 Twin Lakes Drive - formerly the builder’s own condo - and now beautifully reimagined with an extensive top-to-bottom renovation. Offering 3 bedrooms, 2 full baths and over 2300 square feet of living space (including finished lower-level), this exceptional townhouse combines generous proportions with sophisticated, modern finishes. At the heart of the home is a stunning brand-new kitchen featuring new cabinetry, quartz countertops and backsplash, stainless steel appliances, built-in coffee bar, and a fresh, timeless design. Both full bathrooms have been completely renovated. Freshly plastered walls and ceilings, recessed lighting, refinished hardwood floors, fresh paint, and a new washer and dryer complete the transformation. The finished lower level provides valuable bonus space ideal for a family room, home office, gym, playroom, or entertaining area. Located within the desirable Twin Lakes community, residents enjoy access to the association beach on Monponsett East Pond, along with tennis courts and ample common outdoor space. Convenient to shopping, dining, commuter rail, and area amenities, this truly turnkey home offers the space and feel of a single-family residence with the ease of condo living. A beautifully finished and distinctive offering in Twin Lakes—simply move in and enjoy....
Contact an agent
Home facts
- Year built:1985
- Listing ID #:73574839
- Updated:September 12, 2026 at 11:16 AM
Rooms and interior
- Bedrooms:3
- Total bathrooms:2
- Full bathrooms:2
- Rooms Total:7
- Flooring:Carpet, Hardwood, Tile
- Kitchen Description:Dishwasher, Microwave, Range, Refrigerator
- Living area:2,318 sq. ft.
Heating and cooling
- Cooling:Central Air
- Heating:Forced Air, Oil
- Central air:Yes
Structure and exterior
- Roof:Shingle
- Year built:1985
- Building area:2,318 sq. ft.
- Construction Materials:Frame
- Exterior Features:Balcony, Patio, Professional Landscaping, Tennis Court(s)
Utilities
- Water:Public
- Sewer:Private Sewer
Finances and disclosures
- Price:$519,900
- Price per sq. ft.:$224.29
- Tax amount:$5,716 (2026)
Features and amenities
- Appliances:Dishwasher, Dryer, Microwave, Range, Refrigerator, Washer
- Laundry features:Dryer, First Floor, In Unit, Washer
- Amenities:Loft, Tennis Court(s), Wet Bar
Parking
- Total parking spaces:2
- Parking description:Assigned, Off Street
New listings near 354 Twin Lakes Dr #354
- Open Sun, 11am to 4pmNew
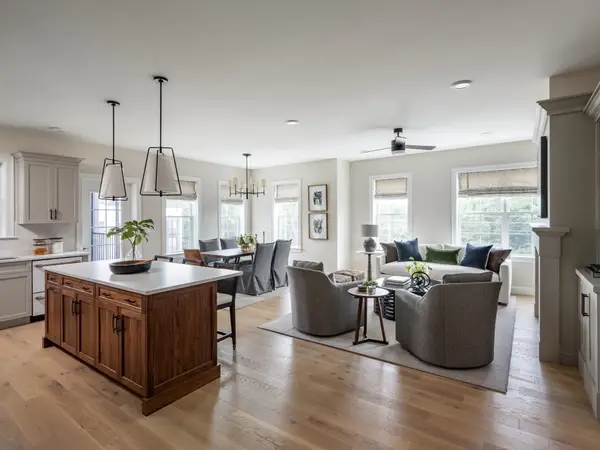 $582,500Active2 beds 2 baths1,599 sq. ft.
266 Monponsett Street #1209, Halifax, MA 02338
MLS# 73575178Listed by: Thorndike Development - Open Sun, 11am to 4pmNew
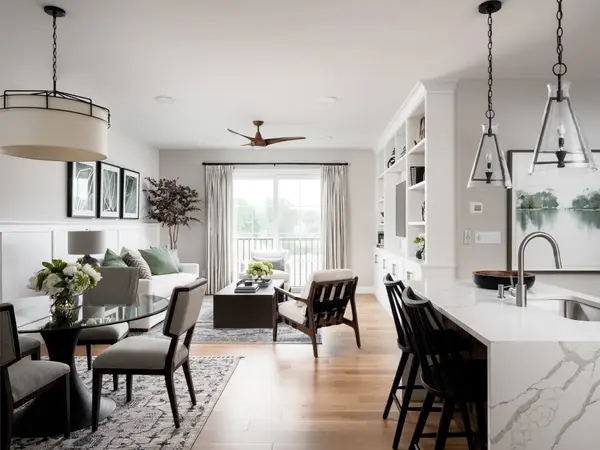 $471,000Active1 beds 1 baths1,064 sq. ft.
266 Monponsett Street #1208, Halifax, MA 02338
MLS# 73575193Listed by: Thorndike Development - Open Sun, 10:30am to 12:30pmNew
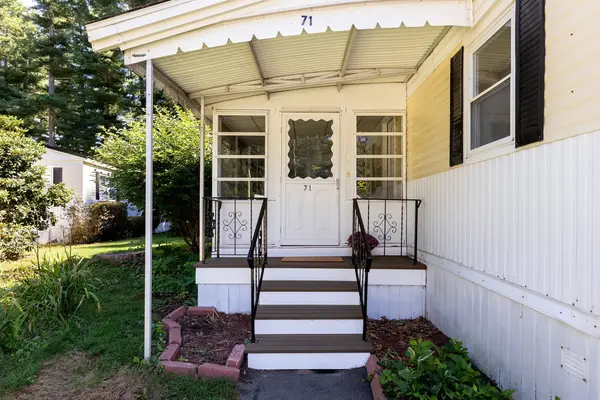
 $237,900Active3 beds 1 baths1,048 sq. ft.
71 Maplewood Dr, Halifax, MA 02338
MLS# 73574888Listed by: Century 21 Tassinari Gold - Open Sun, 11am to 12:30pmNew
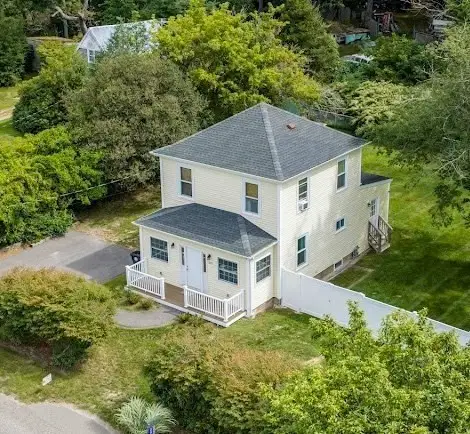 $549,000Active3 beds 2 baths1,320 sq. ft.
275 Holmes St., Halifax, MA 02338
MLS# 73574807Listed by: RE/MAX Vantage - New
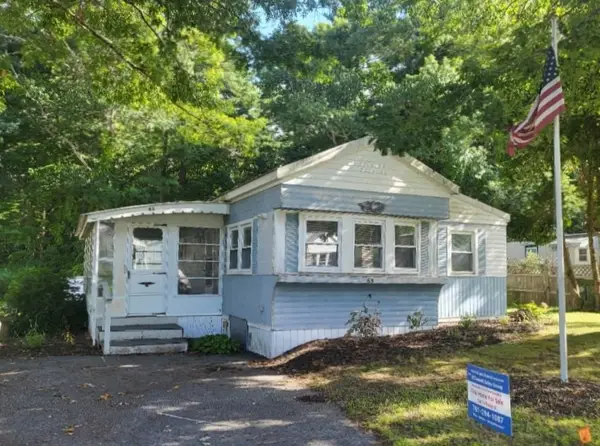 $219,000Active2 beds 1 baths840 sq. ft.
65 Beechwood Road, Halifax, MA 02338
MLS# 73574811Listed by: Brook Realty - New
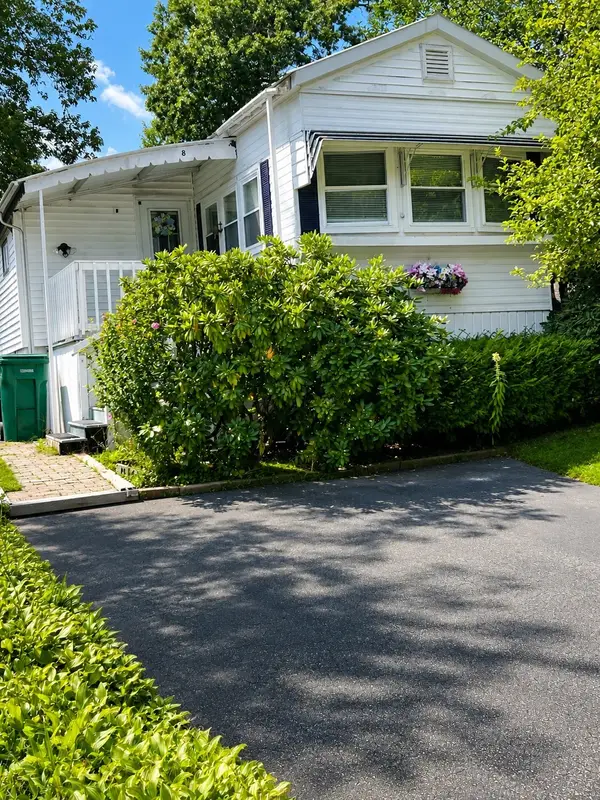 $189,000Active2 beds 1 baths840 sq. ft.
8 Natureway Circle, Halifax, MA 02338
MLS# 73574538Listed by: OwnerEntry.com - New
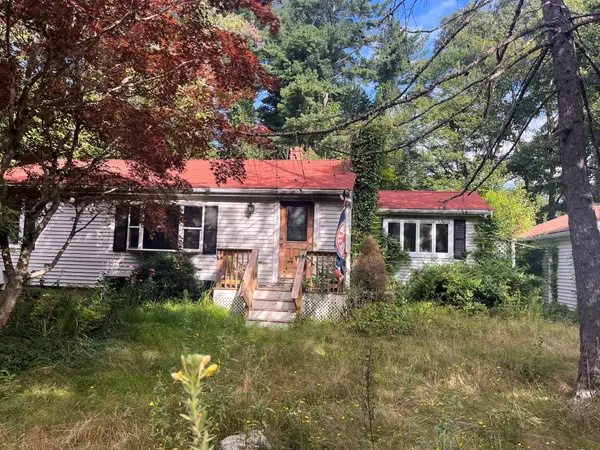 $250,000Active3 beds 1 baths1,468 sq. ft.
138 Holmes St, Halifax, MA 02338
MLS# 73571877Listed by: Conway - Wareham 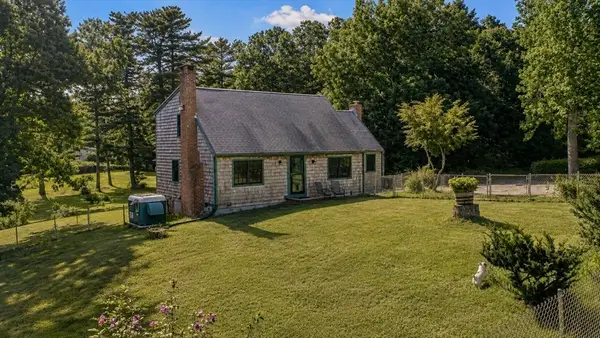 $870,000Active3 beds 3 baths2,456 sq. ft.
36 Colby Dr, Halifax, MA 02338
MLS# 73568907Listed by: Real Broker MA, LLC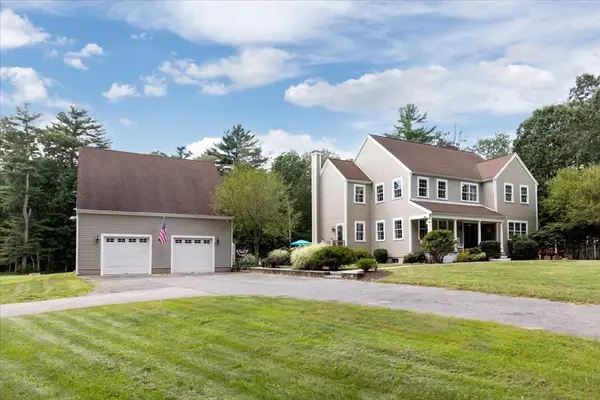 $1,250,000Active3 beds 4 baths3,046 sq. ft.
496 Thompson St., Halifax, MA 02338
MLS# 73568849Listed by: Century 21 Tassinari Gold


Protect your home and budget from life's surprises with an Assurant Home Warranty, backed by a partner that supports you through every step of homeownership. Explore Plans.
©2026 Century 21 Real Estate LLC. All rights reserved. CENTURY 21®, the CENTURY 21 Logo and C21® are service marks owned by Century 21 Real Estate LLC. Century 21 Real Estate LLC fully supports the principles of the Fair Housing Act and the Equal Opportunity Act. Each office is independently owned and operated. Listing information is deemed reliable but not guaranteed accurate.