
5 Sycamore Drive, Halifax, MA 02338
Local realty services provided by:CENTURY 21 Topsail Realty
5 Sycamore Drive,Halifax, MA 02338
$199,900
- 2 Beds
- 1 Baths
- 1,028 sq. ft.
- Mobile / Manufactured
- Active
Upcoming open houses
- Sun, Oct 2501:00 pm - 03:00 pm
Listed by: joyce gerraughty
Office: william raveis r.e. & homes services
MLS#:73558458
Source:MLSPIN
Price summary
- Price:$199,900
- Price per sq. ft.:$194.46
About this home
Drastic price change to this single wide featuring a spacious bump out that creates an open space for everyday living and entertaining. Offering 2 bedrooms and 1 full bath and a relaxing 3-season room and a lovely deck-ideal for enjoying your morning coffee or spending time outdoors. This home is a wonderful opportunity to enjoy easy low-maintenance living in a friendly over 55+ adult community. Sold with furniture and appliances. No warranty on the appliances.
Contact an agent
Home facts
- Year built:1974
- Subdivision & Development:Halifax Estates
- Listing ID #:73558458
- Updated:October 24, 2026 at 11:28 AM
Rooms and interior
- Bedrooms:2
- Total bathrooms:1
- Full bathrooms:1
- Rooms Total:5
- Flooring:Carpet, Vinyl
- Dining Description:Laminate, Overhead
- Kitchen Description:Lighting - Overhead, Open Floorplan, Range, Refrigerator
- Living area:1,028 sq. ft.
Heating and cooling
- Cooling:1 Cooling Zone, Central Air
- Heating:Forced Air, Oil
- Central air:Yes
Structure and exterior
- Year built:1974
- Building area:1,028 sq. ft.
- Lot Features:Cleared
- Exterior Features:Deck - Wood, Enclosed
Utilities
- Water:Public
- Sewer:Private Sewer
Finances and disclosures
- Price:$199,900
- Price per sq. ft.:$194.46
- Tax amount:$12 (2026)
Features and amenities
- Appliances:Dryer, Range, Refrigerator, Washer
- Laundry features:Dryer, Electric Dryer Hookup, Washer, Washer Hookup
Parking
- Total parking spaces:2
- Parking description:Carport, Off Street, Paved
New listings near 5 Sycamore Drive
- Open Sat, 11am to 1pmNew
 $189,900Active2 beds 1 baths840 sq. ft.
22 Sycamore Drive, Halifax, MA 02338
MLS# 73594007Listed by: OwnerEntry.com - New
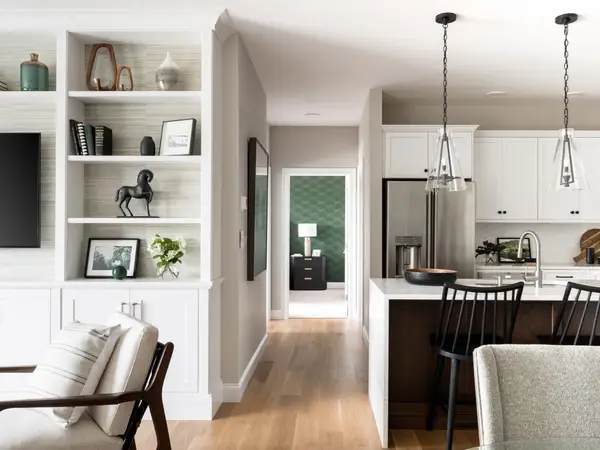 $429,000Active1 beds 1 baths1,045 sq. ft.
265 Monponsett Street #2108, Halifax, MA 02338
MLS# 73593979Listed by: Thorndike Development - New
 $250,000Active1.84 Acres
Lot 8 Thompson St, Middleboro, MA 02346
MLS# 73592874Listed by: Coldwell Banker Realty - Plymouth - New
 $250,000Active1.84 Acres
Lot 10 Thompson St, Middleboro, MA 02346
MLS# 73592888Listed by: Coldwell Banker Realty - Plymouth - New
 $250,000Active6.76 Acres
Lot 11 Thompson St, Middleboro, MA 02346
MLS# 73592893Listed by: Coldwell Banker Realty - Plymouth  $239,000Active3 beds 1 baths1,200 sq. ft.
32 Parkwood Drive, Halifax, MA 02338
MLS# 73589603Listed by: Moor Realty Group- Open Sat, 11am to 1pm
 $239,000Active2 beds 1 baths1,100 sq. ft.
4 Rosewood Drive, Halifax, MA 02338
MLS# 73589190Listed by: Brook Realty  $699,900Active4 beds 3 baths3,376 sq. ft.
57 Brandeis Cir, Halifax, MA 02338
MLS# 73588512Listed by: Real Broker MA, LLC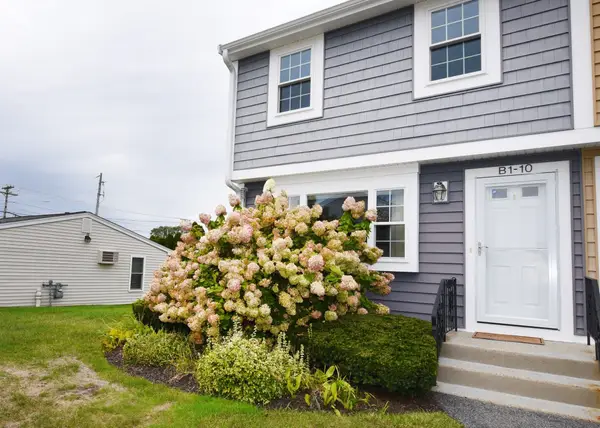 $349,900Active2 beds 2 baths1,075 sq. ft.
10 Lydon Ln #B-1, Halifax, MA 02338
MLS# 73588259Listed by: Coldwell Banker Realty - Plymouth $279,900Active4 beds 1 baths1,440 sq. ft.
14 Doris Rd, Halifax, MA 02338
MLS# 73586783Listed by: The Firm


Protect your home and budget from life's surprises with an Assurant Home Warranty, backed by a partner that supports you through every step of homeownership. Explore Plans.
©2026 Century 21 Real Estate LLC. All rights reserved. CENTURY 21®, the CENTURY 21 Logo and C21® are service marks owned by Century 21 Real Estate LLC. Century 21 Real Estate LLC fully supports the principles of the Fair Housing Act and the Equal Opportunity Act. Each office is independently owned and operated. Listing information is deemed reliable but not guaranteed accurate.