71 Maplewood Dr, Halifax, MA 02338
Local realty services provided by:CENTURY 21 Tassinari & Associates, Inc
71 Maplewood Dr,Halifax, MA 02338
$237,900
- 3 Beds
- 1 Baths
- 1,048 sq. ft.
- Mobile / Manufactured
- Active
Upcoming open houses
- Sun, Sep 1310:30 am - 12:30 pm
Listed by:
 Christine Ciavarro(508) 591 - 3004CENTURY 21 Tassinari Gold
 Prosperity Team(508) 591 - 3004
Office: century 21 tassinari gold
MLS#:73574888
Source:MLSPIN
Price summary
- Price:$237,900
- Price per sq. ft.:$227
About this home
Welcome to Halifax Estates, an over 55 community. This recently remodeled home is bright and spacious, with 3 bedrooms, one of which could be a great home office, sitting room, or crafting space. The open eat-in kitchen has new stainless appliances, granite counters, tile backsplash, and beautiful LVP flooring that flows into the generous living area with solar skylight. The full bath has a granite topped vanity with vessel sink, fiberglass tub/shower unit, and tile flooring.The bedrooms have new carpeting and fresh paint, with the main bedroom having direct access to the full bath. The washer and dryer are conveniently tucked in the laundry closet between the bedrooms. Recent updates include new main entry porch and stairs, ceiling in sun room, LVP flooring in living room, kitchen / dining area, stainless kitchen appliances, glass replaced in most windows, new Central AC, newer furnace, fresh paint, carpeting in the bedrooms, and more. There is also an outlet for a generator hookup. Property has kerosene heat. Monthly park fee covers water, trash, bi-weekly recycling, street plowing and maintenance, excise taxes, and basic cable....
Contact an agent
Home facts
- Year built:1976
- Subdivision & Development:Halifax Mobile Home Estates
- Listing ID #:73574888
- Updated:September 12, 2026 at 11:16 AM
Rooms and interior
- Bedrooms:3
- Total bathrooms:1
- Full bathrooms:1
- Rooms Total:6
- Flooring:Carpet, Flooring - Wall to Wall Carpet, Tile
- Kitchen Description:Closet, Countertops - Stone/Granite/Solid, Countertops - Upgraded, Dining Area, Flooring - Vinyl, Lighting - Pendant, Microwave, Open Floorplan, Range, Refrigerator, Remodeled, Stainless Steel Appliances, Window(s) - Bay/Bow/Box
- Living area:1,048 sq. ft.
Heating and cooling
- Cooling:1 Cooling Zone, Central Air
- Heating:Oil
- Central air:Yes
Structure and exterior
- Year built:1976
- Building area:1,048 sq. ft.
- Lot Features:Wooded
- Exterior Features:Deck - Exterior, Deck - Wood, Enclosed, Rain Gutters, Storage
Utilities
- Water:Public
- Sewer:Private Sewer
Finances and disclosures
- Price:$237,900
- Price per sq. ft.:$227
Features and amenities
- Appliances:Dryer, Microwave, Range, Refrigerator, Washer
- Laundry features:Dryer, Electric Dryer Hookup, First Floor, Flooring - Stone/Ceramic Tile, Main Level, Washer, Washer Hookup
Parking
- Total parking spaces:2
- Parking description:Off Street, Paved, Paved Drive
New listings near 71 Maplewood Dr
- Open Sun, 11am to 4pmNew
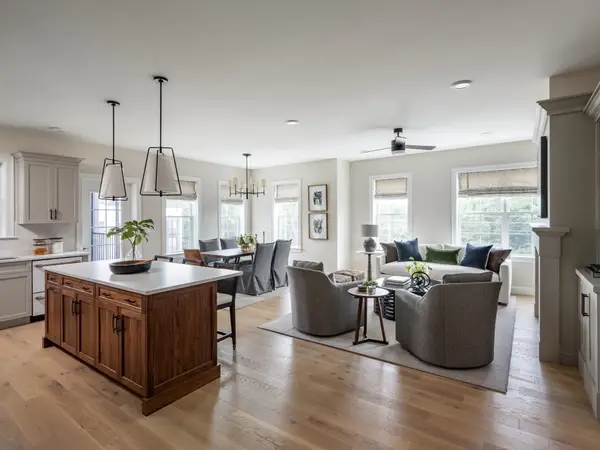 $582,500Active2 beds 2 baths1,599 sq. ft.
266 Monponsett Street #1209, Halifax, MA 02338
MLS# 73575178Listed by: Thorndike Development - Open Sun, 11am to 4pmNew
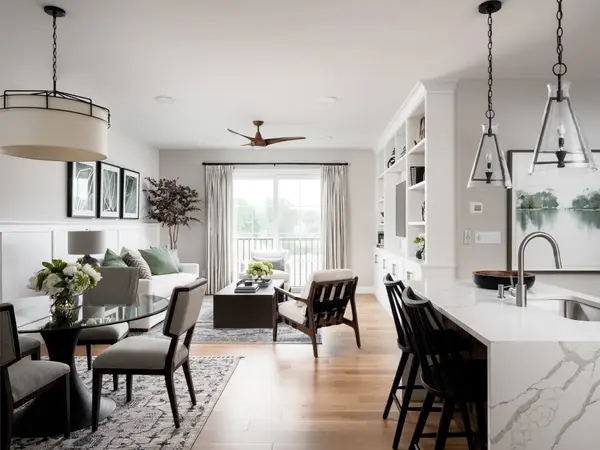 $471,000Active1 beds 1 baths1,064 sq. ft.
266 Monponsett Street #1208, Halifax, MA 02338
MLS# 73575193Listed by: Thorndike Development - Open Sun, 11am to 12:30pmNew
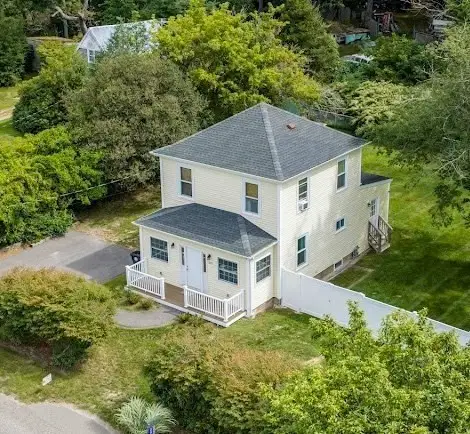 $549,000Active3 beds 2 baths1,320 sq. ft.
275 Holmes St., Halifax, MA 02338
MLS# 73574807Listed by: RE/MAX Vantage - Open Sun, 1:30 to 3pmNew
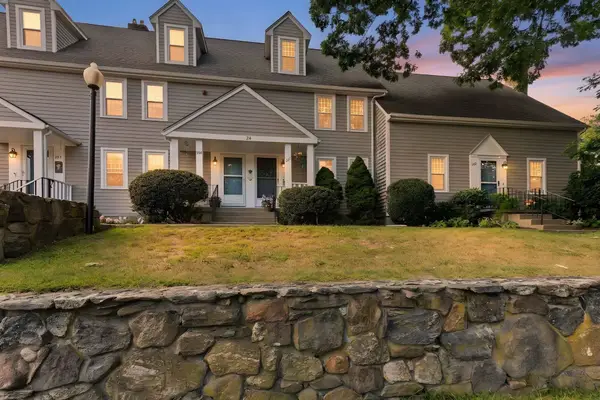 $519,900Active3 beds 2 baths2,318 sq. ft.
354 Twin Lakes Dr #354, Halifax, MA 02338
MLS# 73574839Listed by: RE/MAX Platinum - New
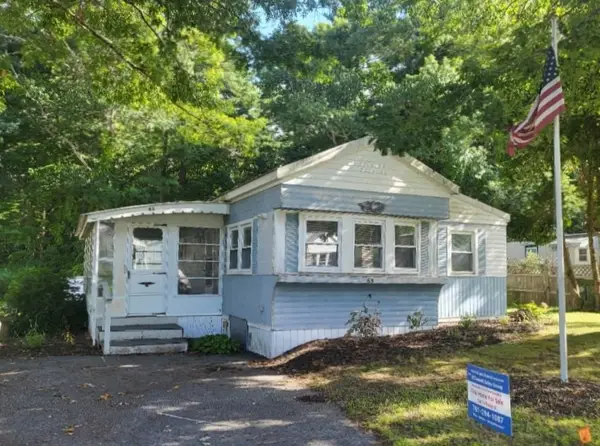 $219,000Active2 beds 1 baths840 sq. ft.
65 Beechwood Road, Halifax, MA 02338
MLS# 73574811Listed by: Brook Realty - New
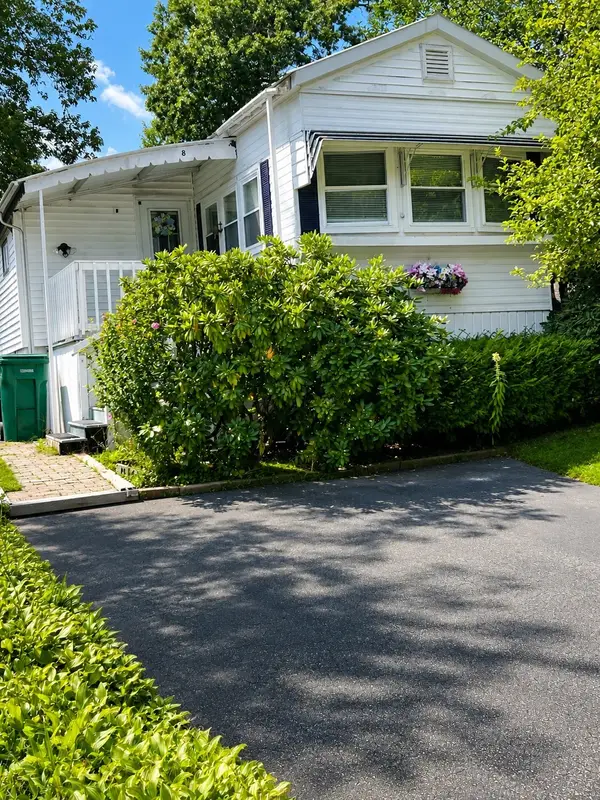 $189,000Active2 beds 1 baths840 sq. ft.
8 Natureway Circle, Halifax, MA 02338
MLS# 73574538Listed by: OwnerEntry.com - New
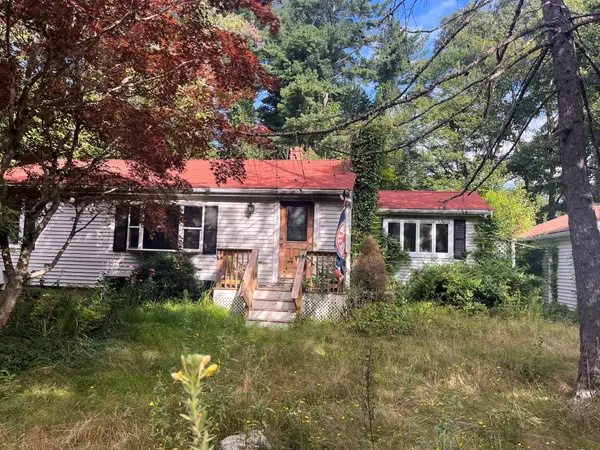 $250,000Active3 beds 1 baths1,468 sq. ft.
138 Holmes St, Halifax, MA 02338
MLS# 73571877Listed by: Conway - Wareham 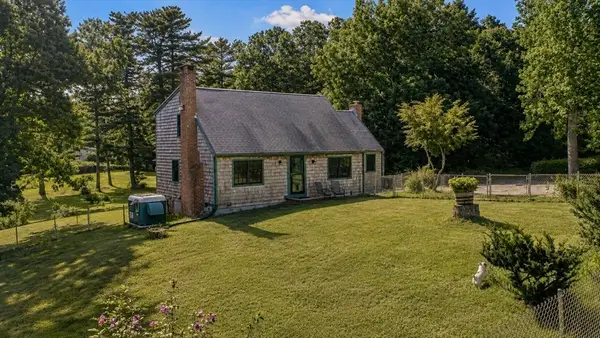 $870,000Active3 beds 3 baths2,456 sq. ft.
36 Colby Dr, Halifax, MA 02338
MLS# 73568907Listed by: Real Broker MA, LLC
 $1,250,000Active3 beds 4 baths3,046 sq. ft.
496 Thompson St., Halifax, MA 02338
MLS# 73568849Listed by: Century 21 Tassinari Gold


Protect your home and budget from life's surprises with an Assurant Home Warranty, backed by a partner that supports you through every step of homeownership. Explore Plans.
©2026 Century 21 Real Estate LLC. All rights reserved. CENTURY 21®, the CENTURY 21 Logo and C21® are service marks owned by Century 21 Real Estate LLC. Century 21 Real Estate LLC fully supports the principles of the Fair Housing Act and the Equal Opportunity Act. Each office is independently owned and operated. Listing information is deemed reliable but not guaranteed accurate.