
180 Glendale Rd, Hampden, MA 01036
Local realty services provided by:CENTURY 21 Signature Properties
180 Glendale Rd,Hampden, MA 01036
$465,000
- 3 Beds
- 2 Baths
- 2,566 sq. ft.
- Single family
- Active
Listed by: kathleen brenner
Office: william raveis r.e. & home services
MLS#:73572205
Source:MLSPIN
Price summary
- Price:$465,000
- Price per sq. ft.:$181.22
About this home
Set along desirable Glendale Road, this expansive antique home offers an incredible combination of character, space and privacy on nearly 4 acres! With approximately 2,566 square feet of living space, the flexible floor plan provides endless possibilities to suit a variety of needs. Wide-plank wood flooring, beautiful original woodwork and multiple fireplaces showcase details rarely found in today’s homes. Generously sized living areas provide wonderful space for everyday enjoyment and entertaining, with the versatility to create a potential first-floor bedroom if desired. The kitchen offers ample cabinetry and workspace with convenient access to adjoining living spaces. Upstairs, three bedrooms include a spacious primary with private half bath, while additional bonus space and nearby closet offer even more flexibility for an office, dressing room, hobby space or additional storage. A full basement, attached 2-car garage and workshop potential provide impressive storage options while solar panels provide potential for financial relief! Outdoors, mature landscaping, perennial gardens and classic stone walls complement the sprawling grounds and create a private setting to enjoy every season. Enjoy a peaceful country feel while remaining conveniently close to Hampden’s town center, local amenities and nearby Laughing Brook Wildlife Sanctuary. An incredible opportunity to bring your vision to a truly special Hampden property!...
Contact an agent
Home facts
- Year built:1792
- Listing ID #:73572205
- Updated:September 13, 2026 at 11:07 AM
Rooms and interior
- Bedrooms:3
- Total bathrooms:2
- Full bathrooms:1
- Half bathrooms:1
- Rooms Total:9
- Flooring:Flooring - Wood, Vinyl, Wood
- Dining Description:Deck - Exterior, French Doors, Wood
- Kitchen Description:Dining Area, Flooring - Wood, Lighting - Pendant, Range, Refrigerator
- Basement Description:Bulkhead, Concrete, Dirt Floor, Full, Interior Entry, Unfinished
- Living area:2,566 sq. ft.
Heating and cooling
- Heating:Oil, Steam
Structure and exterior
- Roof:Shingle
- Year built:1792
- Building area:2,566 sq. ft.
- Lot area:3.93 Acres
- Lot Features:Cleared, Gentle Sloping
- Architectural Style:Colonial
- Construction Materials:Post & Beam
- Exterior Features:Deck - Exterior, Patio, Porch, Professional Landscaping, Stone Wall
- Foundation Description:Stone
Utilities
- Water:Private
- Sewer:Private Sewer
Finances and disclosures
- Price:$465,000
- Price per sq. ft.:$181.22
- Tax amount:$6,778 (2026)
Features and amenities
- Appliances:Dryer, Range, Refrigerator, Washer
- Laundry features:Beadboard, Breezeway, Dryer, Electric Dryer Hookup, Exterior Access, First Floor, Flooring - Vinyl, Lighting - Overhead, Washer, Washer Hookup
Parking
- Total parking spaces:12
- Parking description:Attached, Garage Door Opener, Garage Faces Side, Off Street, Storage, Workshop in Garage
- Garage:Yes
- Garage spaces:2
New listings near 180 Glendale Rd
- Open Sun, 11am to 12:30pmNew
 $699,000Active4 beds 3 baths3,133 sq. ft.
24 Ridge Rd, Hampden, MA 01036
MLS# 73567262Listed by: Cuoco & Co. Real Estate - Open Sun, 11:30am to 1pmNew
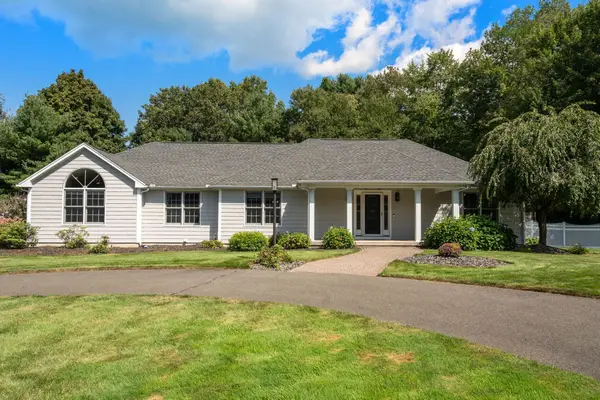 $650,000Active3 beds 3 baths2,152 sq. ft.
6 Perennial Ln, Hampden, MA 01036
MLS# 73573011Listed by: Coldwell Banker Realty - Western MA - Open Sun, 12 to 2pm
 $409,999Active4 beds 1 baths1,310 sq. ft.
35 Charles St, Hampden, MA 01036
MLS# 73568397Listed by: Executive Real Estate, Inc.  $149,900Active5.35 Acres
Lot 23 South Rd, Hampden, MA 01036
MLS# 73570145Listed by: Buy Rite Home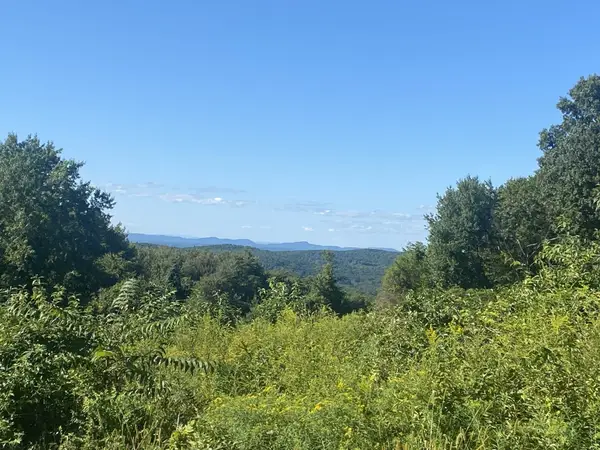 $199,900Active7.77 Acres
Lot 8H South Ridge Rd, Hampden, MA 01036
MLS# 73569868Listed by: Buy Rite Home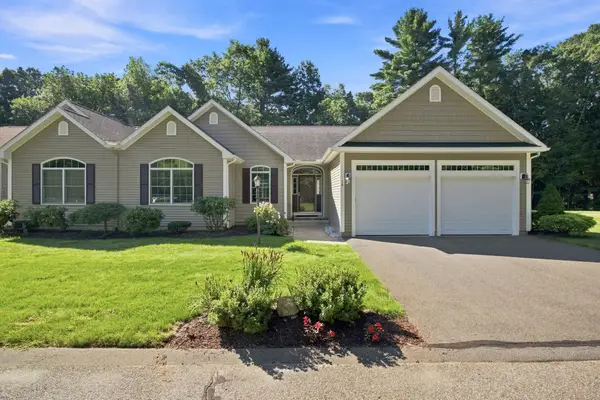 $475,000Active2 beds 2 baths1,492 sq. ft.
25 Tall Pines Rd #6, Hampden, MA 01036
MLS# 73568783Listed by: Lock and Key Realty Inc.- Open Sun, 11am to 12:30pm
 $765,000Active3 beds 2 baths2,374 sq. ft.
88 Ames Rd, Hampden, MA 01036
MLS# 73568992Listed by: William Raveis R.E. & Home Services - Open Sun, 1 to 3pm
 $419,900Active3 beds 2 baths2,105 sq. ft.
28 River Park Dr, Hampden, MA 01036
MLS# 73568188Listed by: Landmark, REALTORS®  $699,000Active5 beds 3 baths3,038 sq. ft.
128 Somers Road, Hampden, MA 01036
MLS# 73565580Listed by: William Raveis R.E. & Home Services


Protect your home and budget from life's surprises with an Assurant Home Warranty, backed by a partner that supports you through every step of homeownership. Explore Plans.
©2026 Century 21 Real Estate LLC. All rights reserved. CENTURY 21®, the CENTURY 21 Logo and C21® are service marks owned by Century 21 Real Estate LLC. Century 21 Real Estate LLC fully supports the principles of the Fair Housing Act and the Equal Opportunity Act. Each office is independently owned and operated. Listing information is deemed reliable but not guaranteed accurate.