
323 Bennett Rd., Hampden, MA 01036
Local realty services provided by:CENTURY 21 Signature Properties
323 Bennett Rd.,Hampden, MA 01036
$429,000
- 3 Beds
- 2 Baths
- 1,721 sq. ft.
- Single family
- Active
Listed by: elizabeth salois team, elizabeth salois
Office: berkshire hathaway homeservices realty professionals
MLS#:73584675
Source:MLSPIN
Price summary
- Price:$429,000
- Price per sq. ft.:$249.27
About this home
Set on over 1.5 acres in a private country setting, this 3-bedroom, 1.5-bath home offers plenty of space and character. The first floor features an eat-in kitchen with a brand-new dishwasher and cabinets with that country charm, a formal dining room with eye-catching wallpaper that adds personality to the space, a spacious living room with plenty of light, a convenient half bath, and a large family room with a fireplace, creating a warm and inviting gathering space. Throughout the home, you'll find a mix of wood, laminate, and tile flooring. Upstairs are three bedrooms, all freshly painted, a full bath and extra closet space. Need a little more room? The walkout basement includes a finished room with large egress windows and a closet, offering flexible space for whatever you desire. There is also additional unfinished basement space offering the opportunity for future expansion, which connects directly to the garage. A two-car attached garage with direct interior access means no cleaning snow off your vehicle on those cold New England mornings. The property also offers plenty of additional parking for guests and everyday use. Outside, enjoy 1.8 wooded acres with room to relax, garden, entertain, or simply appreciate the private setting from the large deck. A small pond in the front yard adds a unique touch and is waiting to be brought back to life as a charming focal point. The property is also located directly across from Hampden's well-known Dog Rock, a distinctive local landmark. With generous living space, fresh interior paint, an attached garage, additional basement potential, and a private setting, this home offers plenty of opportunity to make it your own. This move-in ready home has been in the same family since it was built and is now ready for a new owner! Fun Fact: For many years this was the home of the Hampden fire chief and the first floor half bath used to be the phone closet where the fire department's direct line would ring in emergencies!...
Contact an agent
Home facts
- Year built:1973
- Listing ID #:73584675
- Updated:October 06, 2026 at 11:19 AM
Rooms and interior
- Bedrooms:3
- Total bathrooms:2
- Full bathrooms:1
- Half bathrooms:1
- Rooms Total:7
- Flooring:Flooring - Vinyl, Tile, Wood
- Dining Description:Chair Rail, Overhead, Pendant, Wood
- Kitchen Description:Countertops - Stone/Granite/Solid, Deck - Exterior, Dining Area, Dishwasher, Exterior Access, Flooring - Laminate, Microwave, Range, Stainless Steel Appliances, Window(s) - Picture
- Basement Description:Concrete, Full, Garage Access, Interior Entry, Partially Finished, Walk-Out Access
- Living area:1,721 sq. ft.
Heating and cooling
- Cooling:Window Unit(s)
- Heating:Oil
Structure and exterior
- Roof:Rubber, Shingle
- Year built:1973
- Building area:1,721 sq. ft.
- Lot area:1.89 Acres
- Architectural Style:Cape
- Construction Materials:Frame
- Exterior Features:Deck
- Foundation Description:Concrete Perimeter
Utilities
- Water:Private
- Sewer:Private Sewer
Finances and disclosures
- Price:$429,000
- Price per sq. ft.:$249.27
- Tax amount:$6,707 (2026)
Features and amenities
- Appliances:Dishwasher, Dryer, Microwave, Range, Washer
- Laundry features:Dryer, Electric Dryer Hookup, In Basement, Washer, Washer Hookup
- Amenities:Internet Available - Broadband
Parking
- Total parking spaces:6
- Parking description:Attached, Garage Door Opener, Off Street, Paved Drive, Under
- Garage:Yes
- Garage spaces:2
New listings near 323 Bennett Rd.
- Coming Soon
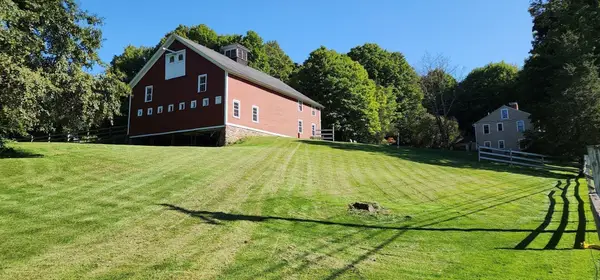 $649,900Coming Soon4 beds 2 baths2,640 sq. ft.
300 Wilbraham Rd, Hampden, MA 01036
MLS# 73586805Listed by: Executive Real Estate, Inc. - New
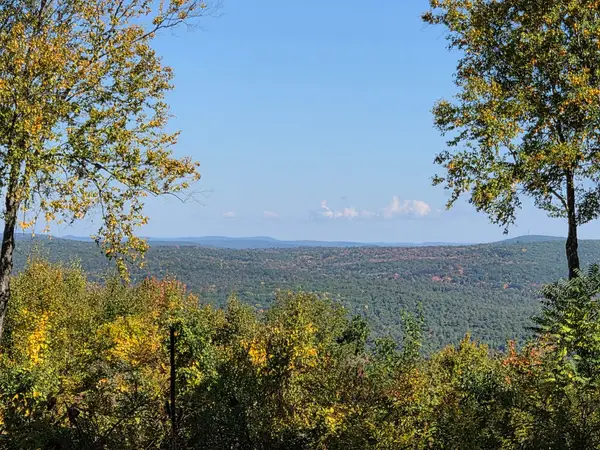 $330,000Active30.19 Acres
Lot 5A South Rd, Hampden, MA 01036
MLS# 73586335Listed by: Keller Williams Realty - New
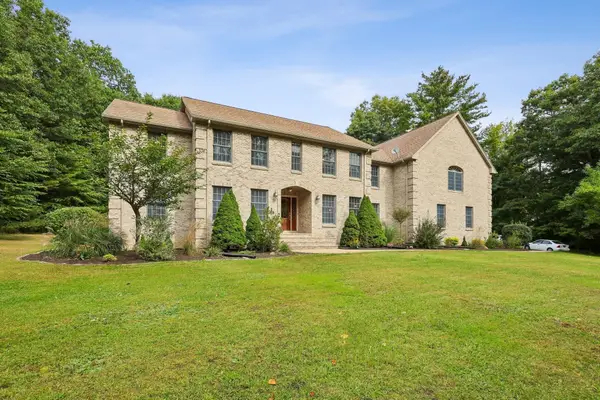 $899,900Active4 beds 5 baths4,808 sq. ft.
59 Saint Germain Road, Hampden, MA 01036
MLS# 73583400Listed by: Today Real Estate, Inc. 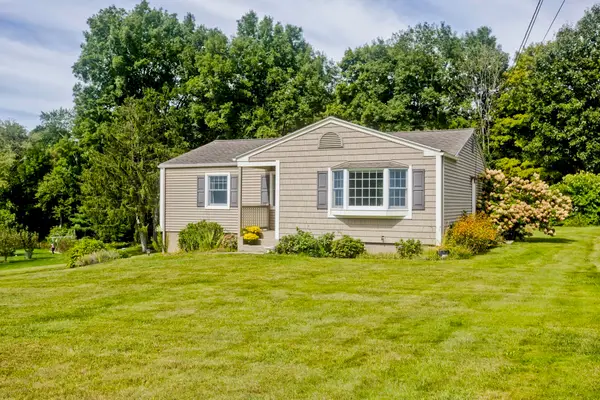 $359,000Active3 beds 1 baths1,107 sq. ft.
14 Echo Valley Dr, Hampden, MA 01036
MLS# 73580733Listed by: Executive Real Estate, Inc.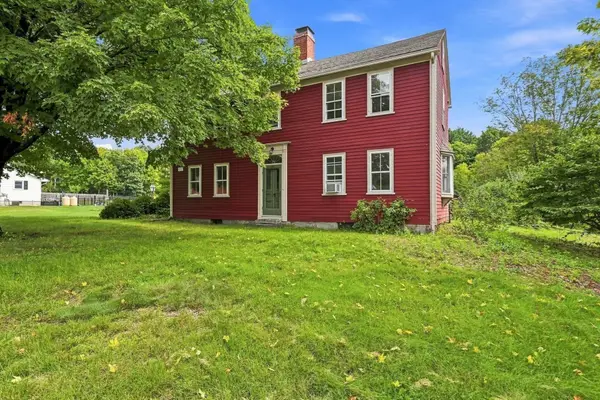 $465,000Active3 beds 2 baths2,566 sq. ft.
180 Glendale Rd, Hampden, MA 01036
MLS# 73572205Listed by: William Raveis R.E. & Home Services $699,000Active4 beds 3 baths3,133 sq. ft.
24 Ridge Rd, Hampden, MA 01036
MLS# 73567262Listed by: Cuoco & Co. Real Estate $409,999Active4 beds 1 baths1,310 sq. ft.
35 Charles St, Hampden, MA 01036
MLS# 73568397Listed by: Executive Real Estate, Inc. $199,900Active7.77 Acres
Lot 8H South Ridge Rd, Hampden, MA 01036
MLS# 73569868Listed by: Buy Rite Home $765,000Active3 beds 2 baths2,374 sq. ft.
88 Ames Rd, Hampden, MA 01036
MLS# 73568992Listed by: William Raveis R.E. & Home Services


Protect your home and budget from life's surprises with an Assurant Home Warranty, backed by a partner that supports you through every step of homeownership. Explore Plans.
©2026 Century 21 Real Estate LLC. All rights reserved. CENTURY 21®, the CENTURY 21 Logo and C21® are service marks owned by Century 21 Real Estate LLC. Century 21 Real Estate LLC fully supports the principles of the Fair Housing Act and the Equal Opportunity Act. Each office is independently owned and operated. Listing information is deemed reliable but not guaranteed accurate.