
19 Bayberry Rd, Hampden, MA 01036
Local realty services provided by:CENTURY 21 North East
19 Bayberry Rd,Hampden, MA 01036
$465,000
- 3 Beds
- 2 Baths
- 1,829 sq. ft.
- Single family
- Active
Listed by: stephanie salerno
Office: coldwell banker realty
MLS#:73596947
Source:MLSPIN
Price summary
- Price:$465,000
- Price per sq. ft.:$254.24
About this home
Welcome to 19 Bayberry Road, a charming Dutch Colonial tucked on just under an acre in Hampden, MA. Brick pillars mark the entrance, and the long paved driveway winds past mature trees to a home that has been thoughtfully updated throughout. Inside, gleaming hardwood floors carry through the main living spaces. The living room is anchored by a floor-to-ceiling stone wood-burning fireplace, the perfect spot to gather on cool New England evenings. The dining room features crown molding with easy flow into the beautifully renovated kitchen, where you will find crisp white cabinetry, granite countertops, and a large center island with seating for casual meals. The heated four-season sunroom is a true highlight, with vaulted pine ceilings, a ceiling fan, and walls of windows that bring the outdoors in all year long, plus sliders out to the spacious back deck. A tastefully renovated half bath completes the first floor. Upstairs, three bedrooms offer hardwood floors and plenty of natural light, including a generous primary bedroom with double closets. The renovated full bath showcases a long vanity with a granite countertop, tile flooring, and modern fixtures. The partially finished basement adds flexible space for a playroom, home gym, media area, or office. Step outside and the property truly shines with its outdoor oasis. Entertain on the expansive back deck, enjoy the in-ground pool with its recently replaced liner, and appreciate the privacy of the wooded setting and vinyl fencing. A barn with an overhead door is ready for your hobbies, workshop, or extra storage, and the two-car attached garage adds everyday convenience. Other features include an updated roof, newer tankless natural gas heating system, newer windows, a front yard irrigation system, and a generator hookup. Schedule your showing today and come see everything 19 Bayberry Road has to offer!...
Contact an agent
Home facts
- Year built:1968
- Listing ID #:73596947
- Updated:October 31, 2026 at 06:31 PM
Rooms and interior
- Bedrooms:3
- Total bathrooms:2
- Full bathrooms:1
- Half bathrooms:1
- Rooms Total:6
- Flooring:Flooring - Stone/Ceramic Tile, Hardwood, Tile, Vinyl
- Dining Description:Hardwood
- Kitchen Description:Ceiling Fan(s), Countertops - Stone/Granite/Solid, Dishwasher, Flooring - Vinyl, Kitchen Island, Microwave, Range, Refrigerator, Remodeled
- Basement Description:Full, Partially Finished
- Living area:1,829 sq. ft.
Heating and cooling
- Heating:Active Solar, Natural Gas
Structure and exterior
- Roof:Shingle
- Year built:1968
- Building area:1,829 sq. ft.
- Lot area:0.99 Acres
- Lot Features:Level
- Architectural Style:Colonial, Dutch Colonial
- Construction Materials:Frame
- Exterior Features:Deck, Sprinkler System
- Foundation Description:Concrete Perimeter
Utilities
- Water:Private
- Sewer:Private Sewer
Finances and disclosures
- Price:$465,000
- Price per sq. ft.:$254.24
- Tax amount:$6,167 (2026)
Features and amenities
- Appliances:Dishwasher, Dryer, Microwave, Range, Refrigerator, Washer
- Laundry features:Dryer, In Basement, Washer
- Amenities:Ceiling Fan(s), Gas Water Heater, Slider
- Pool features:In Ground, Private Pool
Parking
- Total parking spaces:8
- Parking description:Attached, Off Street, Paved, Paved Drive
- Garage:Yes
- Garage spaces:2
New listings near 19 Bayberry Rd
 $150,000Active8.5 Acres
392 V -2R Glendale Road, Wilbraham, MA 01095
MLS# 73575314Listed by: William Raveis R.E. & Home Services- Open Sat, 11am to 12:30pmNew
 $495,000Active3 beds 2 baths2,374 sq. ft.
88 Ames Rd, Hampden, MA 01036
MLS# 73595936Listed by: William Raveis R.E. & Home Services - New
 $228,000Active36 Acres
lot 1 Ames Rd, Hampden, MA 01036
MLS# 73595885Listed by: William Raveis R.E. & Home Services - New
 $125,000Active1.91 Acres
Lot B North Rd, Hampden, MA 01036
MLS# 73594473Listed by: William Raveis R.E. & Home Services - New
 $145,000Active2.94 Acres
0 Issac Bradway Rd, Hampden, MA 01036
MLS# 73593929Listed by: Cuoco & Co. Real Estate  $319,900Active3 beds 2 baths1,408 sq. ft.
338 Wilbraham Rd, Hampden, MA 01036
MLS# 73588186Listed by: Berkshire Hathaway HomeServices Realty Professionals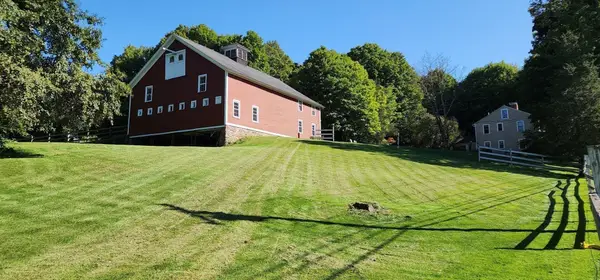 $649,900Active4 beds 2 baths2,640 sq. ft.
300 Wilbraham Rd, Hampden, MA 01036
MLS# 73586805Listed by: Executive Real Estate, Inc.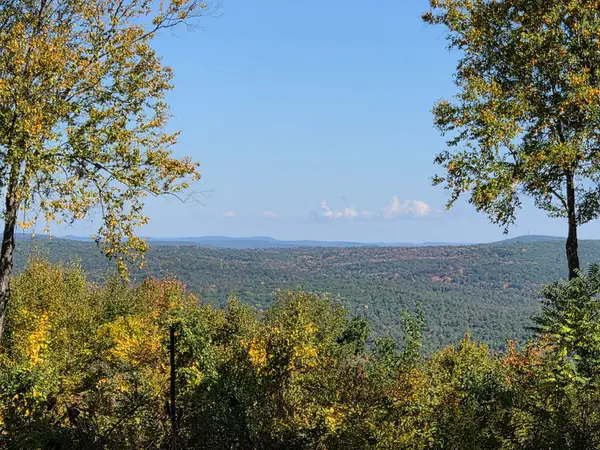 $330,000Active30.19 Acres
Lot 5A South Rd, Hampden, MA 01036
MLS# 73586335Listed by: Keller Williams Realty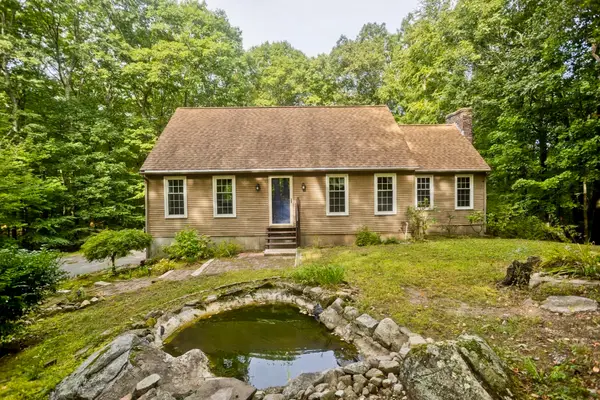 $425,000Active3 beds 2 baths1,721 sq. ft.
323 Bennett Rd., Hampden, MA 01036
MLS# 73584675Listed by: Berkshire Hathaway HomeServices Realty Professionals


Protect your home and budget from life's surprises with an Assurant Home Warranty, backed by a partner that supports you through every step of homeownership. Explore Plans.
©2026 Century 21 Real Estate LLC. All rights reserved. CENTURY 21®, the CENTURY 21 Logo and C21® are service marks owned by Century 21 Real Estate LLC. Century 21 Real Estate LLC fully supports the principles of the Fair Housing Act and the Equal Opportunity Act. Each office is independently owned and operated. Listing information is deemed reliable but not guaranteed accurate.