
112 River Rd, Hanover, MA 02339
Local realty services provided by:CENTURY 21 The Real Estate Group
112 River Rd,Hanover, MA 02339
$2,850,000
- 4 Beds
- 5 Baths
- 7,540 sq. ft.
- Single family
- Active
Upcoming open houses
- Sat, Sep 1911:00 am - 12:30 pm
Listed by: kristen m. dailey, michael smith
Office: the firm
MLS#:73558328
Source:MLSPIN
Price summary
- Price:$2,850,000
- Price per sq. ft.:$377.98
About this home
Welcome to Hanover’s finest estate! Once the site of the Pantooset Farms Country Club, 112 River Road is a magnificent property embodying a true estate, with size, amenities, architecture, and privacy. Endless windows and full glass sliders capture the parklike grounds, abundant wildlife, and unobstructed views of the ever-changing North River. Classic stone entry pillars, large circular drive, dock with power and water, boat ramp, heated pool, waterfall, poolhouse, woodshed, and riverside fire pit are just some of the property’s assets – even a special outbuilding ideally positioned and ready to convert to an ADU! The numerous decks and terraces overlooking the North River make this home an entertainer’s dream! Inside, the residence lacks for nothing over the three levels of refined living. Key first-floor features include the open floor plan, impressive entry foyer, amazing chef’s kitchen, oversized dining room, large fireplace living room with a coffered ceiling, half bath, and sunroom. Take one of the two sweeping stairways to the second level to an expansive primary suite with decks, fireplace, his & her baths, and closets. Additionally, there are two other large bedrooms, a den, full bath, and laundry room. The walkout River Level offers a second full kitchen, which services both the River Level living and has immediate access to the pool – the caterer’s dream! The River Level also has a bedroom, full bath, laundry area, walk-in cedar closet, game room, and gym/office. The house is not in a flood zone, is fully sprinklered, has a whole-house generator, whole-house water filter, expansive irrigation system with private well, and a 3-car heated garage. Exceptional convenience to Previte’s Marketplace, the Square Café, and numerous other restaurants & shopping, with nearby Route 3 providing easy access to Boston & the Cape....
Contact an agent
Home facts
- Year built:1989
- Listing ID #:73558328
- Updated:September 19, 2026 at 10:59 AM
Rooms and interior
- Bedrooms:4
- Total bathrooms:5
- Full bathrooms:4
- Half bathrooms:1
- Rooms Total:14
- Flooring:Carpet, Tile, Wood
- Dining Description:Cathedral Ceiling(s), Dining Area, Wood
- Bathrooms Description:Bathroom - Full
- Kitchen Description:Cabinets - Upgraded, Countertops - Stone/Granite/Solid, Dishwasher, Flooring - Wood, Kitchen Island, Microwave, Open Floorplan, Oven, Pot Filler Faucet, Range, Recessed Lighting, Refrigerator, Stainless Steel Appliances, Wine Refrigerator
- Basement Description:Concrete, Finished, Full, Interior Entry, Walk-Out Access
- Living area:7,540 sq. ft.
Heating and cooling
- Cooling:2 Cooling Zones, Central Air
- Heating:Baseboard, Natural Gas, Radiant
- Central air:Yes
Structure and exterior
- Roof:Shingle
- Year built:1989
- Building area:7,540 sq. ft.
- Lot area:1.98 Acres
- Lot Features:Cleared, Cul-De-Sac, Gentle Sloping, Level
- Architectural Style:Carriage House, Contemporary
- Exterior Features:Deck, Deck - Composite, Deck - Roof, Patio, Porch, Porch - Enclosed, Professional Landscaping, Sprinkler System
- Foundation Description:Concrete Perimeter
Schools
- High school:Hhs
- Middle school:Hms
- Elementary school:Cedar / Center
Utilities
- Water:Public
- Sewer:Private Sewer
Finances and disclosures
- Price:$2,850,000
- Price per sq. ft.:$377.98
- Tax amount:$18,604 (2025)
Features and amenities
- Appliances:Dishwasher, Dryer, Microwave, Range, Refrigerator, Washer, Wine Refrigerator
- Laundry features:Dryer, Dryer Hookup - Electric, Second Floor, Washer, Washer Hookup
- Amenities:Cedar Closet(s), Center Hall, Closet, Gas Water Heater, Inlaw Apt., Open Floorplan, Slider, Storage
- Pool features:In Ground, Pool - Inground Heated, Private Pool
Parking
- Total parking spaces:20
- Parking description:Attached, Driveway, Garage Door Opener, Garage Faces Side, Heated Garage, Insulated, Off Street, Paved, Paved Drive, Storage, Workshop in Garage
- Garage:Yes
- Garage spaces:3
New listings near 112 River Rd
- Open Sun, 11am to 1pmNew
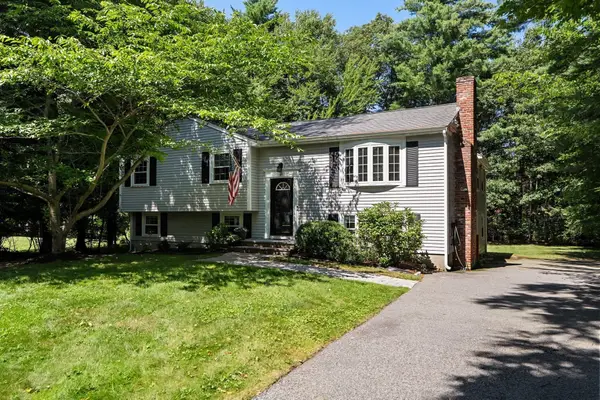 $689,000Active3 beds 2 baths2,083 sq. ft.
49 Old Farm Rd, Hanover, MA 02339
MLS# 73578985Listed by: Compass - New
 $2,395,000Active6 beds 5 baths6,592 sq. ft.
65 Washington St, Hanover, MA 02339
MLS# 73578857Listed by: Compass - Open Sat, 11am to 1pmNew
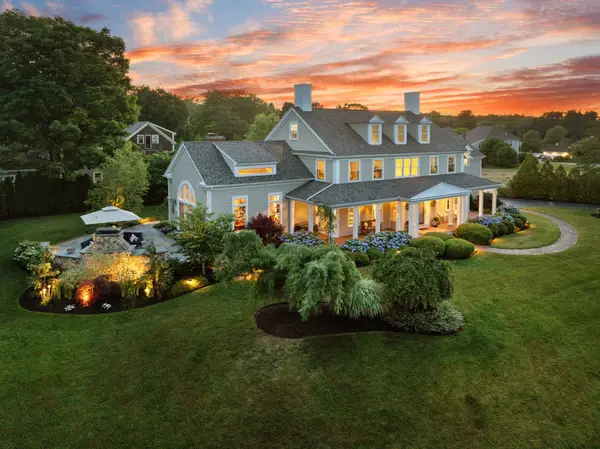 $1,999,500Active5 beds 4 baths4,705 sq. ft.
35 Old Shipyard Lane, Hanover, MA 02339
MLS# 73578690Listed by: William Raveis R.E. & Home Services - Open Sat, 1 to 3pmNew
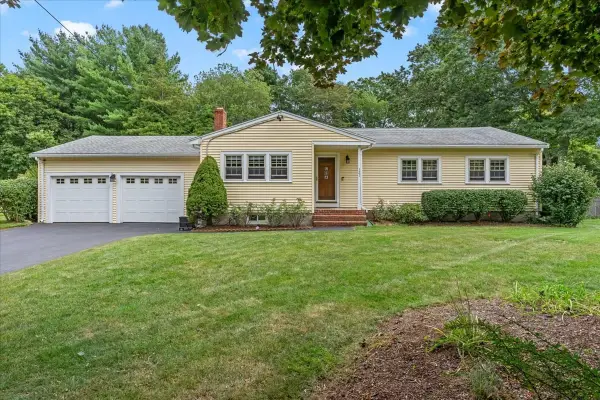 $750,000Active3 beds 3 baths1,852 sq. ft.
121 Twin Fawn Dr, Hanover, MA 02339
MLS# 73576504Listed by: Conway - Hanover - New
 $689,900Active4 beds 2 baths1,459 sq. ft.
535 Whiting St, Hanover, MA 02339
MLS# 73575471Listed by: The Firm - Open Sat, 10 to 11:30amNew
 $899,000Active4 beds 4 baths3,513 sq. ft.
77 Bardin St, Hanover, MA 02339
MLS# 73575387Listed by: RE/MAX Partners Relocation - Open Sun, 12 to 1:30pmNew
 $974,900Active4 beds 3 baths2,877 sq. ft.
23 Donna Dr, Hanover, MA 02339
MLS# 73575276Listed by: Keller Williams Realty Signature Properties - New
 $1,150,000Active4 beds 3 baths3,260 sq. ft.
293 Mayflower Cir, Hanover, MA 02339
MLS# 73570940Listed by: William Raveis R.E. & Home Services - New
 $649,900Active2 beds 2 baths1,318 sq. ft.
16 Oakland Ave, Hanover, MA 02339
MLS# 73574196Listed by: The Firm  $1,000,000Active4 beds 3 baths3,123 sq. ft.
975 Hanover St, Hanover, MA 02339
MLS# 73572735Listed by: Lamacchia Realty, Inc.


Protect your home and budget from life's surprises with an Assurant Home Warranty, backed by a partner that supports you through every step of homeownership. Explore Plans.
©2026 Century 21 Real Estate LLC. All rights reserved. CENTURY 21®, the CENTURY 21 Logo and C21® are service marks owned by Century 21 Real Estate LLC. Century 21 Real Estate LLC fully supports the principles of the Fair Housing Act and the Equal Opportunity Act. Each office is independently owned and operated. Listing information is deemed reliable but not guaranteed accurate.