
392 Cedar Street, Hanover, MA 02339
Local realty services provided by:CENTURY 21 Professionals
392 Cedar Street,Hanover, MA 02339
$779,900
- 4 Beds
- 3 Baths
- 2,082 sq. ft.
- Single family
- Active
Listed by: colleen walo, kellyanne swett
Office: allison james estates & homes of ma, llc
MLS#:73520507
Source:MLSPIN
Price summary
- Price:$779,900
- Price per sq. ft.:$374.59
About this home
Blissful in Hanover! Move right into this spacious 4-bedroom, 2.5-bath multilevel home. Set on a picturesque lot, this well-maintained home offers a flexible floor plan with gleaming hardwood floors, sun-filled living spaces & room for today’s modern lifestyle. The inviting kitchen flows into the main living & dining areas, while the finished lower level provides ideal bonus space for a family room, playroom, gym, or media room. A dedicated home office makes working from home easy & convenient. Two car garage, abundant storage & a spacious yard add to the home’s appeal. Additional features include hardwood floors, wood stove, firepit, sprinkler system & bonus room behind the garage. Conveniently located near shopping, restaurants, schools & commuter routes, this move-in ready South Shore home blends comfort, functionality & everyday convenience. Open houses 5/20 5:00-7:00; 5/22 & 5/23 10:00-12:00...stop by....you just might fall in love blissful love! Offers due 5/24 at noon
Contact an agent
Home facts
- Year built:1962
- Listing ID #:73520507
- Updated:May 24, 2026 at 10:39 AM
Rooms and interior
- Bedrooms:4
- Total bathrooms:3
- Full bathrooms:2
- Half bathrooms:1
- Rooms Total:11
- Flooring:Flooring - Hardwood, Flooring - Vinyl, Flooring - Wall to Wall Carpet, Hardwood, Tile, Vinyl
- Dining Description:Closet/Cabinets - Custom Built, Hardwood, Open Floorplan, Slider
- Kitchen Description:Countertops - Stone/Granite/Solid, Dining Area, Dishwasher, Flooring - Stone/Ceramic Tile, Microwave, Open Floorplan, Range
- Basement Description:Finished, Full, Garage Access, Interior Entry, Sump Pump, Walk-Out Access
- Living area:2,082 sq. ft.
Heating and cooling
- Cooling:2 Cooling Zones, Central Air
- Heating:Baseboard, Oil
- Central air:Yes
Structure and exterior
- Roof:Shingle
- Year built:1962
- Building area:2,082 sq. ft.
- Lot area:0.8 Acres
- Lot Features:Easements, Level, Wooded
- Architectural Style:Split Entry
- Construction Materials:Frame
- Exterior Features:Deck - Composite, Rain Gutters, Sprinkler System, Storage
- Foundation Description:Concrete Perimeter
Utilities
- Water:Public
- Sewer:Private Sewer
Finances and disclosures
- Price:$779,900
- Price per sq. ft.:$374.59
- Tax amount:$9,011 (2025)
Features and amenities
- Appliances:Dishwasher, Dryer, Microwave, Range, Washer
- Laundry features:Dryer, Electric Dryer Hookup, In Basement, Washer
- Amenities:Ceiling Fan(s), Closet, Entrance Foyer, Recessed Lighting
Parking
- Total parking spaces:6
- Parking description:Attached, Garage Door Opener, Off Street, Storage
- Garage:Yes
- Garage spaces:2
New listings near 392 Cedar Street
- New
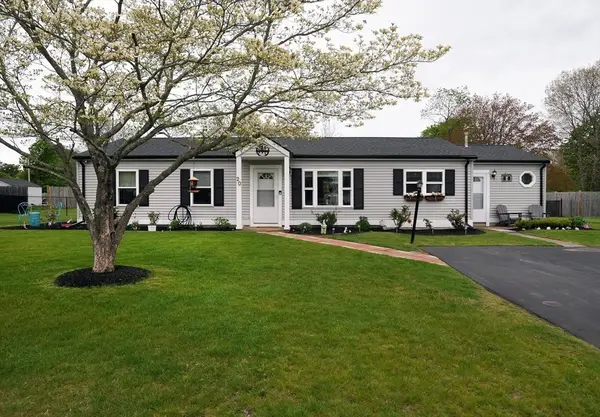 $665,000Active4 beds 2 baths1,465 sq. ft.
20 Jackson Rd, Hanover, MA 02339
MLS# 73519688Listed by: ELITE Realty Advisors 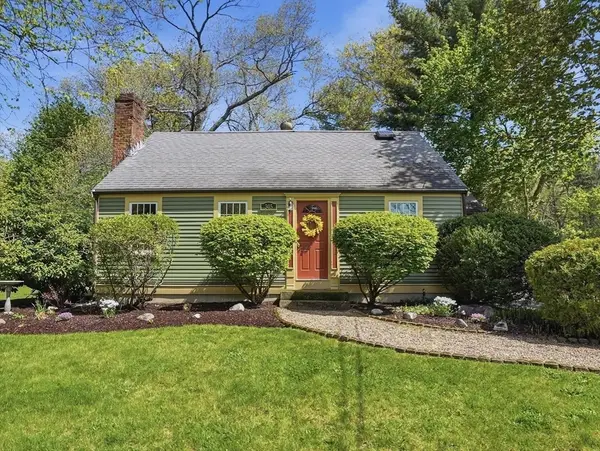 $689,000Active3 beds 2 baths1,901 sq. ft.
305 Hanover St, Hanover, MA 02339
MLS# 73515024Listed by: Lamacchia Realty, Inc.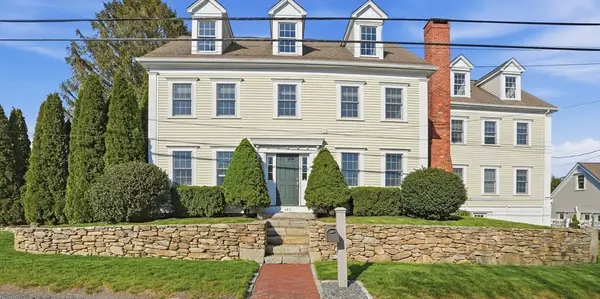 $1,200,000Active4 beds 3 baths3,595 sq. ft.
183 Whiting Street, Hanover, MA 02339
MLS# 73514391Listed by: Lamacchia Realty, Inc.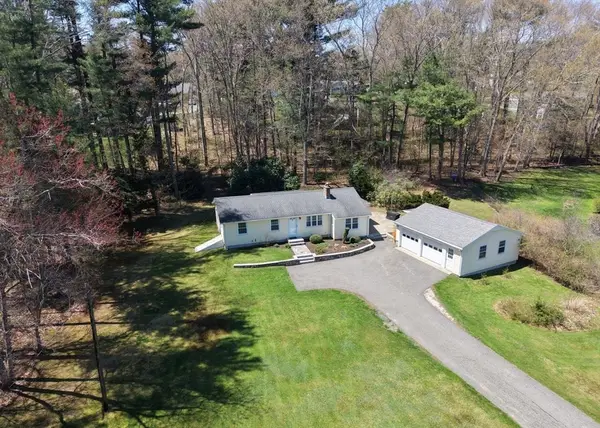 $675,000Active3 beds 1 baths1,221 sq. ft.
99 Karen Rd., Hanover, MA 02339
MLS# 73513764Listed by: Coldwell Banker Realty - Norwell - Hanover Regional Office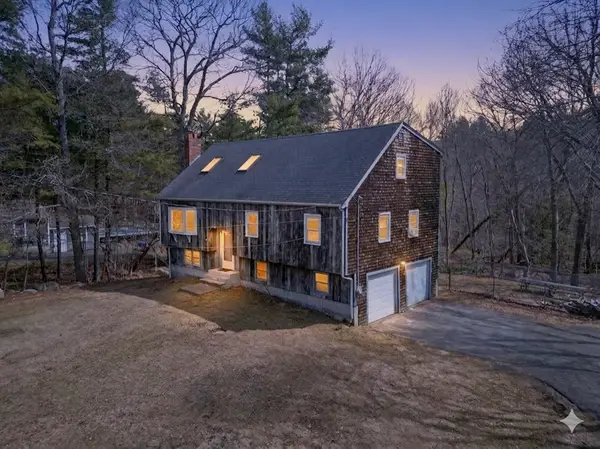 $700,000Active4 beds 2 baths2,599 sq. ft.
300 Water St, Hanover, MA 02339
MLS# 73512883Listed by: Keller Williams Realty Metropolitan $1,950,000Active5 beds 5 baths4,525 sq. ft.
16 Cervelli Farm Dr, Hanover, MA 02339
MLS# 73511476Listed by: The Firm $1,750,000Active5 beds 6 baths5,080 sq. ft.
286 Mayflower Cir, Hanover, MA 02339
MLS# 73507362Listed by: The Firm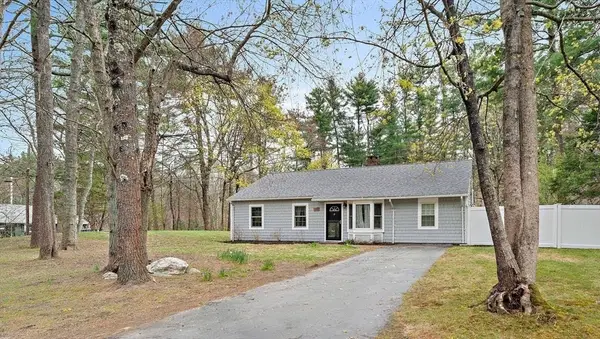 $625,000Active4 beds 1 baths1,363 sq. ft.
113 Bradford, Hanover, MA 02339
MLS# 73508412Listed by: The Firm $3,499,000Active4 beds 5 baths7,540 sq. ft.
112 River Rd, Hanover, MA 02339
MLS# 73505584Listed by: William Raveis R.E. & Home Services


Protect your home and budget from life's surprises with an Assurant Home Warranty, backed by a partner that supports you through every step of homeownership. Explore Plans.
©2026 Century 21 Real Estate LLC. All rights reserved. CENTURY 21®, the CENTURY 21 Logo and C21® are service marks owned by Century 21 Real Estate LLC. Century 21 Real Estate LLC fully supports the principles of the Fair Housing Act and the Equal Opportunity Act. Each office is independently owned and operated. Listing information is deemed reliable but not guaranteed accurate.