
59 Brook Bend Rd, Hanover, MA 02339
Local realty services provided by:CENTURY 21 Custom Home Realty
59 Brook Bend Rd,Hanover, MA 02339
$689,000
- 3 Beds
- 1 Baths
- 988 sq. ft.
- Single family
- Active
Listed by: lori wirtz
Office: the firm
MLS#:73590481
Source:MLSPIN
Price summary
- Price:$689,000
- Price per sq. ft.:$697.37
About this home
OFFER DEADLINE, MONDAY 10/19 AT 5 PM. Nestled in a desirable cul-de-sac neighborhood, this updated and well-maintained 3-bedroom, 1-bath ranch with a one-car garage is move-in ready for its next owners.New hardwood floors and a freshly painted interior offer a welcoming ambiance. The updated kitchen, featuring granite countertops, a center island, and stainless steel appliances, flows seamlessly into a fireplaced living room accented by a beautiful bay window. The full bath includes a double vanity and a ceramic stone shower. Offering 2 bedrooms, the third bedroom is used a laundry room with newer Electrolux washer and dryer. Off the kitchen, a sun-filled porch/breezeway leads to a beautiful, fully fenced yard complete with a composite deck and a large shed, perfect for outdoor entertaining in a serene setting. Additional property highlights include central a/c, a full basement with potential for expanded living space, 4-bedroom septic system, an additional side shed, house generator, an expansive new driveway with ample parking and water treatment system. With a convenient location offering easy highway access, nearby shopping, schools, dining, entertainment, recreation and more, this home is ready for its next owners and the possibilities if you desire are endless. Perfect for a first time buyer or those who are looking to downsize, this one has it all!...
Contact an agent
Home facts
- Year built:1960
- Listing ID #:73590481
- Updated:October 23, 2026 at 11:44 AM
Rooms and interior
- Bedrooms:3
- Total bathrooms:1
- Full bathrooms:1
- Rooms Total:5
- Flooring:Flooring - Wall to Wall Carpet, Hardwood, Tile
- Kitchen Description:Breezeway, Cabinets - Upgraded, Ceiling Fan(s), Countertops - Stone/Granite/Solid, Deck - Exterior, Dining Area, Dishwasher, Exterior Access, Flooring - Stone/Ceramic Tile, Kitchen Island, Microwave, Oven, Range, Recessed Lighting, Refrigerator, Stainless Steel Appliances, Water Treatment
- Basement Description:Bulkhead, Full, Interior Entry, Sump Pump
- Living area:988 sq. ft.
Heating and cooling
- Cooling:1 Cooling Zone, Central Air
- Heating:Forced Air, Oil
- Central air:Yes
Structure and exterior
- Roof:Shingle
- Year built:1960
- Building area:988 sq. ft.
- Lot area:0.5 Acres
- Lot Features:Cul-De-Sac, Level
- Architectural Style:Ranch
- Exterior Features:Deck - Composite, Deck - Exterior, Rain Gutters, Storage
- Foundation Description:Concrete Perimeter
Schools
- High school:Hanover High
- Middle school:Hanover Middle
- Elementary school:Cedar & Center
Utilities
- Water:Public
- Sewer:Private Sewer
Finances and disclosures
- Price:$689,000
- Price per sq. ft.:$697.37
- Tax amount:$6,914 (2025)
Features and amenities
- Appliances:Dishwasher, Dryer, Microwave, Range, Refrigerator, Washer, Water Treatment
- Laundry features:Dryer, Electric Dryer Hookup, First Floor, Flooring - Hardwood, Main Level, Washer, Washer Hookup
- Amenities:Breezeway, Recessed Lighting
Parking
- Total parking spaces:7
- Parking description:Attached, Garage Door Opener, Garage Faces Side, Paved, Paved Drive
- Garage:Yes
- Garage spaces:1
New listings near 59 Brook Bend Rd
- New
 $1,250,000Active4 beds 3 baths3,619 sq. ft.
10 Wood Hollow, Hanover, MA 02339
MLS# 73594379Listed by: Power Play Properties - Open Sat, 10am to 12pmNew
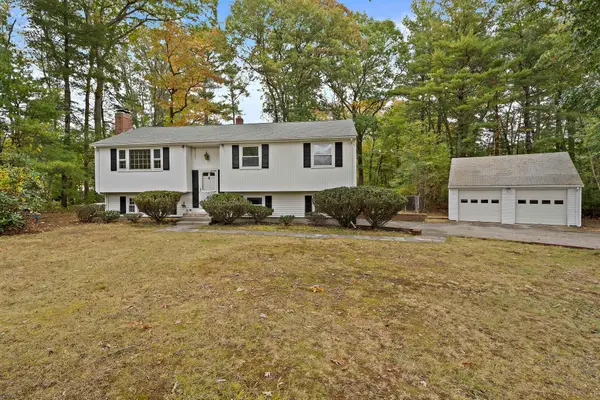 $689,000Active3 beds 3 baths1,438 sq. ft.
23 Acorn Circle, Hanover, MA 02339
MLS# 73591181Listed by: The Firm - New
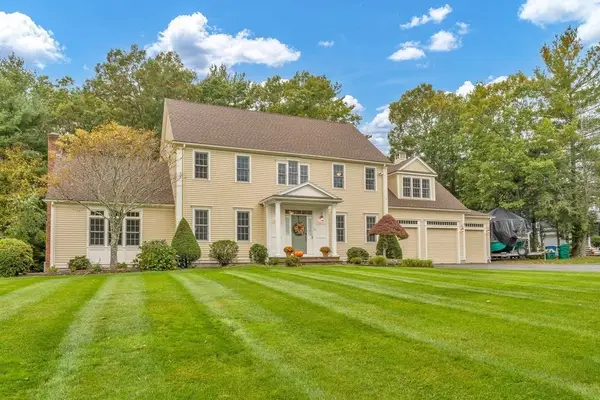 $1,295,000Active4 beds 3 baths3,137 sq. ft.
31 Forest St, Hanover, MA 02339
MLS# 73590787Listed by: Atlas Group, LLC 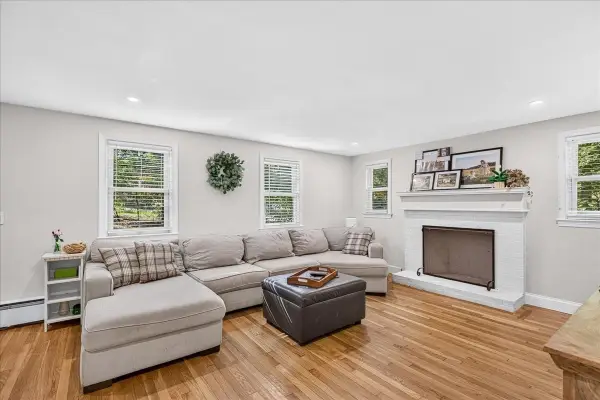 $685,000Active4 beds 2 baths1,678 sq. ft.
12 Pat Rd, Hanover, MA 02339
MLS# 73588687Listed by: Real Broker MA, LLC- Open Sun, 1 to 2:30pm
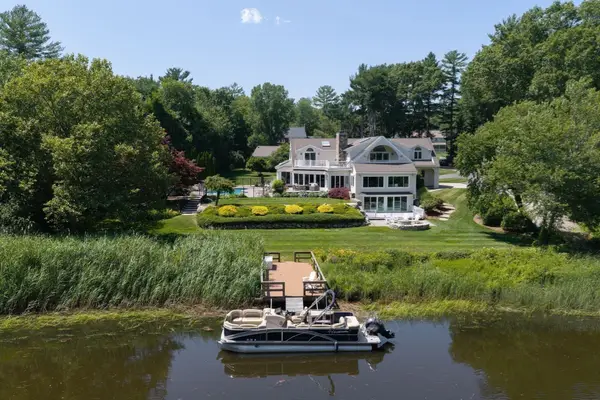 $2,688,000Active4 beds 5 baths7,540 sq. ft.
112 River Rd, Hanover, MA 02339
MLS# 73582890Listed by: The Firm 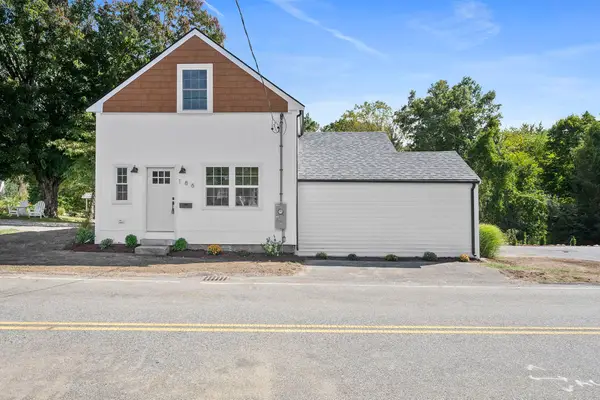 $699,000Active3 beds 2 baths1,289 sq. ft.
186 Elm, Hanover, MA 02339
MLS# 73582454Listed by: Compass $925,000Active3 beds 4 baths3,799 sq. ft.
3 Kendrick Way #3, Hanover, MA 02339
MLS# 73581035Listed by: City Coastal Realty Co.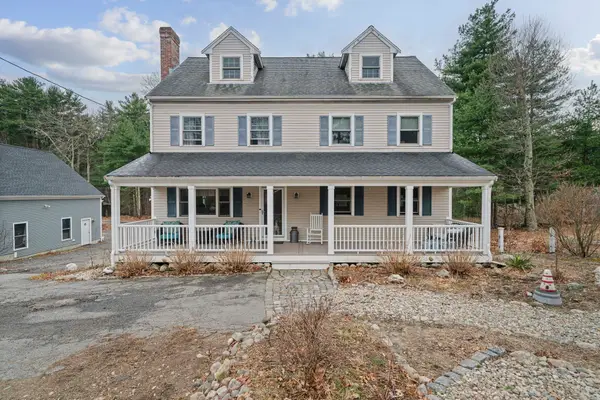 $779,000Active3 beds 3 baths2,000 sq. ft.
15 Rockland St, Hanover, MA 02339
MLS# 73580993Listed by: Reliant Real Estate, Inc.- Open Sat, 12 to 2pm
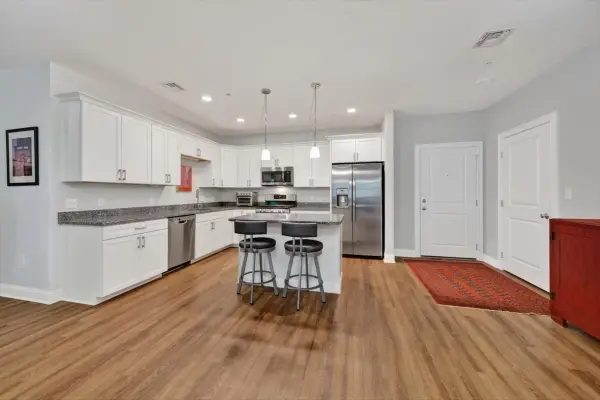 $599,999Active1 beds 2 baths1,241 sq. ft.
2 Longwood Lane #204, Hanover, MA 02339
MLS# 73580996Listed by: Coldwell Banker Realty - Hull


Protect your home and budget from life's surprises with an Assurant Home Warranty, backed by a partner that supports you through every step of homeownership. Explore Plans.
©2026 Century 21 Real Estate LLC. All rights reserved. CENTURY 21®, the CENTURY 21 Logo and C21® are service marks owned by Century 21 Real Estate LLC. Century 21 Real Estate LLC fully supports the principles of the Fair Housing Act and the Equal Opportunity Act. Each office is independently owned and operated. Listing information is deemed reliable but not guaranteed accurate.