
361 County Rd, Hanson, MA 02341
Local realty services provided by:CENTURY 21 Topsail Realty
361 County Rd,Hanson, MA 02341
$740,000
- 3 Beds
- 2 Baths
- - sq. ft.
- Single family
- Sold
Listed by: germain dugre, bernie hassan
Office: lamacchia realty, inc.
MLS#:73558987
Source:MLSPIN
Sorry, we are unable to map this address
Price summary
- Price:$740,000
About this home
Spectacular sprawling ranch style home set on a beautiful, country, prairie style level lot with wide open panoramic views. Kitchen includes upgraded appliances, (Wolf & Miele), Silestone Counters, custom cabinetry, large island w stools & recessed lighting. Huge open floor plan encompasses kit, dining & living-all with hardwood floors. The custom wall cabinet fireplaced living room, open to kitchen & dining rooms, can warm up a winters night with a crackling fire. Dining room offers exceptional views of the meadows through a 3 panel Anderson Patio Door. Separate Laundry/Pantry Room and separate Half Bath right off kit & dining along with access to oversized 2 car garage. The lower level basement is the largest one you'll ever see!! There are 3 access doors-two of them double doors-to the rear yard at ground/grade level. Huge separate heated workshop with double door exit to rear and a 220 line for welder or other equipment. The rear deck off the dining room is elevated & in excellent condition.Custom ranches of this size set on a level almost acre lot are rare! Shopping, Schools, T-Station, Golf and Restaurants all nearby....
Contact an agent
Home facts
- Year built:1977
- Listing ID #:73558987
- Updated:September 10, 2026 at 07:05 AM
Rooms and interior
- Bedrooms:3
- Total bathrooms:2
- Full bathrooms:1
- Half bathrooms:1
- Rooms Total:7
- Flooring:Hardwood, Laminate
- Dining Description:Bathroom - Half, Deck - Exterior, Exterior Access, Hardwood, Open Floorplan, Overhead
- Kitchen Description:Dining Area, Dishwasher, Flooring - Hardwood, Kitchen Island, Microwave, Open Floorplan, Oven, Pantry, Range, Recessed Lighting, Refrigerator, Remodeled, Second Dishwasher, Trash Compactor
- Basement Description:Concrete, Full, Interior Entry, Walk-Out Access
Heating and cooling
- Cooling:2 Cooling Zones, Central Air, Dual, Whole House Fan
- Heating:Forced Air
- Central air:Yes
Structure and exterior
- Year built:1977
- Lot Features:Cleared, Level
- Architectural Style:Ranch
- Exterior Features:Deck - Composite, Professional Landscaping, Rain Gutters
- Foundation Description:Concrete Perimeter
Schools
- High school:Whitman-Hanson Hs
Utilities
- Water:Public
- Sewer:Private Sewer
Finances and disclosures
- Price:$740,000
- Tax amount:$999 (2026)
Features and amenities
- Appliances:Dishwasher, Dryer, Microwave, Range, Refrigerator, Washer
- Laundry features:Dryer, First Floor, Flooring - Stone/Ceramic Tile, Gas Dryer Hookup, Main Level, Pantry, Remodeled, Washer, Washer Hookup
- Amenities:Lighting - Overhead, Walk-in Closet(s), Wired For Sound
Parking
- Total parking spaces:6
- Parking description:Attached, Off Street, Paved
- Garage:Yes
- Garage spaces:2
New listings near 361 County Rd
- Open Fri, 5 to 6:30pmNew
 $679,900Active2 beds 3 baths1,800 sq. ft.
40 Stonebridge Dr #40, Hanson, MA 02341
MLS# 73574423Listed by: William Raveis R.E. & Home Services - Open Sun, 12 to 2pmNew
 $675,000Active3 beds 2 baths1,889 sq. ft.
558 Spring St, Hanson, MA 02341
MLS# 73574494Listed by: Keller Williams Realty - Open Sun, 1 to 3pmNew
 $429,900Active1 beds 2 baths1,680 sq. ft.
1449 Main St #4, Hanson, MA 02341
MLS# 73573638Listed by: Coldwell Banker Realty - Westwood - Open Fri, 5 to 6:30pmNew
 $659,000Active2 beds 3 baths2,071 sq. ft.
31 Stonebridge Dr #31, Hanson, MA 02341
MLS# 73572593Listed by: Keller Williams Realty Colonial Partners - Open Sat, 11am to 1pmNew
 $849,900Active4 beds 3 baths2,452 sq. ft.
437 High St, Hanson, MA 02341
MLS# 73571798Listed by: Keller Williams Realty Signature Properties - New
 $409,900Active1 beds 1 baths630 sq. ft.
240 Maquan Street, Hanson, MA 02341
MLS# 73570045Listed by: Real Broker MA, LLC - Open Sun, 1 to 3pm
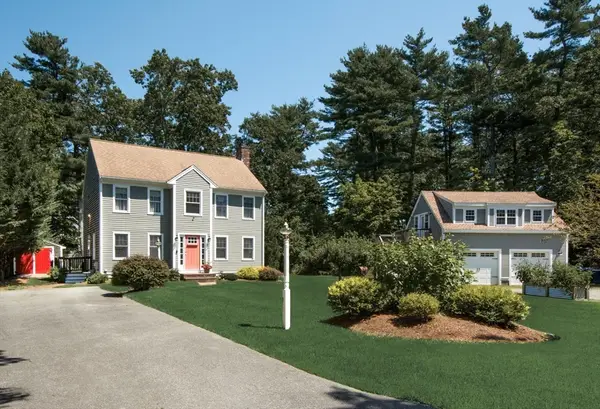 $779,900Active3 beds 2 baths1,568 sq. ft.
26 Fuller (26 Pine), Hanson, MA 02341
MLS# 73568742Listed by: William Raveis R.E. & Home Services 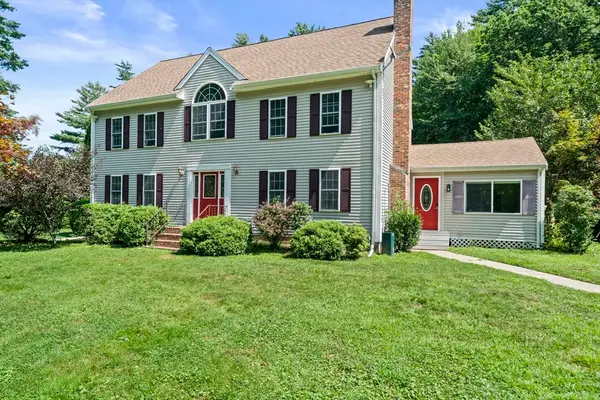 $899,000Active4 beds 4 baths3,080 sq. ft.
379 West Washington Street, Hanson, MA 02341
MLS# 73567856Listed by: William Raveis R.E. & Home Services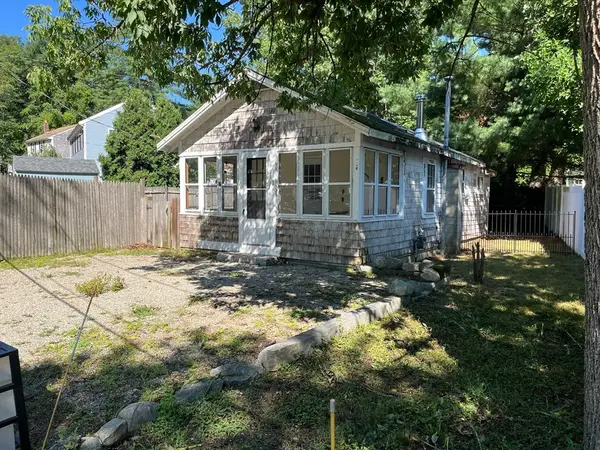 $322,000Active1 beds 1 baths549 sq. ft.
16 West St, Hanson, MA 02341
MLS# 73567004Listed by: HomeSmart First Class Realty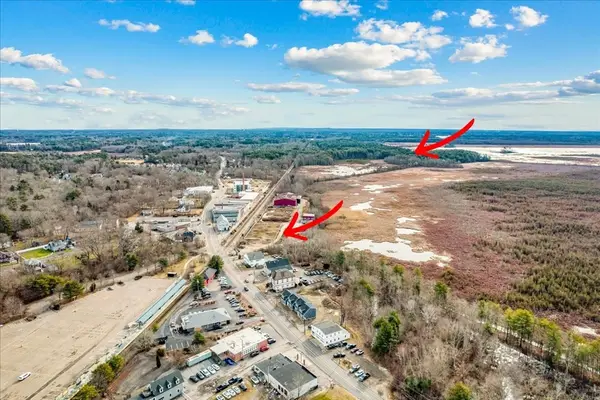 $850,000Active49.1 Acres
1101-1 Main Street, Hanson, MA 02341
MLS# 73566917Listed by: LAER Realty Partners/LAER LUX


Protect your home and budget from life's surprises with an Assurant Home Warranty, backed by a partner that supports you through every step of homeownership. Explore Plans.
©2026 Century 21 Real Estate LLC. All rights reserved. CENTURY 21®, the CENTURY 21 Logo and C21® are service marks owned by Century 21 Real Estate LLC. Century 21 Real Estate LLC fully supports the principles of the Fair Housing Act and the Equal Opportunity Act. Each office is independently owned and operated. Listing information is deemed reliable but not guaranteed accurate.