
17 Summit Rd, Hardwick, MA 01031
Local realty services provided by:CENTURY 21 Realty Network
Listed by: damien dumont
Office: lamacchia realty, inc.
MLS#:73565774
Source:MLSPIN
Price summary
- Price:$369,000
- Price per sq. ft.:$112.71
About this home
Welcome to this one-of-a-kind historic Colonial in the heart of Gilbertville! Offering over 3,200 sq. ft. of living space with 15 rooms, 6 bedrooms and 3 full baths, this home provides an incredible amount of space, character and flexibility. Currently enjoyed as a single-family residence with two additional in-law areas, the versatile layout is ideal for extended family, guests, home offices or additional living space. One in-law area is currently income-producing, while the second is vacant and ready for its next use. Previously configured as a three-family, the property features multiple living and kitchen areas that open the door to a variety of possibilities. Inside you’ll find hardwood flooring, a wood/pellet stove and oil-fired hot water radiator heat. Outside, enjoy the attached garage, porch, balcony, ample off-street parking and a 0.41-acre lot, all with the convenience of town water and town sewer. Additional photos of the occupied in-law area and other areas of the home are available upon request. A truly unique property filled with historic charm, generous living space and endless possibilities!...
Contact an agent
Home facts
- Year built:1850
- Listing ID #:73565774
- Updated:September 29, 2026 at 11:44 AM
Rooms and interior
- Bedrooms:6
- Total bathrooms:3
- Full bathrooms:3
- Rooms Total:15
- Flooring:Carpet, Hardwood, Vinyl, Vinyl / VCT
- Kitchen Description:Dining Area, Flooring - Laminate, Freezer, Microwave, Range, Refrigerator
- Basement Description:Dirt Floor, Full, Interior Entry, Unfinished
- Living area:3,274 sq. ft.
Heating and cooling
- Cooling:Ductless, Window Unit(s)
- Heating:Ductless, Hot Water, Oil, Steam
Structure and exterior
- Roof:Shingle
- Year built:1850
- Building area:3,274 sq. ft.
- Lot area:0.41 Acres
- Lot Features:Cleared, Gentle Sloping, Level
- Architectural Style:Colonial
- Construction Materials:Frame
- Exterior Features:Balcony, Deck, Decorative Lighting, Porch
- Foundation Description:Stone
Schools
- High school:Quabbin Regional High School
- Middle school:Quabbin Regional Middle School
- Elementary school:Hardwick Elementary School
Utilities
- Water:Public
- Sewer:Public Sewer
Finances and disclosures
- Price:$369,000
- Price per sq. ft.:$112.71
- Tax amount:$3,993 (2026)
Features and amenities
- Appliances:Dryer, Freezer, Microwave, Range, Refrigerator, Washer
- Laundry features:Dryer, Washer, Washer Hookup
- Amenities:Internet Available - Satellite
Parking
- Total parking spaces:6
- Parking description:Attached, Garage Faces Side, Off Street, Paved, Paved Drive, Unpaved
- Garage:Yes
- Garage spaces:1
New listings near 17 Summit Rd
- New
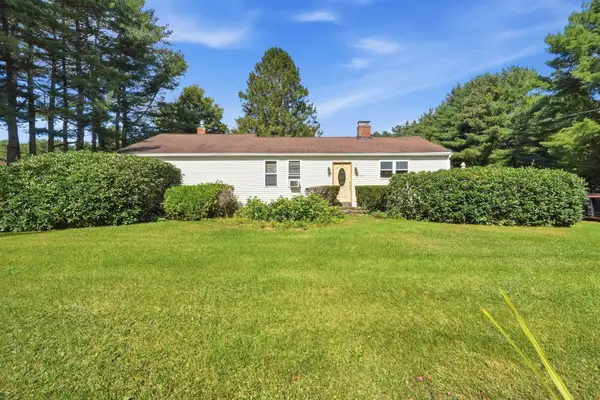 $325,000Active3 beds 1 baths1,656 sq. ft.
2227 Barre Rd, Hardwick, MA 01037
MLS# 73582842Listed by: William Neylon Real Est. - New
 $50,000Active1.52 Acres
0 Hardwick Pond Rd, Hardwick, MA 01037
MLS# 73582513Listed by: eXp Realty LLC - New
 $475,000Active4 beds 4 baths1,836 sq. ft.
49-51 High St, Hardwick, MA 01031
MLS# 73583003Listed by: Crito Collective LLC  $299,900Active4 beds 2 baths2,244 sq. ft.
109 Church Ln, Hardwick, MA 01094
MLS# 73569914Listed by: Petraglia Real Estate Services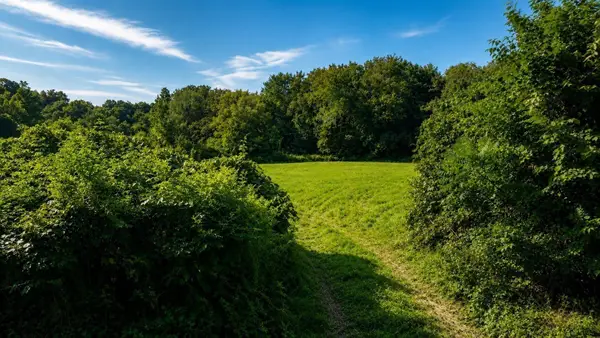 $152,000Active9.2 Acres
0 North Rd., Hardwick, MA 01037
MLS# 73567494Listed by: Properties Central Realty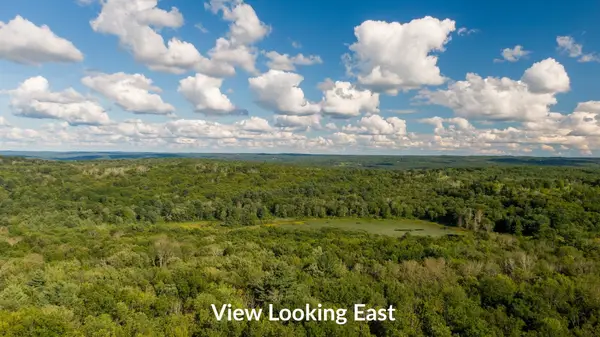 $575,000Active55 Acres
Tract 7 Delargy Rd, Hardwick, MA 01037
MLS# 73566958Listed by: Buy Rite Home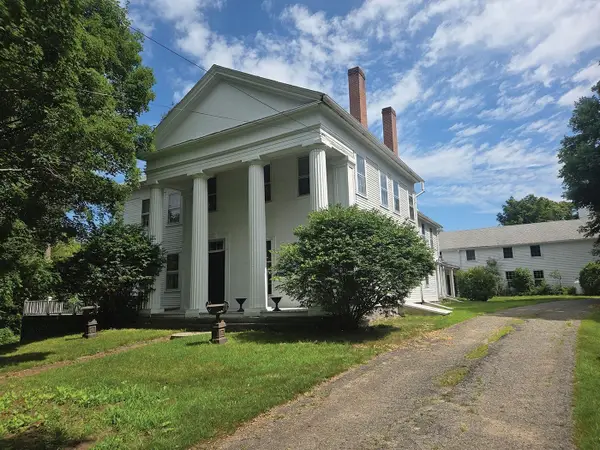 $725,000Active7 beds 5 baths7,384 sq. ft.
81 Barre Rd, Hardwick, MA 01037
MLS# 73565839Listed by: Petraglia Real Estate Services $785,000Active4 beds 3 baths3,172 sq. ft.
777 Ridge Rd, Hardwick, MA 01037
MLS# 73563624Listed by: Petraglia Real Estate Services $189,900Active17.82 Acres
Lot 2 Petersham Rd, Hardwick, MA 01037
MLS# 73560533Listed by: William Neylon Real Est.


Protect your home and budget from life's surprises with an Assurant Home Warranty, backed by a partner that supports you through every step of homeownership. Explore Plans.
©2026 Century 21 Real Estate LLC. All rights reserved. CENTURY 21®, the CENTURY 21 Logo and C21® are service marks owned by Century 21 Real Estate LLC. Century 21 Real Estate LLC fully supports the principles of the Fair Housing Act and the Equal Opportunity Act. Each office is independently owned and operated. Listing information is deemed reliable but not guaranteed accurate.